Welcome to this stunning 4-bedroom, 3.5-bath executive estate nestled on a large, level corner homesite in the sought-after Palisades at Legacy Park. Offering an exceptional open-concept floor plan, beautiful finishes, and a spacious 3-car garage, this meticulously maintained home combines timeless elegance with modern updates. A covered front porch welcomes you into an inviting foyer, flanked by a spacious home office (or formal living room) and a separate formal dining room. Rich hardwood floors extend throughout the main living areas, creating a warm and sophisticated atmosphere. At the heart of the home, the impressive family room showcases soaring 11-foot coffered ceilings, extensive custom millwork, and a cozy fireplace, all flowing seamlessly into the beautifully updated chef's kitchen. Designed for both everyday living and entertaining, the kitchen features new gray cabinetry with custom organizational inserts, quartz countertops, glass tile backsplash, stainless steel appliances, a farmhouse sink, and an oversized breakfast bar. The adjoining breakfast area offers plenty of room for family dining while overlooking the private backyard. The luxurious main-level owner's suite is a true retreat, featuring new carpet, fresh interior paint, an elegant tray ceiling, private access to the rear patio, a spacious walk-in closet, and a separate linen closet. The spa-inspired ensuite bath is appointed with a dramatic barrel ceiling, dual vanities with a dedicated makeup station, a whirlpool soaking tub, a separate tiled shower, and a private water closet. Also on the main level are two generously sized secondary bedrooms with tray ceilings that share a well-appointed full bath with dual vanities. Additional conveniences include multiple hallway storage closets and a spacious laundry room complete with a utility sink and additional storage closet. Upstairs, you'll find an expansive fourth bedroom with its own private full bath and large walk-in closet, making it an ideal guest suite, teen retreat, or bonus room. The upper level also offers an abundance of fully decked walk-in attic storage with easy access to the home's HVAC systems. Step outside to your own private backyard oasis, thoughtfully designed with multiple patios and pergolas that create the perfect setting for relaxing, entertaining, or enjoying peaceful evenings outdoors. Impeccably maintained and thoughtfully updated, this exceptional home offers outstanding value in one of the area's most desirable communities, conveniently located just minutes from Interstate access, top-rated schools, shopping, dining, and everything Legacy Park has to offer.
Pending
$639,000
2989 Highcreek Vw NW, Kennesaw, GA 30144
4beds
3,334sqft
:
Get pre-qualified$4,201/mo
Single Family Residence
Built in 2002
0.36 Acres Lot
$636,200 Zestimate®
$192/sqft
$79/mo HOA
What's special
- 25 days |
- 922 |
- 59 |
Zillow last checked:
Listing updated:
Listed by:
Sean Anderson 770-547-4466,
Atlanta Communities
Source: GAMLS,MLS#: 10799831
Facts & features
Interior
Bedrooms & bathrooms
- Bedrooms: 4
- Bathrooms: 4
- Full bathrooms: 3
- 1/2 bathrooms: 1
- Main level bathrooms: 2
- Main level bedrooms: 3
Rooms
- Room types: Family Room, Foyer, Laundry, Library, Other
Dining room
- Features: Seats 12+, Separate Room
Kitchen
- Features: Breakfast Bar, Breakfast Room, Pantry
Heating
- Central, Natural Gas
Cooling
- Central Air, Electric
Appliances
- Included: Dishwasher, Disposal, Double Oven, Gas Water Heater, Microwave, Stainless Steel Appliance(s)
- Laundry: Other
Features
- Double Vanity, High Ceilings, Master On Main Level, Tile Bath, Tray Ceiling(s), Walk-In Closet(s)
- Flooring: Carpet, Hardwood, Tile
- Windows: Bay Window(s), Double Pane Windows, Window Treatments
- Basement: None
- Number of fireplaces: 1
- Fireplace features: Family Room, Gas Log, Gas Starter
- Common walls with other units/homes: No Common Walls
Interior area
- Total structure area: 3,334
- Total interior livable area: 3,334 sqft
- Finished area above ground: 3,334
- Finished area below ground: 0
Property
Parking
- Total spaces: 3
- Parking features: Garage, Garage Door Opener, Kitchen Level, Side/Rear Entrance
- Has garage: Yes
Features
- Levels: One and One Half
- Stories: 1
- Patio & porch: Patio
- Has spa: Yes
- Spa features: Bath
- Fencing: Privacy,Wood
- Body of water: None
Lot
- Size: 0.36 Acres
- Features: Corner Lot, Level, Private
Details
- Parcel number: 20006401640
Construction
Type & style
- Home type: SingleFamily
- Architectural style: Brick 3 Side,Ranch,Traditional
- Property subtype: Single Family Residence
Materials
- Brick, Concrete
- Foundation: Slab
- Roof: Composition
Condition
- Resale
- New construction: No
- Year built: 2002
Utilities & green energy
- Sewer: Public Sewer
- Water: Public
- Utilities for property: Cable Available, Electricity Available, High Speed Internet, Natural Gas Available, Phone Available, Sewer Available, Sewer Connected, Underground Utilities, Water Available
Community & HOA
Community
- Features: Clubhouse, Fitness Center, Park, Playground, Pool, Sidewalks, Street Lights, Tennis Court(s), Walk To Schools, Near Shopping
- Security: Security System, Smoke Detector(s)
- Subdivision: LEGACY PARK
HOA
- Has HOA: Yes
- Services included: Reserve Fund, Swimming, Tennis
- HOA fee: $949 annually
Location
- Region: Kennesaw
Financial & listing details
- Price per square foot: $192/sqft
- Tax assessed value: $559,240
- Annual tax amount: $2,346
- Date on market: 7/6/2026
- Cumulative days on market: 23 days
- Listing agreement: Exclusive Right To Sell
- Listing terms: Cash,Conventional,FHA,VA Loan
- Electric utility on property: Yes
Estimated market value
$636,200
$604,000 - $668,000
$3,411/mo
Price history
| Date | Event | Price |
|---|---|---|
| 7/17/2026 | Pending sale | $639,000$192/sqft |
Source:  GAMLS #10799831 Report a problem GAMLS #10799831 Report a problem | ||
| 7/6/2026 | Listed for sale | $639,000+76.5%$192/sqft |
Source:  FMLS GA #7799551 Report a problem FMLS GA #7799551 Report a problem | ||
| 11/20/2002 | Sold | $362,000$109/sqft |
Source: Public Record Report a problem | ||
Public tax history
| Year | Property taxes | Tax assessment |
|---|---|---|
| 2024 | $2,351 +11.9% | $223,696 +7.1% |
| 2023 | $2,100 -66.9% | $208,796 |
| 2022 | $6,337 +45.2% | $208,796 +45.2% |
| 2021 | $4,364 | $143,792 |
| 2020 | $4,364 +7.1% | $143,792 +7.1% |
| 2019 | $4,075 | $134,256 |
| 2018 | $4,075 -23.8% | $134,256 |
| 2017 | $5,350 +319.5% | $134,256 |
| 2016 | $1,275 -63.8% | $134,256 +12.4% |
| 2015 | $3,519 -8.6% | $119,464 -7.8% |
| 2014 | $3,852 +21.4% | $129,640 +22.4% |
| 2013 | $3,172 -0.8% | $105,872 |
| 2012 | $3,198 -28.4% | $105,872 -28.3% |
| 2011 | $4,466 +5.3% | $147,588 |
| 2010 | $4,243 -10.6% | $147,588 -10.6% |
| 2009 | $4,746 -3.4% | $165,080 |
| 2006 | $4,911 -11.9% | $165,080 +12.9% |
| 2005 | $5,575 +4.1% | $146,236 |
| 2004 | $5,355 | $146,236 |
| 2003 | $5,355 +15.2% | $146,236 +15.2% |
| 2002 | $4,649 +593.2% | $126,960 +596.1% |
| 2001 | $671 +2.5% | $18,240 |
| 2000 | $655 | $18,240 |
Find assessor info on the county website
Monthly payment
Est. payment
Payment breakdown
Explore the cost of this home by adjusting the details. Changes won't be saved.Climate risks
Neighborhood: 30144
Nearby schools
GreatSchools rating
- NAKennesaw Elementary SchoolGrades: PK-2Distance: 1.2 mi
- 5/10Awtrey Middle SchoolGrades: 6-8Distance: 0.9 mi
- 6/10North Cobb High SchoolGrades: 9-12Distance: 1.1 mi
Schools provided by the listing agent
- Elementary: Big Shanty
- Middle: Awtrey
- High: North Cobb
Source: GAMLS. This data may not be complete. We recommend contacting the local school district to confirm school assignments for this home.
- $746,9006 bd5 ba4.5k sqft4033 Palisades Main NW, Kennesaw, GA 30144Off Market

- $703,7004 bd3 ba3.6k sqft4027 Palisades Main NW, Kennesaw, GA 30144Off Market
- $30,000-- bd-- ba-- sqft2987 Highcreek Vw NW, Kennesaw, GA 30144Off Market
- $878,7006 bd6 ba6.8k sqft4032 Palisades Main NW, Acworth, GA 30144Off Market
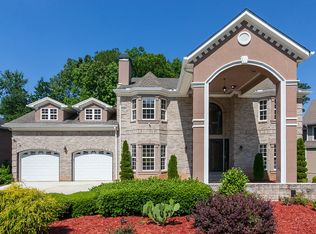
- $732,7005 bd5 ba4.6k sqft4035 Palisades Main NW, Kennesaw, GA 30144Off Market
- $780,0005 bd6 ba5.8k sqft4030 Palisades Main NW, Kennesaw, GA 30144Sold
- $1,060,0007 bd6 ba9.2k sqft3949 Spring Tide Grv NW, Kennesaw, GA 30144Off Market
- $719,7004 bd4 ba2.9k sqft4034 Palisades Main NW, Kennesaw, GA 30144Off Market
A local agent can set up tours, give advice and negotiate with sellers.
Similar homes
- $619,9005 bd4 ba3.6k sqft1011 Fairway Valley Dr, Woodstock, GA 30189Active

 MLS ID #10814915, Kristina Valente, Atlanta Communities. GAMLS
 - $624,9004 bd4 ba3.4k sqft2069 Ursuline Way NW, Acworth, GA 30101Active
 MLS ID #10812488, Justine Derby, Real Broker, LLC. GAMLS
 - $649,0006 bd4 ba4.1k sqft641 Phlox Way NW, Acworth, GA 30102Active
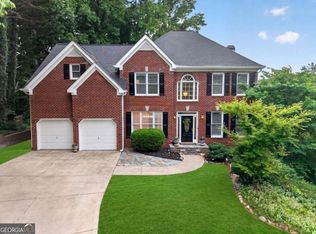 MLS ID #10803562, Shawnna Skibicki, Atlanta Communities. GAMLS
 - $625,0004 bd3 ba3.3k sqft1170 Parkview Ln NW, Kennesaw, GA 30152Active
 MLS ID #10783444, Wendy G Chambers, Chambers Select Realty. GAMLS
 - $590,0005 bd4 ba3.9k sqft148 Gemstone Ln, Acworth, GA 30101ActiveMLS ID #10814647, Kyle W Duncan, RE/MAX Pure. GAMLS
- $684,9995 bd4 ba4.5k sqft2021 Cockrell Pointe NW, Kennesaw, GA 30152ActiveMLS ID #10807431, Tiffany Rogers, Atlanta Communities. GAMLS
- $635,0005 bd4 ba4.1k sqft1007 Poplar Grv, Woodstock, GA 30189ActiveMLS ID #10806483, Valerie Corpora, Atlanta Communities. GAMLS
- $584,9004 bd5 ba3k sqft1253 Hadaway Garden Dr NW, Kennesaw, GA 30152ActiveMLS ID #10757247, Robert E Salmons Jr., Entera Realty. GAMLS
- $600,0004 bd3 ba2.5k sqft4224 Arbor Club Dr, Marietta, GA 30066Active Under ContractMLS ID #10811562, Jeff Costen, eXp Realty. GAMLS
- $675,0004 bd4 ba2.6k sqft100 Copper Hills Dr, Canton, GA 30114ActiveMLS ID #10801445, Ceairra Funk, Atlanta Communities. GAMLS
- $600,0004 bd3 ba2.7k sqft4507 N Slope Cir, Marietta, GA 30066ActiveMLS ID #10801197, Michael Daugherty, Atlanta Communities. GAMLS
- $650,0005 bd4 ba4.6k sqft649 Goldenwood Ct, Powder Springs, GA 30127ActiveMLS ID #10811199, Georgiana Zigovszki, Keller Williams Realty. GAMLS
- $649,0005 bd3 ba3.8k sqft3917 Upland Way, Marietta, GA 30066ActiveMLS ID #10799573, Bailey Beaver, HomeSmart. GAMLS
- $629,9005 bd4 ba3.3k sqft977 Marbury Ct SW, Marietta, GA 30064ActiveMLS ID #10791918, Stacy H Corley, Atlanta Communities. GAMLS
- $665,0005 bd4 ba3.3k sqft5472 Heatherbrooke Dr NW, Acworth, GA 30101ActiveMLS ID #10717107, Annemarie Johns, Atlanta Communities. GAMLS
- $609,0006 bd4 ba4.1k sqft821 Tramore Ct, Acworth, GA 30102ActiveMLS ID #10677178, Clint Weatherby, ERA Sunrise Realty. GAMLS
- $650,0005 bd4 ba4.1k sqft1076 Adams Haven Bnd, Acworth, GA 30101ActiveMLS ID #10715863, Stenisha A Reed, Solutions First Realty LLC. GAMLS
- $875,0004 bd3 ba3.7k sqft1463 Sutters Pond Dr NW, Kennesaw, GA 30152Active Under ContractMLS ID #10807751, Hope Slezak, Atlanta Communities. GAMLS
- $699,9006 bd4 ba4k sqft107 Blazing Ridge Way, Acworth, GA 30101ActiveMLS ID #10780148, Summer R Brady, Mainstay Brokerage. GAMLS
- $729,0005 bd4 ba3.9k sqft151 Misty View Ln, Acworth, GA 30101ActiveMLS ID #10739301, Patti A Loveless, Vineyard Real Estate Group. GAMLS
