Situated in the established **Owens Meadow community in West Cobb**, this well-maintained ranch-style home offers comfortable single-level living with a practical and inviting layout. The interior features a functional flow between the living, dining, and kitchen areas, creating an efficient space ideal for both daily living and entertaining. Generously sized bedrooms and a private primary suite enhance livability, while the one-story design provides convenience and accessibility throughout. Located just minutes from **I-75 and I-575**, this home offers an easy commute to metro Atlanta while remaining close to everyday conveniences. Residents enjoy quick access to **Town Center at Cobb, Barrett Parkway retail and dining, and downtown Kennesaw's shops and restaurants**. Outdoor recreation is nearby at **Kennesaw Mountain National Battlefield Park and local Cobb County parks and greenways**. This property combines established neighborhood charm, strong accessibility, and proximity to schools, shopping, and major employment corridors in one of Kennesaw's most convenient locations.
Pending
$350,000
2989 Owens Meadow Dr NW, Kennesaw, GA 30152
3beds
--sqft
Single Family Residence, Residential
Built in 1985
0.35 Acres Lot
$346,500 Zestimate®
$--/sqft
$-- HOA
What's special
Comfortable single-level livingPractical and inviting layoutPrivate primary suiteGenerously sized bedrooms
- 62 days |
- 19 |
- 3 |
Zillow last checked:
Listing updated:
Listed by:
Eric Baham,
Sovereign Real Estate Group National Corp. 305-662-1502
Source: FMLS GA,MLS#: 7790774
Facts & features
Interior
Bedrooms & bathrooms
- Bedrooms: 3
- Bathrooms: 2
- Full bathrooms: 2
- Main level bathrooms: 2
- Main level bedrooms: 3
Rooms
- Room types: Family Room, Laundry
Primary bedroom
- Features: Master on Main, Oversized Master, Split Bedroom Plan
- Level: Master on Main, Oversized Master, Split Bedroom Plan
Bedroom
- Features: Master on Main, Oversized Master, Split Bedroom Plan
Primary bathroom
- Features: Double Vanity, Separate Tub/Shower, Soaking Tub, Tub/Shower Combo
Dining room
- Features: Open Concept, Separate Dining Room
Kitchen
- Features: Breakfast Bar, Breakfast Room, Cabinets White, Eat-in Kitchen, Solid Surface Counters, View to Family Room
Heating
- Forced Air, Natural Gas
Cooling
- Central Air, Electric
Appliances
- Included: Dishwasher, Microwave, Refrigerator
- Laundry: Laundry Closet, Laundry Room
Features
- High Speed Internet, Walk-In Closet(s), Wet Bar
- Flooring: Carpet, Ceramic Tile, Vinyl
- Windows: Double Pane Windows, Insulated Windows, Window Treatments
- Basement: None
- Has fireplace: Yes
- Fireplace features: Brick, Family Room, Gas Log, Glass Doors, Masonry
- Common walls with other units/homes: No Common Walls
Interior area
- Total structure area: 0
- Finished area above ground: 1,460
- Finished area below ground: 0
Video & virtual tour
Property
Parking
- Parking features: Attached
- Has attached garage: Yes
Accessibility
- Accessibility features: None
Features
- Levels: One
- Stories: 1
- Patio & porch: Covered, Front Porch, Patio, Rear Porch
- Exterior features: Private Yard, No Dock
- Pool features: None
- Spa features: None
- Fencing: Back Yard,Chain Link,Fenced,Wood
- Has view: Yes
- View description: Other
- Waterfront features: None
- Body of water: None
Lot
- Size: 0.35 Acres
- Features: Level, Private
Details
- Additional structures: None
- Parcel number: 20014200520
- Other equipment: None
- Horse amenities: None
Construction
Type & style
- Home type: SingleFamily
- Architectural style: Ranch
- Property subtype: Single Family Residence, Residential
Materials
- Brick, Cedar, Wood Siding
- Foundation: Slab
- Roof: Composition
Condition
- Resale
- New construction: No
- Year built: 1985
Utilities & green energy
- Electric: 110 Volts, 220 Volts
- Sewer: Public Sewer
- Water: Public
- Utilities for property: Cable Available, Electricity Available, Natural Gas Available, Sewer Available, Water Available
Green energy
- Energy efficient items: None
- Energy generation: None
Community & HOA
Community
- Features: Sidewalks, Street Lights
- Security: Carbon Monoxide Detector(s), Security Lights, Smoke Detector(s)
- Subdivision: Owens Meadow
HOA
- Has HOA: No
- Services included: Maintenance Grounds
Location
- Region: Kennesaw
Financial & listing details
- Tax assessed value: $308,520
- Annual tax amount: $3,718
- Date on market: 6/17/2026
- Cumulative days on market: 30 days
- Ownership: Fee Simple
- Electric utility on property: Yes
- Road surface type: Asphalt, Paved
Estimated market value
$346,500
$329,000 - $364,000
$1,906/mo
Price history
| Date | Event | Price |
|---|---|---|
| 7/14/2026 | Pending sale | $350,000 |
Source:  GAMLS #10788104 Report a problem GAMLS #10788104 Report a problem | ||
| 6/18/2026 | Listed for sale | $350,000+7.5% |
Source: GAMLS #10788104 Report a problem | ||
| 5/17/2022 | Listing removed | -- |
Source: Zillow Rental Network Premium Report a problem | ||
| 5/12/2022 | Price change | $1,850-9.1% |
Source: Zillow Rental Network Premium Report a problem | ||
| 4/5/2022 | Listed for rent | $2,035 |
Source: Zillow Rental Network Premium Report a problem | ||
| 3/23/2022 | Sold | $325,500+2.2% |
Source:  FMLS GA #7008275 Report a problem FMLS GA #7008275 Report a problem | ||
| 3/2/2022 | Contingent | $318,500 |
Source: FMLS GA #7008275 Report a problem | ||
| 2/25/2022 | Listed for sale | $318,500+197.7% |
Source: FMLS GA #7008275 Report a problem | ||
| 12/24/2008 | Sold | $107,000+2% |
Source: Public Record Report a problem | ||
| 11/9/2008 | Listed for sale | $104,900+0.1% |
Source: Listhub #3813981 Report a problem | ||
| 9/25/2008 | Sold | $104,792-12.5% |
Source: Public Record Report a problem | ||
| 12/28/2001 | Sold | $119,800 |
Source: Public Record Report a problem | ||
Public tax history
| Year | Property taxes | Tax assessment |
|---|---|---|
| 2024 | $3,721 +0.2% | $123,408 +0.2% |
| 2023 | $3,714 +82.6% | $123,172 +46.1% |
| 2022 | $2,034 0% | $84,292 |
| 2021 | $2,034 +8.2% | $84,292 +9.1% |
| 2020 | $1,881 +27% | $77,284 +30.9% |
| 2019 | $1,481 | $59,020 |
| 2018 | $1,481 | $59,020 +12.7% |
| 2017 | $1,481 +18.5% | $52,364 |
| 2016 | $1,250 +24.9% | $52,364 +22.3% |
| 2015 | $1,001 +57.5% | $42,816 +41.6% |
| 2014 | $636 -0.8% | $30,232 |
| 2013 | $641 -0.8% | $30,232 |
| 2012 | $647 -37.1% | $30,232 -29.3% |
| 2011 | $1,028 +5.7% | $42,776 |
| 2010 | $972 -26% | $42,776 -21.7% |
| 2009 | $1,314 +28.6% | $54,652 |
| 2006 | $1,021 +61.9% | $54,652 +45.8% |
| 2005 | $631 | $37,480 |
| 2004 | $631 | $37,480 |
| 2003 | $631 -0.1% | $37,480 |
| 2002 | $631 -11.6% | $37,480 |
| 2001 | $714 -5.2% | $37,480 |
| 2000 | $753 | $37,480 |
Find assessor info on the county website
Monthly payment
Est. payment
Payment breakdown
Explore the cost of this home by adjusting the details. Changes won't be saved.Climate risks
Neighborhood: 30152
Nearby schools
GreatSchools rating
- 7/10Lewis Elementary SchoolGrades: PK-5Distance: 1.6 mi
- 9/10Mcclure Middle SchoolGrades: 6-8Distance: 1.5 mi
- 8/10Allatoona High SchoolGrades: 9-12Distance: 5 mi
Schools provided by the listing agent
- Elementary: Lewis - Cobb
- Middle: McClure
- High: Allatoona
Source: FMLS GA. This data may not be complete. We recommend contacting the local school district to confirm school assignments for this home.
- $295,0003 bd2 ba1.2k sqft2987 Owens Meadow Dr, Kennesaw, GA 30152Sold

- $410,0003 bd2 ba1.4k sqft2991 Owens Meadow Dr NW, Kennesaw, GA 30152Sold
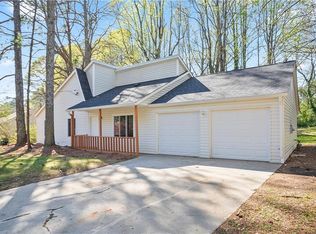
- $318,5003 bd2 ba1.3k sqft2985 Owens Meadow Dr NW, Kennesaw, GA 30152Off Market
- $285,7003 bd2 ba1.4k sqft2993 Owens Meadow Dr NW, Kennesaw, GA 30152Off Market

- $309,9003 bd2 ba1.4k sqft2990 Owens Meadow Dr NW, Kennesaw, GA 30152Off Market
- $314,6003 bd2 ba1.5k sqft2988 Owens Meadow Dr NW, Kennesaw, GA 30152Off Market
- $351,8003 bd2 ba1.4k sqft2992 Owens Meadow Dr NW, Kennesaw, GA 30152Off Market
- $354,9003 bd2 ba1.5k sqft2986 Owens Meadow Dr NW, Kennesaw, GA 30152Off Market
A local agent can set up tours, give advice and negotiate with sellers.
Similar homes
- $367,0003 bd2 ba1.5k sqft3314 Freedom Lndg NW, Kennesaw, GA 30144Active
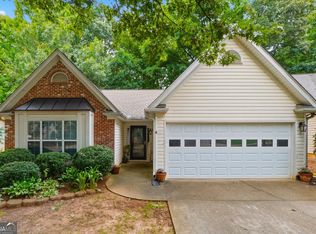
 MLS ID #10816578, Christy Barnard, Watkins Real Estate Associates. GAMLS
 - $359,9993 bd2 ba2k sqft4168 McEver Park Dr, Acworth, GA 30101Active
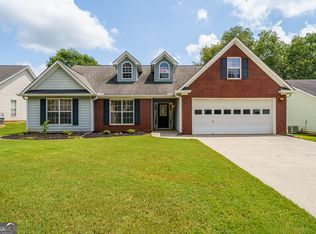 MLS ID #10815226, Shirin M Head, Porch Property Group, LLC. GAMLS
 - $365,0003 bd2 ba1.7k sqft2310 McEachern School Rd, Powder Springs, GA 30127Active
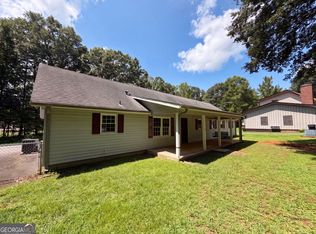 MLS ID #10825795, Tanya Pickens, Opendoor Brokerage. GAMLS
 - $345,9004 bd3 ba2k sqft54 Benell Ct, Dallas, GA 30132Active
 MLS ID #10822248, Stormy Curtis, Buy Georgia Realty. GAMLS
 - $375,0003 bd4 ba1.8k sqft4917 Baker Plantation Way, Acworth, GA 30101ActiveMLS ID #10784659, Eric Baham, Sovereign Real Estate Group. GAMLS
- $319,9003 bd2 ba1.7k sqft22 Maddox Rd SE, Acworth, GA 30102Active Under ContractMLS ID #10803805, Robert Wolf, Keller Williams Realty Partners. GAMLS
- $379,0003 bd3 ba1.7k sqft347 Viola Dr, Dallas, GA 30157ActiveMLS ID #10782928, Kevin Pickles, Keller Williams Realty. GAMLS
- $344,4004 bd3 ba2.7k sqft129 Wellington Ct, Dallas, GA 30157ActiveMLS ID #10707962, Arthur Chung, EveryState. GAMLS
- $325,0003 bd2 ba2.1k sqft6213 Stoney Cv, Austell, GA 30168ActiveMLS ID #10827548, Kimberly Bolden, Self Property Advisors. GAMLS
- $304,9003 bd2 ba1.3k sqft72 Amber Way, Dallas, GA 30157ActiveMLS ID #10825364, Robert E Salmons Jr., Entera Realty. GAMLS
- $340,0004 bd2 ba1.4k sqft6742 Kellogg Dr, Acworth, GA 30102ActiveMLS ID #10762104, Tanya Pickens, Opendoor Brokerage. GAMLS
- $385,0004 bd3 ba2k sqft2642 Lake Park Bnd, Acworth, GA 30101ActiveMLS ID #10726851, Kevin Cornett, Dwelli. GAMLS
- $344,9003 bd3 ba2k sqft3618 Janna Ln SW, Marietta, GA 30008ActiveMLS ID #10824421, Robert E Salmons Jr., Entera Realty. GAMLS
- $338,0003 bd2 ba1.8k sqft222 Lazy Water Dr, Dallas, GA 30157ActiveMLS ID #10823402, Mark Spain, Mark Spain Real Estate. GAMLS
- $350,0003 bd2 ba1.4k sqft3220 Foxwood Trl SE, Smyrna, GA 30082ActiveMLS ID #10799668, Chad Schernikau, Keller Williams Realty Cityside. GAMLS
- $368,0003 bd3 ba2k sqft3162 Oak Leaf Ct SW, Marietta, GA 30064ActiveMLS ID #10787884, Mark Spain, Mark Spain Real Estate. GAMLS
- $412,3004 bd3 ba2k sqft4311 Deep Springs Ct NW, Marietta, GA 30144ActiveMLS ID #10800865, Blake Keathley, EveryState. GAMLS
- $374,0003 bd2 ba1.7k sqft224 Brookhaven Ct, Acworth, GA 30102ActiveMLS ID #10814401, Tanya Pickens, Opendoor Brokerage. GAMLS
- $319,9003 bd2 ba1.4k sqft3192 Caley Mill Dr, Powder Springs, GA 30127ActiveMLS ID #10817375, Robert E Jones, Offerpad Brokerage. GAMLS
- $388,0004 bd3 ba2.4k sqft5047 Little Harbor Way, Acworth, GA 30101ActiveMLS ID #10780199, Tanya Pickens, Opendoor Brokerage. GAMLS
