Just blocks from the heart of Kendall Square, this rare free-standing workers cottage offers a refined retreat tucked. Perfectly positioned for beautiful southern light, the home overlooks Elm & Hampshire plaza-park and neighboring gardens, creating a private urban oasis. Rebuilt in 2018 while preserving the original shell, it features acacia hardwood floors, closed-cell foam insulation, hardwired smoke/CO detectors and a full sprinkler system. The open main level is ideal for entertaining with spacious living and dining areas, a stunning kitchen, oversized island, premium appliances, restaurant-grade range and powerful hood. Sliders lead to a covered deck and exclusive landscaped yard with irrigation. Upstairs offers two en-suite bedrooms, including a primary suite with walk-in closet. The finished lower level includes a media room, storage, laundry and half bath plumbed for a shower. Deeded parking completes this exceptional offering.
Pending
$1,688,000
299 Columbia St #299, Cambridge, MA 02139
2beds
1,647sqft
:
Get pre-qualified$9,967/mo
Condominium
Built in 1873
-- sqft lot
$-- Zestimate®
$1,025/sqft
$196/mo HOA
What's special
- 53 days |
- 57 |
- 2 |
Zillow last checked:
Listing updated:
Listed by:
Laura Palumbo-Hanson 617-413-5537,
Gibson Sotheby's International Realty 617-945-9161,
Dawn Felicani 781-820-8096
Source: MLS PIN,MLS#: 73529101
Facts & features
Interior
Bedrooms & bathrooms
- Bedrooms: 2
- Bathrooms: 4
- Full bathrooms: 2
- 1/2 bathrooms: 2
- Main level bathrooms: 1
Primary bedroom
- Features: Bathroom - Full, Cathedral Ceiling(s), Ceiling Fan(s), Walk-In Closet(s), Closet, Flooring - Hardwood, Cable Hookup, High Speed Internet Hookup, Recessed Lighting
- Level: Second
- Area: 262.08
- Dimensions: 16.8 x 15.6
Bedroom 2
- Features: Bathroom - Full, Cathedral Ceiling(s), Closet, Flooring - Hardwood, Cable Hookup, High Speed Internet Hookup, Recessed Lighting
- Level: Second
- Area: 115.14
- Dimensions: 10.1 x 11.4
Primary bathroom
- Features: Yes
Bathroom 1
- Features: Bathroom - Half, Flooring - Hardwood
- Level: Main,First
- Area: 12.83
- Dimensions: 2.1 x 6.11
Bathroom 2
- Features: Bathroom - 3/4, Bathroom - Tiled With Shower Stall, Cathedral Ceiling(s), Flooring - Stone/Ceramic Tile, Countertops - Stone/Granite/Solid, Recessed Lighting
- Level: Second
- Area: 77.52
- Dimensions: 6.8 x 11.4
Bathroom 3
- Features: Bathroom - Full, Bathroom - Tiled With Tub & Shower, Flooring - Stone/Ceramic Tile, Countertops - Stone/Granite/Solid, Recessed Lighting
- Level: Second
- Area: 33.63
- Dimensions: 5.7 x 5.9
Kitchen
- Features: Flooring - Hardwood, Countertops - Stone/Granite/Solid, Kitchen Island, Cabinets - Upgraded, Deck - Exterior, Exterior Access, High Speed Internet Hookup, Open Floorplan, Recessed Lighting, Stainless Steel Appliances, Gas Stove, Lighting - Pendant
- Level: Main,First
- Area: 172.8
- Dimensions: 14.4 x 12
Heating
- Central, Forced Air, Natural Gas
Cooling
- Central Air, Dual, Individual, Unit Control, ENERGY STAR Qualified Equipment
Appliances
- Included: Disposal, Indoor Grill, ENERGY STAR Qualified Refrigerator, ENERGY STAR Qualified Dryer, ENERGY STAR Qualified Dishwasher, ENERGY STAR Qualified Washer, Range Hood, Range, Plumbed For Ice Maker
- Laundry: Gas Dryer Hookup, Washer Hookup, In Basement, In Unit, Electric Dryer Hookup
Features
- Bathroom - Half, Cable Hookup, High Speed Internet Hookup, Open Floorplan, Recessed Lighting, Closet, Dining Area, Slider, Bathroom, Media Room, Living/Dining Rm Combo, Finish - Sheetrock
- Flooring: Wood, Tile, Flooring - Hardwood
- Doors: Insulated Doors
- Windows: Insulated Windows, Screens
- Has basement: Yes
- Has fireplace: No
Interior area
- Total structure area: 1,647
- Total interior livable area: 1,647 sqft
- Finished area above ground: 1,264
- Finished area below ground: 383
Video & virtual tour
Property
Parking
- Total spaces: 1
- Parking features: Off Street, On Street, Deeded, Paved
- Uncovered spaces: 1
Accessibility
- Accessibility features: No
Features
- Entry location: Unit Placement(Back)
- Patio & porch: Deck - Exterior, Deck - Composite
- Exterior features: Deck - Composite, City View(s), Garden, Screens, Professional Landscaping, Sprinkler System
- Has view: Yes
- View description: City
Details
- Zoning: res
Construction
Type & style
- Home type: Condo
- Architectural style: Other (See Remarks)
- Property subtype: Condominium
Materials
- Frame
- Roof: Shingle
Condition
- Year built: 1873
- Major remodel year: 2017
Utilities & green energy
- Electric: 220 Volts, Circuit Breakers, 200+ Amp Service
- Sewer: Public Sewer
- Water: Public
- Utilities for property: for Gas Range, for Gas Oven, for Electric Dryer, Washer Hookup, Icemaker Connection
Green energy
- Energy efficient items: Thermostat
Community & HOA
Community
- Features: Public Transportation, Shopping, Pool, Tennis Court(s), Park, Golf, Medical Facility, Laundromat, Bike Path, Highway Access, House of Worship, Private School, Public School, T-Station, University
HOA
- Services included: Insurance
- HOA fee: $2,354 annually
Location
- Region: Cambridge
Financial & listing details
- Price per square foot: $1,025/sqft
- Tax assessed value: $1,294,100
- Annual tax amount: $8,631
- Date on market: 6/3/2026
Estimated market value
Not available
Estimated sales range
Not available
Not available
Price history
| Date | Event | Price |
|---|---|---|
| 7/4/2026 | Pending sale | $1,688,000$1,025/sqft |
Source: MLS PIN #73529101 Report a problem | ||
| 6/20/2026 | Contingent | $1,688,000$1,025/sqft |
Source: MLS PIN #73529101 Report a problem | ||
| 6/3/2026 | Listed for sale | $1,688,000$1,025/sqft |
Source: MLS PIN #73529100 Report a problem | ||
Public tax history
Tax history is unavailable.
Monthly payment
Est. payment
Payment breakdown
Explore the cost of this home by adjusting the details. Changes won't be saved.Climate risks
Neighborhood: Wellington-Harrington
Nearby schools
GreatSchools rating
- 9/10Cambridgeport SchoolGrades: PK-5Distance: 0.1 mi
- 7/10Cambridge Street Upper SchoolGrades: 6-8Distance: 0.3 mi
- 8/10Cambridge Rindge and Latin SchoolGrades: 9-12Distance: 0.9 mi
Schools provided by the listing agent
- Elementary: By Lottery
- High: Rindge & Latin
Source: MLS PIN. This data may not be complete. We recommend contacting the local school district to confirm school assignments for this home.
- $1,614,1003 bd2 ba2k sqft299 Columbia #2, Cambridge, MA 02141Off Market
- $1,351,7003 bd2 ba-- sqft301 Columbia St, Cambridge, MA 02141Off Market
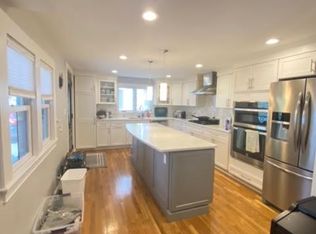
- $1,407,7003 bd3 ba1k sqft301 Columbia St #2, Cambridge, MA 02141Off Market
- $1,697,6003 bd3 ba1.2k sqft301 Columbia St UNIT 1, Cambridge, MA 02141Off Market
- $1,895,8003 bd4 ba2.2k sqft301 Columbia #1, Cambridge, MA 02141Off Market
- $1,224,3002 bd2 ba803 sqft303 Columbia St, Cambridge, MA 02141Off Market
- $1,140,7002 bd1 ba1.1k sqft297 Columbia St, Cambridge, MA 02141Off Market
- $1,023,7001 bd1 ba10 sqft293 Columbia St, Cambridge, MA 02141Off Market
A local agent can set up tours, give advice and negotiate with sellers.
A local lender can help you make sure your offer is ready when you are.
Similar homes
- $1,348,0002 bd2 ba1.4k sqft74-76 Dana St #3, Cambridge, MA 02139For Sale
 MLS ID #73541254, Susan Fei, United Real Estate, LLC. MLS PIN
 - $1,045,0002 bd2 ba1.2k sqft509-515 Franklin Street Condominium, Cambridge, MA 02139For Sale
 MLS ID #73553433, The Team - Real Estate Advisors, Coldwell Banker Realty - Cambridge. MLS PIN
 - $1,125,0002 bd3 ba1.1k sqft209 Green Street Condo Association, Cambridge, MA 02139For Sale
 MLS ID #73517952, Lisa Godwin, Gibson Sotheby's International Realty. MLS PIN
 - $950,0003 bd3 ba1k sqft209 Green Street Condo Association, Cambridge, MA 02139For Sale
 MLS ID #73516382, Lisa Godwin, Gibson Sotheby's International Realty. MLS PIN
 - $2,175,0004 bd3 ba2.1k sqft54 Sacramento Condominiums, Cambridge, MA 02138For SaleMLS ID #73553672, Barbara Currier, Coldwell Banker Realty - Cambridge. MLS PIN
- $1,575,0003 bd3 ba1.8k sqft293 Huron Ave #2, Cambridge, MA 02138For SaleMLS ID #73537823, Gail Roberts, Ed Feijo & Team, Coldwell Banker Realty - Cambridge. MLS PIN
- $1,850,0003 bd4 ba1.9k sqftThe Residences At 24 Wendell, Cambridge, MA 02138For SaleMLS ID #73534832, Michael Glenmullen, Coldwell Banker Realty - Cambridge. MLS PIN
- $1,574,9903 bd2 ba1.3k sqftLion House Condominium, Charlestown, MA 02129For SaleMLS ID #73531169, Connie Levine, Keller Williams Realty Boston Northwest. MLS PIN
- $1,299,0003 bd3 ba1.6k sqft32 Fifth Street Condominium, Cambridge, MA 02141For SaleMLS ID #73513945, Lisa Johnson, RE/MAX Real Estate Center. MLS PIN
- $1,299,0004 bd4 ba1.8k sqft318 Concord Ave #2, Cambridge, MA 02138For SaleMLS ID #73551539, Ismail Guessous, Coldwell Banker Realty - Boston. MLS PIN
- $1,549,0004 bd3 ba2.1k sqft1 Zamora St #2, Jamaica Plain, MA 02130For SaleMLS ID #73523979, Miller & Co., Compass. MLS PIN
- $1,400,0004 bd4 ba2.4k sqft23 Jaques, Somerville, MA 02145For SaleMLS ID #73525967, Martyn Scott, Gibson Sotheby's International Realty. MLS PIN
- $1,049,0002 bd3 ba1.5k sqft40 Harvard St Unit 1, Somerville, MA 02143For SaleMLS ID #73528044, Michael Lord, Capital Realty Group. MLS PIN
- $845,0002 bd1 ba920 sqft179 Rindge Ave Unit 3, Cambridge, MA 02140For SaleMLS ID #73546301, Jennifer Gelfand, Coldwell Banker Realty - Boston. MLS PIN
- $1,075,0002 bd3 ba2.2k sqft254-256 Watertown Street Condominium, Newton, MA 02458For SaleMLS ID #73553545, Carol Ann Berberian, New England Classic Properties. MLS PIN
- $1,350,0003 bd2 ba1.6k sqft16 Lewis St, Newton, MA 02458For SaleMLS ID #73553098, The Margie and Jon Team, Gibson Sotheby's International Realty. MLS PIN
- $1,039,0003 bd2 ba1.3k sqft25 Partridge Ave, Somerville, MA 02145For SaleMLS ID #73553816, Lauren O'Brien & Co. Team, Leading Edge Real Estate. MLS PIN
- $1,199,9003 bd2 ba1.9k sqft19 High St #2, Somerville, MA 02144For SaleMLS ID #73536037, The Steve Bremis Team, Steve Bremis Realty Group. MLS PIN
- $1,495,0003 bd3 ba2.3k sqft70 Victoria St #70, Somerville, MA 02144For SaleMLS ID #73525401, David Green, Coldwell Banker Realty - Boston. MLS PIN
- $1,349,0003 bd4 ba1.8k sqft17-19 Drew Road Condominium, Belmont, MA 02478For SaleMLS ID #73506530, Real Estate Advisors Group, Coldwell Banker Realty - Belmont. MLS PIN
