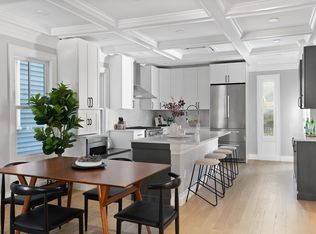
Welcome to Harvard Square! This stunning 2BR/2BA condo was gut renovated in 2020 and showcases a spacious open floor plan designed for modern living and entertaining. Highlights include soaring coffered ceilings, custom hardwood floors, quartz countertops, high-end stainless steel appliances, shaker cabinetry, and LED under-cabinet lighting. Smart-home features abound with a 4-zone HVAC mini-split system, built-in Sonos speakers w Lutron controls, sound attenuation insulation, Jeld Wen windows, and solid-core doors. The primary suite offers a spa-like walk-in rainfall shower w/ glass enclosure, while the guest bath features a double vanity and deep Kohler soaking tub. Both bedrooms provide generous double closets. Additional amenities include tankless Navien hot water, in-unit laundry, a private deck, & basement storage room. Set on tree-lined newly paved Dana Street, just steps to Harvard Yard, Central, and Inman Squares, the Red Line, shops, restaurants, and parks.
For sale
$1,348,000
74-76 Dana St #3, Cambridge, MA 02139
2beds
1,487sqft
Condominium
Built in 2020
-- sqft lot
$-- Zestimate®
$907/sqft
$242/mo HOA
What's special
Smart-home featuresPrivate deckIn-unit laundryCustom hardwood floorsQuartz countertopsShaker cabinetryTankless navien hot water
- 28 days |
- 1,700 |
- 76 |
Likely to sell faster than
Zillow last checked:
Listing updated:
Listed by:
Susan Fei 617-515-7232,
United Real Estate, LLC 781-453-8818
Source: MLS PIN,MLS#: 73541254
Facts & features
Interior
Bedrooms & bathrooms
- Bedrooms: 2
- Bathrooms: 2
- Full bathrooms: 2
Primary bedroom
- Features: Bathroom - Full, Flooring - Hardwood, Lighting - Overhead, Closet - Double
- Level: Third
Bedroom 2
- Features: Closet, Flooring - Hardwood, Lighting - Overhead, Closet - Double
- Level: Third
Primary bathroom
- Features: Yes
Bathroom 1
- Features: Bathroom - Full, Bathroom - Tiled With Shower Stall, Flooring - Stone/Ceramic Tile, Double Vanity
- Level: Third
Bathroom 2
- Features: Bathroom - Full, Bathroom - Tiled With Tub & Shower, Flooring - Stone/Ceramic Tile, Double Vanity
- Level: Third
Dining room
- Features: Coffered Ceiling(s), Flooring - Hardwood, Open Floorplan, Recessed Lighting, Crown Molding
- Level: Third
Kitchen
- Features: Coffered Ceiling(s), Flooring - Hardwood, Balcony / Deck, Countertops - Stone/Granite/Solid, Kitchen Island, Cabinets - Upgraded, Exterior Access, Open Floorplan, Recessed Lighting, Remodeled, Stainless Steel Appliances, Wine Chiller, Gas Stove, Crown Molding, Window Seat
- Level: Third
Living room
- Features: Coffered Ceiling(s), Flooring - Hardwood, Open Floorplan, Recessed Lighting, Crown Molding
- Level: Third
Heating
- Electric, Ductless
Cooling
- Ductless
Appliances
- Included: Range, Dishwasher, Disposal, Microwave, Refrigerator, Freezer, Washer, Dryer
- Laundry: In Unit
Features
- Wired for Sound
- Flooring: Hardwood
- Windows: Insulated Windows
- Has basement: No
- Has fireplace: No
- Common walls with other units/homes: No One Above
Interior area
- Total structure area: 1,487
- Total interior livable area: 1,487 sqft
- Finished area above ground: 1,487
Property
Features
- Patio & porch: Deck
- Exterior features: Deck
Details
- Parcel number: 5205528
- Zoning: 102
Construction
Type & style
- Home type: Condo
- Property subtype: Condominium
Materials
- Frame, Stone
- Roof: Rubber
Condition
- Year built: 2020
- Major remodel year: 2020
Utilities & green energy
- Sewer: Public Sewer
- Water: Public
- Utilities for property: for Gas Range
Community & HOA
Community
- Features: Public Transportation, Shopping, Pool, Tennis Court(s), Park, Walk/Jog Trails, Medical Facility, Bike Path, Highway Access, Private School, Public School, T-Station
HOA
- Services included: Water, Sewer, Insurance
- HOA fee: $242 monthly
Location
- Region: Cambridge
Financial & listing details
- Price per square foot: $907/sqft
- Tax assessed value: $1,414,800
- Annual tax amount: $9,699
- Date on market: 6/24/2026
Estimated market value
Not available
Estimated sales range
Not available
Not available
Price history
| Date | Event | Price |
|---|---|---|
| 6/24/2026 | Listed for sale | $1,348,000$907/sqft |
Source: MLS PIN #73541254 Report a problem | ||
Public tax history
Tax history is unavailable.
Monthly payment
Est. payment
Payment breakdown
Explore the cost of this home by adjusting the details. Changes won't be saved.Climate risks
Neighborhood: Mid-Cambridge
Nearby schools
GreatSchools rating
- 9/10John M. Tobin Montessori SchoolGrades: PK-5Distance: 0.3 mi
- 7/10Putnam Avenue Upper SchoolGrades: 6-8Distance: 0.6 mi
- 8/10Cambridge Rindge and Latin SchoolGrades: 9-12Distance: 0.3 mi
- $3,059,1003 bd3 ba2.2k sqft74-76 Dana St, Cambridge, MA 02138Off Market
- $1,215,0002 bd2 ba1.2k sqft74-76 Dana St #2, Cambridge, MA 02138Sold
- $1,436,3002 bd2 ba1.3k sqft74-76 Dana St #3, Cambridge, MA 02138Off Market
- $1,722,8003 bd3 ba2.2k sqft74-76 Dana St #1, Cambridge, MA 02138Off Market
- $1,215,0002 bd2 ba1.2k sqft74-76 Dana St #2, Cambridge, MA 02139Sold
- $2,691,7002 bd3 ba2.3k sqft74 Dana St #U1, Cambridge, MA 02138Off Market
- $1,573,1002 bd2 ba1.3k sqft74 Dana St #U3, Cambridge, MA 02138Off Market
- $1,460,0003 bd3 ba2.3k sqft74 Dana St #1, Cambridge, MA 02139Sold
A local agent can set up tours, give advice and negotiate with sellers.
A local lender can help you make sure your offer is ready when you are.
Similar homes
- $1,299,0004 bd4 ba1.8k sqft318 Concord Ave #2, Cambridge, MA 02138For Sale
 MLS ID #73551539, Ismail Guessous, Coldwell Banker Realty - Boston. MLS PIN
 - $1,125,0002 bd3 ba1.1k sqft209 Green Street Condo Association, Cambridge, MA 02139For Sale
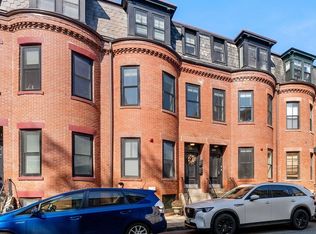 MLS ID #73517952, Lisa Godwin, Gibson Sotheby's International Realty. MLS PIN
 - $1,179,0003 bd2 ba1.1k sqft111-113 Beacon Street Condominium, Somerville, MA 02143For Sale
 MLS ID #73532228, Ross Mason, Mason Management Residential LLC. MLS PIN
 - $1,299,0003 bd3 ba1.6k sqft32 Fifth Street Condominium, Cambridge, MA 02141For Sale
 MLS ID #73513945, Lisa Johnson, RE/MAX Real Estate Center. MLS PIN
 - $950,0003 bd3 ba1k sqft209 Green Street Condo Association, Cambridge, MA 02139For SaleMLS ID #73516382, Lisa Godwin, Gibson Sotheby's International Realty. MLS PIN
- $1,349,0003 bd4 ba1.8k sqft17-19 Drew Road Condominium, Belmont, MA 02478For SaleMLS ID #73506530, Real Estate Advisors Group, Coldwell Banker Realty - Belmont. MLS PIN
- $1,575,0003 bd3 ba1.8k sqft293 Huron Ave #2, Cambridge, MA 02138For SaleMLS ID #73537823, Gail Roberts, Ed Feijo & Team, Coldwell Banker Realty - Cambridge. MLS PIN
- $1,494,9004 bd2 ba2.1k sqft29-1 Prichard Ave, Somerville, MA 02144For SaleMLS ID #73547546, The Steve Bremis Team, Steve Bremis Realty Group. MLS PIN
- $1,049,0002 bd3 ba1.5k sqft40 Harvard St Unit 1, Somerville, MA 02143For SaleMLS ID #73528044, Michael Lord, Capital Realty Group. MLS PIN
- $1,299,9003 bd3 ba1.5k sqft326 Lowell St #4, Somerville, MA 02145For SaleMLS ID #73519534, Michelle Robichaud, Coldwell Banker Realty - Boston. MLS PIN
- $1,275,0002 bd1 ba867 sqftStoney End Condominium, Boston, MA 02116For SaleMLS ID #73500790, Chris Remmes, Remmes & Co.. MLS PIN
- $1,199,9003 bd3 ba1.4k sqft555 Somerville Ave #2, Somerville, MA 02143For SaleMLS ID #73515129, Craig Shepherd, Berkshire Hathaway HomeServices Commonwealth Real Estate. MLS PIN
- $1,175,0002 bd1 ba805 sqft32 Union Park #3, Boston, MA 02118For SaleMLS ID #73547436, Steven Cohen Team, Keller Williams Realty Boston-Metro | Back Bay. MLS PIN
- $1,199,9003 bd2 ba1.9k sqft19 High St #2, Somerville, MA 02144For SaleMLS ID #73536037, The Steve Bremis Team, Steve Bremis Realty Group. MLS PIN
- $1,574,9903 bd2 ba1.3k sqftLion House Condominium, Charlestown, MA 02129For SaleMLS ID #73531169, Connie Levine, Keller Williams Realty Boston Northwest. MLS PIN
- $990,0003 bd2 ba1.5k sqft174 Walnut St #2, Somerville, MA 02145For SaleMLS ID #73530913, Kirsten McEleney, KM Real Estate Group. MLS PIN
- $999,9003 bd3 ba1.3k sqft59 Mozart St #2, Jamaica Plain, MA 02130For SaleMLS ID #73540479, Timothy Pi, Coldwell Banker Realty - Cambridge. MLS PIN
- $1,199,0002 bd2 ba1.7k sqft54 Rangeley Rd #54, West Newton, MA 02465For SaleMLS ID #73540548, Mei Chet, Keller Williams Realty Boston Northwest. MLS PIN
- $1,549,0004 bd3 ba2.1k sqft1 Zamora St #2, Jamaica Plain, MA 02130For SaleMLS ID #73523979, Miller & Co., Compass. MLS PIN
- $1,399,5002 bd3 ba1.3k sqft40 Thomas Park #2, South Boston, MA 02127For SaleMLS ID #73537718, Adam Burns, Burns Realty & Investments LLC. MLS PIN
