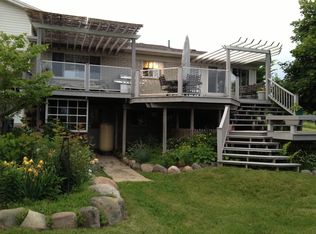
Impressive 20-acre estate with mother-in-law suite! Beautiful 4 bedroom, 4.5 bath Cape Cod with finished walkout basement plus two barns, set on a nicely landscaped, rolling parcel with a large pond and roughly half the acreage wooded with mature hardwoods. Take in the views in every direction from the large wraparound covered porch, deck, and gazebo with cupola. Inside, the updated kitchen features Corian countertops, island, ceramic backsplash, pantry, large eating area, and wood flooring, opening to a great room with cathedral ceiling, gas log fireplace, and more wood flooring. The large first-floor primary suite offers dual closets — one a walk-in — and a primary bath nicely remodeled in 2020. Upstairs you'll find two generously sized bedrooms, a full bath, and a bonus room, with new carpeting on the staircase and in the bedrooms in 2026. The finished walkout basement is filled with windows and includes a family room with woodstove, rec room, fitness area, wet bar with abundant cabinetry and mini fridge, eating area/poker table space, and a large utility and storage room. The 62x80 barn has two 14x14 roll-up doors and two single-car garage doors the 22x48 workshop has 6 inch cement for heavy equipment its insulated and has natural gas with separate meter; a 48x60 section has a dirt floor for equipment storage, 14x80 shop area has 4 inch cement floor, insulated, great for parking cars, lawn equipment, etc.. plus a 16x80 loft for additional storage. A second barn offers 1,248 square feet with a second floor. The mother-in-law quarters include separate heating and cooling, private kitchen with pantry, nice-size living room, bedroom, and full bath with large shower. Natural gas service, approximately a half mile from pavement, and large driveways at both the house and barn make it easy to move cars, trucks, and equipment in and out. Hunt, fish, and hike in your own backyard on one of the nicest properties in the area. Romeo Schools!
For sale
$1,400,000
2990 Taft Rd, Romeo, MI 48065
4beds
4,600sqft
Single Family Residence
Built in 1996
20.3 Acres Lot
$655,900 Zestimate®
$304/sqft
$-- HOA
What's special
- 10 days
- 1,325
- 76
Zillow last checked:
Listing updated:
Listed by:
Carl Wessel 586-212-1634,
Wessel Realty 586-212-1634,
Christopher Wessel 586-747-3022,
Wessel Realty
Source: Realcomp II,MLS#: 20261069441
Facts & features
Interior
Bedrooms & bathrooms
- Bedrooms: 4
- Bathrooms: 5
- Full bathrooms: 4
- 1/2 bathrooms: 1
Primary bedroom
- Level: Entry
- Area: 400
- Dimensions: 25 X 16
Bedroom
- Level: Second
- Area: 210
- Dimensions: 15 X 14
Bedroom
- Level: Second
- Area: 300
- Dimensions: 20 X 15
Bedroom
- Level: Entry
- Area: 228
- Dimensions: 12 X 19
Primary bathroom
- Level: Entry
- Area: 99
- Dimensions: 9 X 11
Other
- Level: Entry
- Area: 35
- Dimensions: 5 X 7
Other
- Level: Second
- Area: 49
- Dimensions: 7 X 7
Other
- Level: Entry
- Area: 40
- Dimensions: 8 X 5
Other
- Level: Basement
- Area: 36
- Dimensions: 6 X 6
Bonus room
- Level: Second
- Area: 209
- Dimensions: 19 X 11
Bonus room
- Level: Second
- Area: 200
- Dimensions: 20 X 10
Other
- Level: Entry
- Area: 144
- Dimensions: 12 X 12
Dining room
- Level: Basement
- Area: 168
- Dimensions: 12 X 14
Flex room
- Level: Basement
- Area: 330
- Dimensions: 15 X 22
Great room
- Level: Entry
- Area: 336
- Dimensions: 16 X 21
Other
- Level: Entry
- Area: 168
- Dimensions: 14 X 12
Kitchen
- Level: Entry
- Area: 182
- Dimensions: 14 X 13
Other
- Level: Entry
- Area: 120
- Dimensions: 8 X 15
Other
- Level: Basement
- Area: 180
- Dimensions: 15 X 12
Laundry
- Level: Entry
- Area: 63
- Dimensions: 9 X 7
Living room
- Level: Basement
- Area: 294
- Dimensions: 14 X 21
Other
- Level: Basement
- Area: 600
- Dimensions: 20 X 30
Heating
- Forced Air, Natural Gas
Cooling
- Ceiling Fans, Central Air
Appliances
- Included: Dishwasher, Disposal, Dryer, Free Standing Refrigerator, Microwave, Washer, Water Softener Owned
- Laundry: Laundry Room
Features
- High Speed Internet, Wet Bar
- Basement: Daylight,Finished,Walk Out Access
- Has fireplace: Yes
- Fireplace features: Basement, Gas, Great Room, Wood Burning Stove
Interior area
- Total interior livable area: 4,600 sqft
- Finished area above ground: 3,500
- Finished area below ground: 1,100
Property
Parking
- Total spaces: 3
- Parking features: Three Car Garage, Attached, Direct Access, Electricityin Garage, Garage Door Opener, Oversized, Side Entrance
- Garage spaces: 3
Features
- Levels: One And One Half
- Stories: 1.5
- Entry location: GroundLevelwSteps
- Patio & porch: Covered, Deck, Patio, Porch
- Pool features: None
- Waterfront features: Pond
Lot
- Size: 20.3 Acres
- Dimensions: 357 x 431 x 463 x 884 x 829 x 1314
- Features: Hilly Ravine, Water View, Sprinklers, Wooded
Details
- Additional structures: Barns, Gazebo, Pole Barn, Stables
- Parcel number: 0130400022
- Special conditions: Short Sale No,Standard
Construction
Type & style
- Home type: SingleFamily
- Architectural style: Cape Cod
- Property subtype: Single Family Residence
Materials
- Brick, Stone, Vinyl Siding
- Foundation: Basement, Block, Sump Pump
Condition
- New construction: No
- Year built: 1996
Utilities & green energy
- Electric: Volts 220
- Sewer: Septic Tank
- Water: Well
Community & HOA
HOA
- Has HOA: No
Location
- Region: Romeo
Financial & listing details
- Price per square foot: $304/sqft
- Tax assessed value: $256,720
- Annual tax amount: $8,158
- Date on market: 9/5/2026
- Cumulative days on market: 11 days
- Listing agreement: Exclusive Right To Sell
- Listing terms: Cash,Conventional,Va Loan
- Exclusions: Exclusion(s) Do Not Exist
Estimated market value
$655,900
$584,000 - $728,000
$3,389/mo
Price history
| Date | Event | Price |
|---|---|---|
| 9/5/2026 | Listed for sale | $1,400,000$304/sqft |
Source:  Realcomp II #20261069441 Report a problem Realcomp II #20261069441 Report a problem | ||
Public tax history
| Year | Property taxes | Tax assessment |
|---|---|---|
| 2025 | -- | -- |
| 2024 | $6,331 +5.3% | -- |
| 2023 | $6,013 +2.2% | $302,100 +12% |
| 2022 | $5,885 | $269,800 +2.5% |
| 2021 | -- | $263,100 -2.1% |
| 2020 | -- | $268,700 +5.6% |
| 2019 | $5,413 +5.9% | $254,400 +16.7% |
| 2018 | $5,113 | $218,050 +2.9% |
| 2017 | -- | $211,967 -0.1% |
| 2016 | -- | $212,220 +11.4% |
| 2015 | -- | $190,450 +10.5% |
| 2014 | -- | $172,360 +9.7% |
| 2011 | -- | $157,120 |
Find assessor info on the county website
Monthly payment
Est. payment
Payment breakdown
Explore the cost of this home by adjusting the details. Changes won't be saved.Climate risks
Neighborhood: 48065
Similar homes
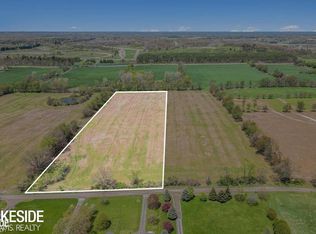
- $1,190,0004 bd3 ba4.2k sqft7330 W Gates St, Romeo, MI 48065For Sale

 MLS ID #20261066876, Valerie Spicer, RUSH Realty. Realcomp II
 - $860,0004 bd3 ba4.9k sqft74714 Gould Rd, Romeo, MI 48065For Sale
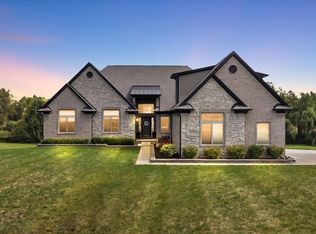
 MLS ID #50221076, Julie Kern, Real Estate One Inc-Shelby. MiRealSource
 - $949,9005 bd4 ba5.3k sqft69497 Meadowbrook Ln #9, Romeo, MI 48065For Sale
 MLS ID #50217317, Thomas Zibkowski, Real Estate One Inc-Shelby. MiRealSource
 - $947,4995 bd4 ba4k sqft69968 Sunset Ln, Romeo, MI 48065For Sale
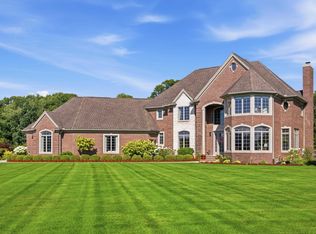 MLS ID #50217092, Adam Shepherd, Berkshire Hathaway HomeServices Kee Realty NB. MiRealSource
 - $1,224,9004 bd5 ba4.7k sqft850 Frick Rd, Addison Township, MI 48367New ConstructionMLS ID #50212516, Thomas Zibkowski, Real Estate One Inc-Shelby. MiRealSource
- $1,600,0004 bd4 ba3.6k sqft70903 Renata Ct, Bruce, MI 48065New ConstructionMLS ID #20261003670, Anthony Lombardo, Cranbrook Custom Homes LLC. Realcomp II
- $724,9003 bd4 ba3.1k sqft5675-36 Mile Rd, Romeo, MI 48065For SaleMLS ID #20261057945, William T Jardine, Century 21 Professionals Livonia. Realcomp II
- $1,300,0004 bd5 ba3k sqft66927 Campground Rd, Washington, MI 48095For SaleMLS ID #20261063260, Carolyn Muha, Keller Williams Paint Creek. Realcomp II
- $1,250,0004 bd3 ba2.5k sqft76565 McFadden Rd, Armada, MI 48005For SaleMLS ID #20261066973, Jill Polenz, KW Domain. Realcomp II
- $1,098,0003 bd3 ba2.8k sqft4025 Taft Rd, Romeo, MI 48065New ConstructionMLS ID #50206567, Calogero D'Anna, D'Anna Realty. MiRealSource
- $1,949,0004 bd4 ba4.1k sqft70707 Renata Ct, Romeo, MI 48065New ConstructionMLS ID #20261048704, Leah Lafata, Kaiser Realty Group LLC. Realcomp II
- $995,0005 bd6 ba6.7k sqft1741 High Meadows Blvd, Oakland, MI 48363For SaleMLS ID #20261072624, Kyle T Matta, @properties Christie's Int'l R E Rochester. Realcomp II
- $1,750,0004 bd4 ba4.4k sqft70910 Renata Ct, Bruce, MI 48065New ConstructionMLS ID #20261003669, Anthony Lombardo, Cranbrook Custom Homes LLC. Realcomp II
- $995,0003 bd5 ba6.7k sqft8670 Country Manor Dr, Romeo, MI 48065For SaleMLS ID #20261013192, Haig V Istamboulian, Arterra Realty Michigan LLC. Realcomp II
- $1,925,0005 bd5 ba3.6k sqft70413 Renata Ct, Romeo, MI 48065New ConstructionMLS ID #20261048691, Leah Lafata, Kaiser Realty Group LLC. Realcomp II
- $999,0005 bd4 ba5.1k sqft2442 Meadow Ct, Leonard, MI 48367For SaleMLS ID #20261058348, Rachelle Cherkasov, Forward, REALTORS®. Realcomp II
- $749,9004 bd4 ba5.1k sqft890 E Romeo Rd, Oakland, MI 48363For SaleMLS ID #50219905, Robert McPherson, Berkshire Hathaway HomeServices Kee Realty NB. MiRealSource
- $1,200,0003 bd4 ba2.7k sqft4759 Lasher Rd, Dryden, MI 48428For SaleMLS ID #20261062295, Peyton Engstrom Ferqueron, Thrive Realty Company. Realcomp II
- $1,299,0003 bd6 ba6.5k sqft2400 Inwood Rd, Washington, MI 48095For SaleMLS ID #20261044275, Robert Seggie, Keller Williams Paint Creek. Realcomp II
- $1,097,5004 bd3 ba2.8k sqft69166 Slating Ln, Romeo, MI 48065New Construction
 MLS ID #26003117, Kevin Paton, @properties Christie's Int'l. MichRIC
