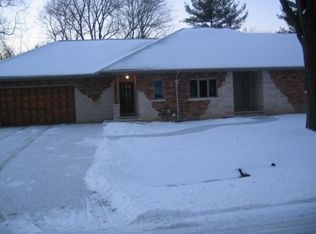
Matterport virtual walkthrough available on Homes. Beautiful brick ranch on a spacious corner lot in Troy featuring a stunning modern interior, private backyard, and an ideal location near Bloomfield Hills, Birmingham, and downtown Troy. Step onto the charming covered front porch surrounded by neat landscaping and into a light-filled open floor plan with sleek finishes throughout. The kitchen is a showstopper with a large center island, bar seating, stainless steel appliances, and stylish black cabinetry, flowing seamlessly into a cozy dining nook with sliding glass doors to the patio and a dual-sided fireplace shared with the inviting living room. The layout offers three generously sized bedrooms and two full baths, including a Jack and Jill bathroom connecting two of the rooms. An attached two-car garage currently functions as a home gym, while the partially finished basement includes a third full bath, wood-paneled walls, and plenty of storage space. The backyard is perfect for entertaining with a spacious patio, mature trees for added privacy, and a handy storage shed. Welcome Home!
Pending
$470,000
2991 Lanergan Dr, Troy, MI 48084
3beds
1,298sqft
Single Family Residence
Built in 1962
0.45 Acres Lot
$448,100 Zestimate®
$362/sqft
$-- HOA
What's special
- 24 days
- 48
- 1
Zillow last checked:
Listing updated:
Listed by:
Jim Shaffer 248-834-3030,
Good Company 248-733-5811
Source: Realcomp II,MLS#: 20251046191
Facts & features
Interior
Bedrooms & bathrooms
- Bedrooms: 3
- Bathrooms: 3
- Full bathrooms: 3
Primary bedroom
- Level: Entry
- Area: 143
- Dimensions: 13 X 11
Bedroom
- Level: Entry
- Area: 99
- Dimensions: 11 X 9
Bedroom
- Level: Entry
- Area: 130
- Dimensions: 13 X 10
Other
- Level: Entry
- Area: 40
- Dimensions: 8 X 5
Other
- Level: Entry
- Area: 49
- Dimensions: 7 X 7
Other
- Level: Basement
- Area: 40
- Dimensions: 8 X 5
Dining room
- Level: Entry
- Area: 81
- Dimensions: 9 X 9
Kitchen
- Level: Entry
- Area: 208
- Dimensions: 16 X 13
Laundry
- Level: Entry
- Area: 176
- Dimensions: 16 X 11
Living room
- Level: Entry
- Area: 224
- Dimensions: 16 X 14
Heating
- Forced Air, Natural Gas
Cooling
- Central Air
Appliances
- Included: Dishwasher, Disposal, Dryer, Free Standing Electric Oven, Free Standing Refrigerator, Microwave, Washer
Features
- Basement: Unfinished
- Has fireplace: Yes
- Fireplace features: Dining Room, Living Room, Wood Burning
Interior area
- Total interior livable area: 1,298 sqft
- Finished area above ground: 1,298
Property
Parking
- Total spaces: 2
- Parking features: Two Car Garage, Attached
- Attached garage spaces: 2
Features
- Levels: One
- Stories: 1
- Entry location: GroundLevelwSteps
- Patio & porch: Covered, Patio, Porch
- Exterior features: Lighting
- Pool features: None
Lot
- Size: 0.45 Acres
- Dimensions: 140 x 140
Details
- Parcel number: 2019152019
- Special conditions: Short Sale No,Standard
Construction
Type & style
- Home type: SingleFamily
- Architectural style: Ranch
- Property subtype: Single Family Residence
Materials
- Brick
- Foundation: Basement, Poured
Condition
- New construction: No
- Year built: 1962
Utilities & green energy
- Sewer: Public Sewer
- Water: Public
Community & HOA
Community
- Subdivision: SUPRVRS 27 - TROY
HOA
- Has HOA: No
Location
- Region: Troy
Financial & listing details
- Price per square foot: $362/sqft
- Tax assessed value: $168,570
- Annual tax amount: $5,973
- Date on market: 10/24/2025
- Cumulative days on market: 24 days
- Listing agreement: Exclusive Right To Sell
- Listing terms: Cash,Conventional,FHA,Va Loan
Estimated market value
$448,100
$426,000 - $471,000
$2,991/mo
Price history
| Date | Event | Price |
|---|---|---|
| 8/28/2026 | Pending sale | $470,000$362/sqft |
Source:  Realcomp II #20251046191 Report a problem Realcomp II #20251046191 Report a problem | ||
| 1/20/2026 | Listing removed | $470,000$362/sqft |
Source: Realcomp II #20251046191 Report a problem | ||
| 11/13/2025 | Pending sale | $470,000$362/sqft |
Source: Realcomp II #20251046191 Report a problem | ||
| 10/24/2025 | Listed for sale | $470,000+38.2%$362/sqft |
Source: Realcomp II #20251046191 Report a problem | ||
| 12/4/2023 | Sold | $340,000-7.6%$262/sqft |
Source:  MiRealSource #50125623 Report a problem MiRealSource #50125623 Report a problem | ||
| 11/8/2023 | Pending sale | $368,000$284/sqft |
Source: MiRealSource #50125623 Report a problem | ||
| 10/27/2023 | Price change | $368,000-2.4%$284/sqft |
Source: MiRealSource #50125623 Report a problem | ||
| 10/24/2023 | Price change | $377,000-7.8%$290/sqft |
Source: MiRealSource #50125623 Report a problem | ||
| 9/27/2023 | Listed for sale | $409,000$315/sqft |
Source: Owner Report a problem | ||
Public tax history
| Year | Property taxes | Tax assessment |
|---|---|---|
| 2025 | -- | $176,250 +4.6% |
| 2024 | -- | $168,570 +19.4% |
| 2023 | -- | $141,160 +3.7% |
| 2022 | -- | $136,120 +5.3% |
| 2021 | -- | $129,300 +2.9% |
| 2020 | -- | $125,620 -0.1% |
| 2019 | -- | $125,780 +19.1% |
| 2015 | -- | $105,570 +11.6% |
| 2014 | -- | $94,570 +7.2% |
| 2011 | -- | $88,250 |
| 2010 | -- | $88,250 -2.4% |
| 2009 | -- | $90,420 -14.1% |
| 2003 | -- | $105,320 +7.7% |
| 2002 | -- | $97,820 +33.7% |
| 2001 | $2,800 +5.8% | $73,190 +3.2% |
| 2000 | $2,647 | $70,930 |
Find assessor info on the county website
Monthly payment
Est. payment
Payment breakdown
Explore the cost of this home by adjusting the details. Changes won't be saved.Climate risks
Neighborhood: 48084
Similar homes
- $550,0004 bd3 ba1.8k sqft3560 Beach Rd, Troy, MI 48084For Sale
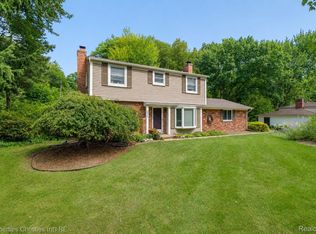
 MLS ID #20261061158, Samuel M Kaplunov, @properties Christie's Int'l R.E. Birmingham. Realcomp II
 - $515,0003 bd1 ba1.6k sqft1364 Humphrey Ave, Birmingham, MI 48009For Sale
 MLS ID #20261072299, John A Apap, @properties Christie's Int'l R.E. Birmingham. Realcomp II
 - $380,0003 bd3 ba1.5k sqft1457 Cambria Dr, Troy, MI 48085For Sale
 MLS ID #20261069106, Laura A Bowes, Real Estate One-Rochester. Realcomp II
 - $395,0003 bd3 ba1.9k sqft2219 Royal Ave, Berkley, MI 48072For Sale
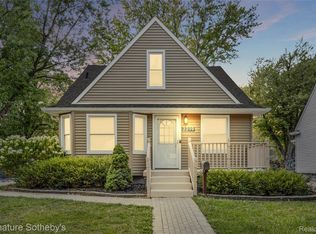 MLS ID #20261072956, Matthew Kraft, Signature Sotheby's International Realty Bham. Realcomp II
 - $420,0003 bd3 ba1.6k sqft2616 Kenmore Rd, Berkley, MI 48072For SaleMLS ID #20261064041, Rebecca Gulyas, National Realty Centers, Inc. Realcomp II
- $424,9004 bd2 ba1.4k sqft1112 Millard Ave, Royal Oak, MI 48073For SaleMLS ID #20261068671, Christopher J Lynn, Good Company. Realcomp II
- $374,0004 bd3 ba1.8k sqft3026 Linwood Ct, Royal Oak, MI 48073For SaleMLS ID #20261068620, Cole Bremer, Good Company. Realcomp II
- $495,0003 bd2 ba1.6k sqft450 Oak Ave APT 203, Birmingham, MI 48009For SaleMLS ID #20261049128, Maureen Francis, @properties Christie's Int'l R.E. Birmingham. Realcomp II
- $399,0003 bd3 ba1.8k sqft1216 W Windemere Ave, Royal Oak, MI 48073For SaleMLS ID #20261069756, Benjamin Meldrum, Max Broock, REALTORS®-Birmingham. Realcomp II
- $399,9993 bd1 ba1.1k sqft2614 Essex St, Royal Oak, MI 48073For SaleMLS ID #20261044057, Edinam Moten, Bridge Cross Realty. Realcomp II
- $615,0003 bd2 ba1.7k sqft171 S Glengarry Rd, Bloomfield Hills, MI 48301For SaleMLS ID #20261062891, Chris G Pero, Max Broock, REALTORS®-Birmingham. Realcomp II
- $559,9003 bd2 ba1.6k sqft841 Driburg Dr, Commerce Township, MI 48390For SaleMLS ID #20261069735, Sam Mada, Lakeside Property Store. Realcomp II
- $359,9003 bd2 ba1.6k sqft705 Millard Ave, Royal Oak, MI 48073For SaleMLS ID #20261061524, Christopher J Lynn, Good Company. Realcomp II
- $549,0003 bd2 ba1.5k sqft2507 N Washington Ave, Royal Oak, MI 48073For SaleMLS ID #20261044827, John Farhat, Good Company. Realcomp II
- $454,5003 bd3 ba1.8k sqft763 Whitney Dr, Rochester Hills, MI 48307For SaleMLS ID #20261053797, Laura A Bowes, Real Estate One-Rochester. Realcomp II
- $369,8003 bd1 ba1.8k sqft4271 Thomas Ave, Berkley, MI 48072For SaleMLS ID #20261058465, Scott Zemens, RE/MAX First. Realcomp II
- $389,9003 bd2 ba1.4k sqft1808 W Twelve Mile Rd, Royal Oak, MI 48073For SaleMLS ID #20261055489, Michael Hasso, Epique Realty. Realcomp II
- $369,9003 bd2 ba1.6k sqft29255 Utley Rd, Farmington Hills, MI 48334For SaleMLS ID #20261067605, Marvin Nafsu, Showtime Realty. Realcomp II
- $525,0003 bd3 ba1.6k sqft501 N Kenwood Ave, Royal Oak, MI 48067For SaleMLS ID #20261043279, Jennifer L Makke, Silverstone Real Estate, LLC. Realcomp II
