Beautifully updated 4 bedroom, 2.5 bath home offering 1,935 sq ft of living space, plus an additional 300 finished sq ft in the basement. The entire main level has been renovated, including the kitchen and half bath, giving the home a fresh, modern feel. The spacious layout includes a primary bathroom for added convenience. Outside, enjoy a fenced-in yard, and covered patio, perfect for entertaining, along with a brand-new double-wide driveway for extra parking. This home offers great space, updates, and functionality inside and out.
For sale
Price cut: $4K (7/1)
$348,900
2994 15th Ave NE, Fort Dodge, IA 50501
4beds
1,935sqft
:
Get pre-qualified$2,526/mo
Single Family Residence
Built in ----
7,840 Square Feet Lot
$339,900 Zestimate®
$180/sqft
$-- HOA
What's special
Spacious layoutFenced-in yardPrimary bathroom
- 45 days |
- 625 |
- 13 |
Likely to sell faster than
Zillow last checked:
Listing updated:
Listed by:
Keenan Schuur,
Coldwell Banker Associated Realtors
Source: Fort Dodge BOR,MLS#: 29987
Facts & features
Interior
Bedrooms & bathrooms
- Bedrooms: 4
- Bathrooms: 3
- Full bathrooms: 2
- 1/2 bathrooms: 1
- Main level bathrooms: 1
Bedroom 1
- Description: Carpet
- Level: Upper
- Area: 100.33
- Dimensions: 10.75 x 9.33
Bedroom 2
- Description: Carpet
- Level: Upper
- Area: 111.08
- Dimensions: 10.33 x 10.75
Bedroom 3
- Description: Carpet
- Level: Upper
- Area: 120.04
- Dimensions: 10.75 x 11.17
Bedroom 4
- Description: Vinyl
- Level: Upper
- Area: 160.31
- Dimensions: 11.25 x 14.25
Bathroom 1
- Description: Vinyl
- Level: Main
Bathroom 2
- Description: Tile
- Level: Upper
Bathroom 3
- Description: Vinyl
- Level: Upper
Dining room
- Description: Vinyl
- Level: Main
- Area: 116.52
- Dimensions: 9.92 x 11.75
Family room
- Description: Vinyl
- Level: Main
- Area: 287.78
- Dimensions: 21.58 x 13.33
Kitchen
- Description: Vinyl
- Level: Main
- Area: 257.26
- Dimensions: 19.92 x 12.92
Living room
- Description: Vinyl
- Level: Main
- Area: 248.96
- Dimensions: 12.5 x 19.92
Heating
- Forced Air
Cooling
- Central Air
Appliances
- Included: Dishwasher, Dryer, Electric Range, Negotiable, Refrigerator, Washer, Gas Water Heater
- Laundry: Lower Level
Features
- Master Suite, Newer Flooring, Updated Bath, Updated Kitchen
- Basement: Full
- Has fireplace: Yes
Interior area
- Total structure area: 1,935
- Total interior livable area: 1,935 sqft
Video & virtual tour
Property
Parking
- Total spaces: 2
- Parking features: Paved Driveway
- Attached garage spaces: 2
- Has uncovered spaces: Yes
Features
- Patio & porch: Covered, Patio, Porch, Screened
- Fencing: Fenced Yard
Lot
- Size: 7,840 Square Feet
- Dimensions: 80 x 100
- Features: Well Landscaped
Details
- Parcel number: 0716406014
Construction
Type & style
- Home type: SingleFamily
- Architectural style: Other
- Property subtype: Single Family Residence
Materials
- Wood Siding
- Foundation: Poured
- Roof: Asphalt
Utilities & green energy
- Electric: Circuit Breakers
Community & HOA
Community
- Subdivision: Greenbrier
Location
- Region: Fort Dodge
Financial & listing details
- Price per square foot: $180/sqft
- Tax assessed value: $318,550
- Annual tax amount: $6,205
- Date on market: 6/8/2026
- Road surface type: Paved
Estimated market value
$339,900
$323,000 - $357,000
$1,838/mo
Price history
| Date | Event | Price |
|---|---|---|
| 7/1/2026 | Price change | $348,900-1.1%$180/sqft |
Source:  Fort Dodge BOR #29987 Report a problem Fort Dodge BOR #29987 Report a problem | ||
| 6/8/2026 | Listed for sale | $352,900+76.4%$182/sqft |
Source: Fort Dodge BOR #29987 Report a problem | ||
| 2/5/2009 | Sold | $200,000$103/sqft |
Source: Public Record Report a problem | ||
Public tax history
| Year | Property taxes | Tax assessment |
|---|---|---|
| 2025 | $6,206 +4.8% | $305,860 +6.4% |
| 2024 | $5,922 +6.9% | $287,340 |
| 2023 | $5,538 +3.2% | $287,340 +26.9% |
| 2022 | $5,364 -6.4% | $226,470 |
| 2021 | $5,732 -2% | $226,470 -1.5% |
| 2020 | $5,849 +5.9% | $229,810 -4.1% |
| 2019 | $5,524 +38.4% | $239,620 +10% |
| 2018 | $3,991 -4.3% | $217,830 +39.7% |
| 2017 | $4,170 +12.8% | $155,980 |
| 2016 | $3,696 +2% | $155,980 |
| 2015 | $3,622 +3.4% | $155,980 |
| 2014 | $3,504 +2.5% | $155,980 |
| 2013 | $3,420 +3.5% | -- |
| 2011 | $3,304 +6.4% | -- |
| 2010 | $3,106 +8.9% | -- |
| 2009 | $2,852 +6.3% | -- |
| 2008 | $2,682 -8% | -- |
| 2005 | $2,914 | -- |
Find assessor info on the county website
Monthly payment
Est. payment
Payment breakdown
Explore the cost of this home by adjusting the details. Changes won't be saved.Climate risks
Neighborhood: 50501
Nearby schools
GreatSchools rating
- 1/10Cooper Elementary SchoolGrades: 1-5Distance: 0.5 mi
- 3/10Fort Dodge Middle SchoolGrades: 6-8Distance: 0.6 mi
- 3/10Fort Dodge High SchoolGrades: 9-12Distance: 0.7 mi
Schools provided by the listing agent
- District: Cooper
Source: Fort Dodge BOR. This data may not be complete. We recommend contacting the local school district to confirm school assignments for this home.
- $260,6003 bd3 ba1.9k sqft2990 15th Ave NE, Fort Dodge, IA 50501Off Market
- $315,0004 bd3 ba2k sqft2998 15th Ave NE, Fort Dodge, IA 50501Off Market
- $227,4003 bd2 ba1.2k sqft1669 N 30th St, Fort Dodge, IA 50501Off Market

- $205,9003 bd1 ba1.3k sqft1675 N 30th St, Fort Dodge, IA 50501Off Market
- $205,0003 bd2 ba1.6k sqft1661 N 30th St, Fort Dodge, IA 50501Sold
- $260,2004 bd3 ba3.3k sqft2986 15th Ave NE, Fort Dodge, IA 50501Off Market
- $260,5003 bd2 ba1.8k sqft2993 15th Ave NE, Fort Dodge, IA 50501Off Market
- $220,7003 bd2 ba1.1k sqft2995 15th Ave NE, Fort Dodge, IA 50501Off Market
A local agent can set up tours, give advice and negotiate with sellers.
Similar homes
- $349,9004 bd4 ba2.1k sqft1650 Jonathan Dr, Fort Dodge, IA 50501For Sale
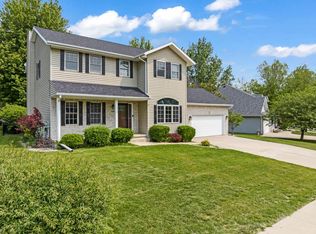 MLS ID #30066, Keenan Schuur. Fort Dodge BOR
 - $349,5004 bd3 ba2.4k sqft1717 N 11th St, Fort Dodge, IA 50501For Sale
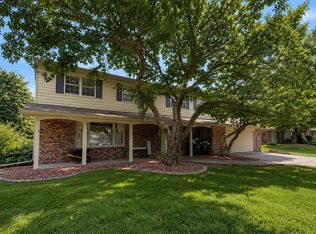 MLS ID #30005, Lindsey McKinney. Fort Dodge BOR
 - $299,9004 bd3 ba1.4k sqft3249 5th Ave N, Fort Dodge, IA 50501For Sale
 MLS ID #30074, Todd McCubbin. Fort Dodge BOR
 - $329,9004 bd3 ba2.4k sqft461 Loomis Ave, Fort Dodge, IA 50501For Sale
 MLS ID #29995, Lindsey McKinney. Fort Dodge BOR
 - $270,0004 bd2 ba1.9k sqft1720 N 29th St, Fort Dodge, IA 50501For SaleMLS ID #29724, Kayli Stumpf. Fort Dodge BOR
- $364,9004 bd3 ba2.7k sqft2711 Walnut Cir, Fort Dodge, IA 50501For SaleMLS ID #26633, Jeremiah Condon. Fort Dodge BOR
- $349,0003 bd3 ba2.8k sqft1385 N 14th St, Fort Dodge, IA 50501For SaleMLS ID #26553, Cathy Mickelson. Fort Dodge BOR
- $385,0004 bd3 ba1.7k sqft2511 Hickory Cir, Fort Dodge, IA 50501For SaleMLS ID #26437, Gery Cook. Fort Dodge BOR
- $390,0003 bd2 ba1.7k sqft2526 Hickory Cir, Fort Dodge, IA 50501For SaleMLS ID #29908, Madeline Eastwood. Fort Dodge BOR
- $365,0005 bd4 ba2.7k sqft1605 Rolling Hills Dr, Fort Dodge, IA 50501ActiveMLS ID #6334559, Deb Almond, Growthland Realty. NoCoast MLS as distributed by MLS GRID
- $269,9004 bd3 ba2.2k sqft1057 N 31st Pl, Fort Dodge, IA 50501For SaleMLS ID #28714, Todd McCubbin. Fort Dodge BOR
- $297,5003 bd3 ba2.2k sqft1206 N 29th St, Fort Dodge, IA 50501For SaleMLS ID #29855, Stephanie Bishop. Fort Dodge BOR
- $259,9004 bd2 ba1.6k sqft1210 N 9th St, Fort Dodge, IA 50501For SaleMLS ID #29977, Keenan Schuur. Fort Dodge BOR
- $282,5003 bd3 ba2k sqft3074 10th Ave N, Fort Dodge, IA 50501For SaleMLS ID #30037, Stephanie Bishop. Fort Dodge BOR
- $245,0004 bd3 ba1.6k sqft3064 13th Ave N, Fort Dodge, IA 50501For SaleMLS ID #29788, Brandon Lee. Fort Dodge BOR
- $345,0004 bd4 ba1.6k sqft2048 Westwood Dr, Fort Dodge, IA 50501For SaleMLS ID #29992, Jo Berkland. Fort Dodge BOR
- $244,9004 bd2 ba1.5k sqft2606 21st Ave N, Fort Dodge, IA 50501For SaleMLS ID #30008, Jeremiah Condon. Fort Dodge BOR
- $269,9005 bd4 ba1.9k sqft2381 Oak Dr, Fort Dodge, IA 50501For SaleMLS ID #30102, Johniece Gully. Fort Dodge BOR
- $290,0003 bd2 ba1.3k sqft2750 25th Ave N, Fort Dodge, IA 50501For SaleMLS ID #28693, Holli Campbell. Fort Dodge BOR
- $234,0003 bd3 ba2.3k sqft2733 22nd Ave N, Fort Dodge, IA 50501For SaleMLS ID #29795, Cindy Mulroney. Fort Dodge BOR
