Exquisite custom-built home w/spectacular panoramic views of rolling hills, mature woods & a seasonal view of Lake Bavaria, beautifully situated on one of the premier lots in Fairway Hills, located off the 17th fairway of Chaska Town Course. This exceptional property offers quality craftsmanship, thoughtful design & an unforgettable setting. Filled w/natural light, the spacious floor plan features a dramatic vaulted living room w/huge windows that provide expansive views of the golf course & woods. LR also has gas fireplace & opens to kitchen through pillars w/custom corner details. The high-end kitchen is designed for everyday living & entertaining, featuring granite counters, a large two-tiered island, plentiful cabinetry & counter space, st.steel appliances, wall oven & microwave, separate built-in cooktop & corner walk-in pantry. Kitchen flows into dramatic vaulted Sunroom surrounded by windows on three sides. The main level also includes a private primary bedroom suite w/ tiled en-suite bathroom w/double sinks and separate tub & shower, walk-in closet. Main floor office, formal dining room & an additional 3/4 bath. Access huge deck w/no maintenance Trex decking boards from both the primary bedroom & kitchen. Upstairs offers 2 BRs & a full bath. The walkout lower level features a huge family room w/cut stone gas fireplace, bar w/wine cooler, rec area, 4th bedroom & abundant storage. Custom Mediterranean-style full tiled bathroom in lower level. Six-panel solid doors & quality finishes add timeless character. Built in surround sound system. Circular paver patio w/firepit at back of spacious backyard that faces remarkable natural landscape. Oversized 3-car attached garage & in-ground sprinkler system. Recent improvements include a new driveway (2024), furnace & central A/C (2021), water heater (2021), & roof w/architectural shingles approximately 8 years old. Fairway Hills is one of Chaska's most desirable neighborhoods, offering direct access to Chaska Town Course, Oak 19 restaurant, scenic surroundings & outstanding opportunities for golf, dining & outdoor recreation. A rare opportunity to own one of the neighborhood's finest homes.
Active
Price cut: $25K (10/17)
$825,000
2996 Fairway Dr, Chaska, MN 55318
4beds
3,996sqft
Single Family
Built in 1999
0.47 Acres Lot
$-- Zestimate®
$206/sqft
$13/mo HOA
What's special
In-ground sprinkler systemLarge two-tiered islandCorner walk-in pantryThoughtful designFormal dining roomSpacious floor planPrivate primary bedroom suite
- 84 days
- 1,560
- 77
Zillow last checked:
Listing updated:
Listed by:
Reed N. Aronow 651-497-5958,
Edina Realty, Inc.,
David M Aronow 651-983-6169
Source: NorthstarMLS as distributed by MLS GRID,MLS#: 7080773
Facts & features
Interior
Bedrooms & bathrooms
- Bedrooms: 4
- Bathrooms: 4
- Full bathrooms: 3
- 3/4 bathrooms: 1
Bedroom
- Level: Main
- Area: 244.8 Square Feet
- Dimensions: 15.3x16
Bedroom 2
- Level: Upper
- Area: 149.8 Square Feet
- Dimensions: 14x10.7
Bedroom 3
- Level: Upper
- Area: 147.6 Square Feet
- Dimensions: 12.3x12
Bedroom 4
- Level: Lower
- Area: 204 Square Feet
- Dimensions: 15x13.6
Dining room
- Level: Main
- Area: 153.76 Square Feet
- Dimensions: 12.4x12.4
Family room
- Level: Lower
- Area: 434.72 Square Feet
- Dimensions: 28.6x15.2
Informal dining room
- Level: Main
- Area: 104.4 Square Feet
- Dimensions: 11.6x9
Kitchen
- Level: Main
- Area: 243 Square Feet
- Dimensions: 15x16.2
Laundry
- Level: Main
- Area: 112.8 Square Feet
- Dimensions: 12x9.4
Living room
- Level: Main
- Area: 292.6 Square Feet
- Dimensions: 15.4x19
Office
- Level: Main
- Area: 168.92 Square Feet
- Dimensions: 16.4x10.3
Recreation room
- Level: Lower
- Area: 406.8 Square Feet
- Dimensions: 22.6x18
Sun room
- Level: Main
- Area: 148.5 Square Feet
- Dimensions: 13.5x11
Heating
- Forced Air
Cooling
- Central Air
Appliances
- Included: Cooktop, Dishwasher, Disposal, Dryer, Electronic Air Filter, Exhaust Fan, Humidifier, Gas Water Heater, Microwave, Refrigerator, Stainless Steel Appliance(s), Wall Oven, Water Softener Owned, Wine Cooler
- Laundry: Gas Dryer Hookup, Laundry Room, Main Level, Washer Hookup
Features
- Basement: Daylight,Drain Tiled,Finished,Full,Storage Space,Sump Pump,Tile Shower
- Number of fireplaces: 2
- Fireplace features: Family Room, Gas, Living Room
Interior area
- Total structure area: 4,634
- Total interior livable area: 3,996 sqft
- Finished area above ground: 2,624
- Finished area below ground: 1,372
Property
Parking
- Total spaces: 3
- Parking features: Attached, Asphalt, Garage Door Opener
- Attached garage spaces: 3
- Has uncovered spaces: Yes
Accessibility
- Accessibility features: None
Features
- Levels: Modified Two Story
- Stories: 2
- Patio & porch: Deck, Patio
- Pool features: None
- Fencing: None
- Has view: Yes
- View description: Lake
- Has water view: Yes
- Water view: Lake
- Waterfront features: Lake View
Lot
- Size: 0.47 Acres
- Features: On Golf Course, Tree Coverage - Light
Details
- Foundation area: 2010
- Parcel number: 301500330
- Zoning description: Residential-Single Family
Construction
Type & style
- Home type: SingleFamily
- Property subtype: Single Family
Materials
- Concrete, Frame
- Roof: Age 8 Years or Less,Architectural Shingle,Asphalt
Condition
- New construction: No
- Year built: 1999
Utilities & green energy
- Electric: 200+ Amp Service
- Gas: Natural Gas
- Sewer: City Sewer/Connected
- Water: City Water/Connected
Community & HOA
HOA
- Has HOA: Yes
- Services included: None
- HOA fee: $150 annually
- HOA name: Self Managed
- HOA phone: 612-860-9255
Location
- Region: Chaska
Financial & listing details
- Price per square foot: $206/sqft
- Tax assessed value: $760,700
- Annual tax amount: $10,245
- Date on market: 7/31/2026
- Cumulative days on market: 13 days
- Road surface type: Paved
Estimated market value
Not available
Estimated sales range
Not available
Not available
Price history
| Date | Event | Price |
|---|---|---|
| 10/17/2026 | Price change | $825,000-2.9%$206/sqft |
Source:  NorthstarMLS as distributed by MLS GRID #7080773 Report a problem NorthstarMLS as distributed by MLS GRID #7080773 Report a problem | ||
| 9/29/2026 | Price change | $850,000-2.9%$213/sqft |
Source: NorthstarMLS as distributed by MLS GRID #7080773 Report a problem | ||
| 9/10/2026 | Price change | $875,000-2.8%$219/sqft |
Source: NorthstarMLS as distributed by MLS GRID #7080773 Report a problem | ||
| 8/11/2026 | Price change | $900,000-2.7%$225/sqft |
Source: NorthstarMLS as distributed by MLS GRID #7080773 Report a problem | ||
| 7/31/2026 | Listed for sale | $925,000-2.6%$231/sqft |
Source: NorthstarMLS as distributed by MLS GRID #7080773 Report a problem | ||
| 7/23/2026 | Listing removed | $950,000$238/sqft |
Source: NorthstarMLS as distributed by MLS GRID #7080773 Report a problem | ||
| 7/16/2026 | Listed for sale | $950,000+80.1%$238/sqft |
Source: NorthstarMLS as distributed by MLS GRID #7080773 Report a problem | ||
| 11/25/2014 | Sold | $527,500-7.4%$132/sqft |
Source:  Lake Superior Area Realtors as distributed by MLS GRID #2130502 Report a problem Lake Superior Area Realtors as distributed by MLS GRID #2130502 Report a problem | ||
| 10/10/2014 | Pending sale | $569,900$143/sqft |
Source: RE/MAX Results #4439737 Report a problem | ||
| 7/13/2014 | Price change | $569,900-3.2%$143/sqft |
Source: RE/MAX Results #4439737 Report a problem | ||
| 6/4/2014 | Listed for sale | $589,000-1.7%$147/sqft |
Source: RE/MAX Results #4439737 Report a problem | ||
| 8/24/2013 | Price change | $599,000-1.8%$150/sqft |
Source: RE/MAX Results #4389962 Report a problem | ||
| 8/8/2013 | Price change | $609,900-1.6%$153/sqft |
Source: RE/MAX Results #4389962 Report a problem | ||
| 7/13/2013 | Listed for sale | $619,900-8.8%$155/sqft |
Source: RE/MAX Results #4389962 Report a problem | ||
| 1/13/2005 | Sold | $680,000+6.3%$170/sqft |
Source: Public Record Report a problem | ||
| 10/27/2004 | Sold | $640,000+4.9%$160/sqft |
Source: Agent Provided Report a problem | ||
| 1/9/2003 | Sold | $610,000+38.6%$153/sqft |
Source: Public Record Report a problem | ||
| 6/7/1999 | Sold | $440,000$110/sqft |
Source: Public Record Report a problem | ||
Public tax history
| Year | Property taxes | Tax assessment |
|---|---|---|
| 2025 | $9,330 +7.8% | $760,700 +3.9% |
| 2024 | $8,652 +4.2% | $731,900 +5% |
| 2023 | $8,300 +4.9% | $697,100 -0.3% |
| 2022 | $7,914 +3.8% | $698,900 +14.5% |
| 2021 | $7,626 +1% | $610,400 +0.4% |
| 2020 | $7,554 +2.6% | $608,100 +1.5% |
| 2019 | $7,364 +20355.6% | $599,400 +3.6% |
| 2017 | $36 -99.5% | $578,600 +6.9% |
| 2016 | $7,554 | $541,100 -6.3% |
| 2015 | $7,554 -6.8% | $577,600 +4.7% |
| 2014 | $8,102 +1.8% | $551,900 |
| 2013 | $7,956 -2.5% | $551,900 +5.3% |
| 2012 | $8,160 -8.1% | $524,200 -12.5% |
| 2011 | $8,884 +13.3% | $599,000 |
| 2010 | $7,838 -0.5% | -- |
| 2009 | $7,874 -3.2% | $637,700 -3% |
| 2008 | $8,134 | $657,400 +1.6% |
| 2007 | -- | $646,990 +9% |
| 2005 | -- | $593,409 +1.5% |
| 2004 | -- | $584,914 |
| 2002 | -- | -- |
| 2001 | $10,491 +1080.1% | -- |
| 2000 | $889 | -- |
Find assessor info on the county website
Monthly payment
Est. payment
Payment breakdown
Explore the cost of this home by adjusting the details. Changes won't be saved.Climate risks
Neighborhood: 55318
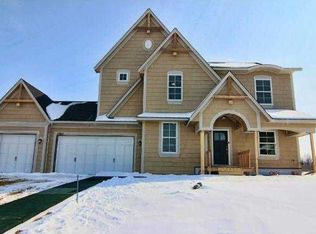
Similar homes
- $879,9005 bd5 ba5.1k sqft3692 Prato Ln, Chaska, MN 55318For Sale
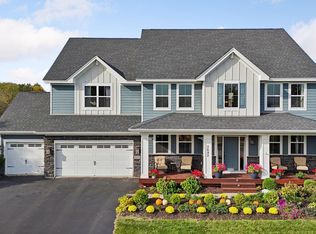
 MLS ID #7159274, Jim Schwarz, Lakes Sotheby's International. NorthstarMLS as distributed by MLS GRID
 - $825,0005 bd4 ba3.8k sqft8796 Horizon Rdg, Victoria, MN 55386For Sale
 MLS ID #7095224, Mike D Rosolanka, Coldwell Banker Realty. NorthstarMLS as distributed by MLS GRID
 - $625,0005 bd4 ba3.4k sqft2413 Bridle Creek Trl, Chanhassen, MN 55317For Sale
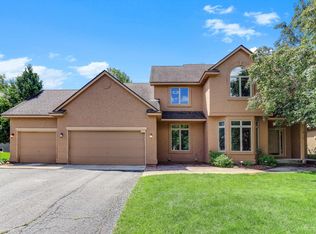 MLS ID #7163797, Megan Moreau, Kris Lindahl Real Estate. NorthstarMLS as distributed by MLS GRID
 - $649,9005 bd4 ba3.9k sqft7990 Acorn Cir, Victoria, MN 55386For Sale
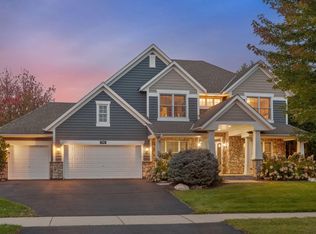 MLS ID #7150554, Mitchell Scrimgeour, eXp Realty. NorthstarMLS as distributed by MLS GRID
 - $649,5005 bd4 ba3.1k sqft7508 W 77th St, Chaska, MN 55318For SaleMLS ID #7139886, Cindy Jamison, HomeFront Realty. NorthstarMLS as distributed by MLS GRID
- $799,9005 bd5 ba4.6k sqft8126 Pristine Pine Trl, Eden Prairie, MN 55347For SaleMLS ID #7143590, John D Schuster, Coldwell Banker Realty - Southwest Regional. NorthstarMLS as distributed by MLS GRID
- $529,9004 bd4 ba2.7k sqft112122 Haering Ln, Chaska, MN 55318For SaleMLS ID #7144576, Kelly M. Arbuckle, RE/MAX Advantage Plus. NorthstarMLS as distributed by MLS GRID
- $750,0005 bd4 ba4k sqft8370 W Lake Dr, Chanhassen, MN 55317For SaleMLS ID #7153849, Ryan M Platzke, Coldwell Banker Realty - Southwest Regional. NorthstarMLS as distributed by MLS GRID
- $750,0004 bd4 ba3.6k sqft8079 Spruce Trl, Eden Prairie, MN 55347For SaleMLS ID #7128698, Ryan M Platzke, Coldwell Banker Realty - Southwest Regional. NorthstarMLS as distributed by MLS GRID
- $475,0005 bd3 ba2.4k sqft1952 Park Ridge Ct, Chaska, MN 55318For SaleMLS ID #7141395, Patrick Sullivan, RE/MAX Advantage Plus. NorthstarMLS as distributed by MLS GRID
- $799,0004 bd4 ba3.6k sqft4055 154th St NE, Prior Lake, MN 55372For SaleMLS ID #7126724, Michael J Finstad, Engel & Volkers Minneapolis. NorthstarMLS as distributed by MLS GRID
- $729,9005 bd5 ba3.9k sqft9161 River Rock Dr N, Chanhassen, MN 55317For SaleMLS ID #7129398, Randy L Kellogg, Edina Realty, Inc.. NorthstarMLS as distributed by MLS GRID
- $799,0005 bd2 ba3.1k sqft6851 W 195th St, Jordan, MN 55352For SaleMLS ID #7146506, Joseph R Dvorak, Keller Williams Realty Integrity. NorthstarMLS as distributed by MLS GRID
- $805,0005 bd4 ba4.3k sqft8973 Knoble Ct, Eden Prairie, MN 55347For SaleMLS ID #7038406, Valerie Q Rydland, Coldwell Banker Realty - Southwest Regional. NorthstarMLS as distributed by MLS GRID
- $449,7775 bd2 ba2.6k sqft1123 Ridge Bluff Dr, Chaska, MN 55318For SaleMLS ID #7131676, Shannon M. Earle, Fresh Start Realty. NorthstarMLS as distributed by MLS GRID
- $875,0004 bd4 ba3.6k sqft4749 Lake Sarah Dr S, Maple Plain, MN 55359For SaleMLS ID #7127737, John E. Beise, RE/MAX Advantage Plus. NorthstarMLS as distributed by MLS GRID
- $799,9006 bd4 ba3.7k sqft22580 Baseline Blvd, Jordan, MN 55352For SaleMLS ID #7144171, Todd W. Jorgensen, Coldwell Banker Realty. NorthstarMLS as distributed by MLS GRID
- $824,9005 bd4 ba4.5k sqft17256 64th Pl N, Maple Grove, MN 55311For SaleMLS ID #7120156, Pat Hiller, RE/MAX Results. NorthstarMLS as distributed by MLS GRID
- $829,0004 bd3 ba3.6k sqft1900 Timber Ridge Dr, Burnsville, MN 55306For SaleMLS ID #7087633, Skip Thomas, Coldwell Banker Realty - Southwest Regional. NorthstarMLS as distributed by MLS GRID
- $720,0006 bd3 ba3.7k sqft17408 Tessmer Ct, Eden Prairie, MN 55347For SaleMLS ID #7137413, Kris Craig, Edina Realty, Inc.. NorthstarMLS as distributed by MLS GRID
