Experience the perfect blend of modern comfort and country living with this beautiful custom built 4 bed, 3 bath, 2,624 SF home set on 2 level acres. Light & bright with vaulted covered ceilings, open concept, chefs kitchen SS appliances, formal dining room, family room. 2 main suite bed/bath at each end of home, living area w/ gas fireplace. Exceptional 40x60 shop w/ extended ceiling for indoor RV parking, w/ large heat/cool office/room, EV power, carport, lrg fenced backyard, space to live, work, play!
Active
Price cut: $124.9K (8/4)
$745,000
2999 Buena Crest Ln NE, Salem, OR 97303
4beds
2,624sqft
Residential, Manufactured Home
Built in 2018
2 Acres Lot
$-- Zestimate®
$284/sqft
$-- HOA
What's special
Family roomFormal dining roomOpen concept
- 31 days |
- 128 |
- 4 |
Zillow last checked:
Listing updated:
Listed by:
Catherina Knowland coldwellbanker@cboregon.com,
Coldwell Banker Mountain West
Source: RMLS (OR),MLS#: 574653088
Facts & features
Interior
Bedrooms & bathrooms
- Bedrooms: 4
- Bathrooms: 7
- Full bathrooms: 4
- Partial bathrooms: 3
- Main level bathrooms: 7
Rooms
- Room types: Workshop, Bedroom 2, Bedroom 3, Dining Room, Family Room, Kitchen, Living Room, Primary Bedroom
Primary bedroom
- Level: Main
Bedroom 2
- Level: Main
Bedroom 3
- Level: Main
Kitchen
- Level: Main
Living room
- Level: Main
Heating
- Heat Pump
Appliances
- Included: Dishwasher, Gas Appliances, Stainless Steel Appliance(s), Washer/Dryer, Gas Water Heater
- Laundry: Laundry Room
Features
- High Ceilings, Granite, Kitchen Island
- Flooring: Vinyl, Wall to Wall Carpet
- Number of fireplaces: 1
- Fireplace features: Gas
Interior area
- Total structure area: 2,624
- Total interior livable area: 2,624 sqft
Property
Parking
- Total spaces: 4
- Parking features: RV Access/Parking, Garage Door Opener, Attached
- Attached garage spaces: 4
Features
- Levels: One
- Stories: 1
- Patio & porch: Covered Deck, Patio, Porch
- Exterior features: Garden, Yard
- Fencing: Fenced
- Has view: Yes
- View description: Territorial
Lot
- Size: 2 Acres
- Features: Level, Acres 1 to 3
Details
- Additional structures: RVParking
- Parcel number: 351480
- Zoning: AR
Construction
Type & style
- Home type: MobileManufactured
- Property subtype: Residential, Manufactured Home
Materials
- Board & Batten Siding
- Roof: Composition
Condition
- Resale
- New construction: No
- Year built: 2018
Utilities & green energy
- Gas: Gas
- Sewer: Septic Tank
- Water: Well
Green energy
- Energy generation: Solar
Community & HOA
HOA
- Has HOA: No
Location
- Region: Salem
Financial & listing details
- Price per square foot: $284/sqft
- Tax assessed value: $689,010
- Annual tax amount: $4,752
- Date on market: 7/10/2026
- Listing terms: Cash,Conventional,VA Loan
- Body type: Triple Wide
Estimated market value
Not available
Estimated sales range
Not available
Not available
Price history
| Date | Event | Price |
|---|---|---|
| 8/4/2026 | Price change | $745,000-14.4%$284/sqft |
Source:  RMLS (OR) #574653088 Report a problem RMLS (OR) #574653088 Report a problem | ||
| 7/10/2026 | Listed for sale | $869,900+262.5%$332/sqft |
Source: RMLS (OR) #574653088 Report a problem | ||
| 5/4/2018 | Sold | $240,000+37.1%$91/sqft |
Source: Public Record Report a problem | ||
| 8/11/2016 | Sold | $175,000$67/sqft |
Source: RMLS (OR) #16020907 Report a problem | ||
Public tax history
| Year | Property taxes | Tax assessment |
|---|---|---|
| 2025 | $4,753 +24.8% | $345,000 +23.7% |
| 2024 | $3,809 +22.1% | $279,007 +6% |
| 2023 | $3,118 +2.7% | $263,296 |
| 2022 | $3,036 +0.1% | $263,296 +3% |
| 2021 | $3,032 +8.6% | $255,630 +220.5% |
| 2020 | $2,791 -16.2% | $79,750 |
| 2019 | $3,332 +4828.9% | -- |
| 2018 | $68 | -- |
Find assessor info on the county website
Monthly payment
Climate risks
Neighborhood: 97303
Nearby schools
GreatSchools rating
- 4/10Brooks Elementary SchoolGrades: K-5Distance: 6.6 mi
- 3/10Gervais Middle SchoolGrades: 6-8Distance: 6.6 mi
- 3/10Gervais High SchoolGrades: 9-12Distance: 6.7 mi
- $--2 acres2999 Buena Crest Ln NE, Keizer, OR 97303Off Market
- $849,6003 bd2 ba2.3k sqft2994 Chief Quinaby Ln NE, Salem, OR 97303Off Market

- $844,5003 bd2 ba2.3k sqft8298 River Rd NE, Keizer, OR 97303Off Market
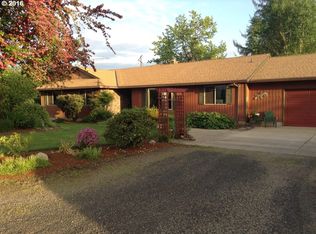
- $745,0004 bd3 ba2.6k sqft2999 Buena Crest Ln NE, Salem, OR 97303For Sale
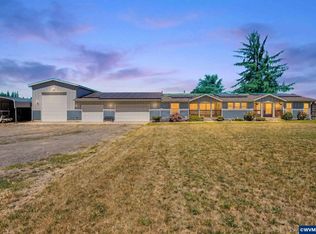
- $268,710-- bd-- ba2.6k sqft8090 Quinaby Acres Ln NE, Salem, OR 97303Off Market
- $516,0004 bd2 ba2.1k sqft3025 Quinaby Rd NE, Salem, OR 97303Off Market
- $--2 acres2989 Buena Crest Ln NE, Keizer, OR 97303Off Market
- $721,3003 bd2 ba3.3k sqft2992 Aubrey Ln NE, Keizer, OR 97303Off Market
A local agent can set up tours, give advice and negotiate with sellers.
A local lender can help you make sure your offer is ready when you are.
Similar homes
- $745,0004 bd3 ba2.6k sqft2999 Buena Crest Ln NE, Salem, OR 97303For Sale
 MLS ID #842925, CATHERINA KNOWLAND, Coldwell Banker Mountain West Real Estate, Inc.. WVMLS
 - $740,0004 bd3 ba2.3k sqft6955 Fir Grove Ln, Keizer, OR 97303Active

 MLS ID #655071452, Judy Gysin, Premiere Property Group LLC. RMLS (OR)
 - $740,0004 bd3 ba2.3k sqft6955 Fir Grove Ln N, Salem, OR 97303For Sale
 MLS ID #842284, GREG and JUDY GYSIN, Premiere Property Group, Llc - South Salem. WVMLS
 - $689,0004 bd3 ba2.9k sqft793 Lakefair Pl N, Keizer, OR 97303For Sale
 MLS ID #844461, KENNETH PATTERSON, Kithkin Real Estate. WVMLS
 - $995,0004 bd2 ba2.2k sqft3094 Perkins St NE, Salem, OR 97303For SaleMLS ID #841459, JOHN AND SANDY VAN DYK, Paramount Real Estate Services. WVMLS
- $675,0004 bd3 ba2.4k sqft5840 Benevan Ct NE, Keizer, OR 97303For SaleMLS ID #843223, ARNIE AMSDEN, Amsden Realty Llc. WVMLS
- $729,9503 bd3 ba2.8k sqft6156 Hogan Dr N, Keizer, OR 97303For SaleMLS ID #844161, BRIAN MCVAY, Homesmart Realty Group - Keizer. WVMLS
- $749,9003 bd4 ba3k sqft6719 Westridge Ct N, Keizer, OR 97303For SaleMLS ID #836646, TROY RENSHAW, Homesmart Realty Group. WVMLS
- $665,0003 bd2 ba2k sqft648 Palmer Dr N, Keizer, OR 97303For SaleMLS ID #844166, ALI GIER (MORRISON), Windermere Heritage. WVMLS
- $535,0003 bd3 ba2.1k sqft1295 Barnick Rd NE, Keizer, OR 97303For SaleMLS ID #843000, AMY MCLEOD P.C., Keller Williams Capital City. WVMLS
- $619,9004 bd3 ba2.5k sqft822 Merlot Ave NE, Keizer, OR 97303For SaleMLS ID #844084, CASSIDY ROBINSON, Harcourts Silverton. WVMLS
- $675,0003 bd3 ba2.8k sqft6515 Whisper Creek Loop NE, Keizer, OR 97303For SaleMLS ID #841300, LAURIE ISALY (DAVIS), Coldwell Banker Mountain West Real Estate, Inc.. WVMLS
- $579,0005 bd3 ba2.6k sqft1209 Bent Grass Ct NE, Keizer, OR 97303For SaleMLS ID #844146, ADAM HEARN, Homesmart Realty Group - Albany. WVMLS
- $812,5004 bd3 ba3.1k sqft365 Snead Dr N, Keizer, OR 97303For SaleMLS ID #841732, JERUSHA MALAER, John L. Scott-Salem. WVMLS
- $750,0003 bd3 ba3.3k sqft6748 Westridge Ct N, Keizer, OR 97303For SaleMLS ID #839663, CAMILLE OLIVEIRA, Simplihom. WVMLS
- $485,0004 bd3 ba1.8k sqft1658 Murphy Ave NE, Keizer, OR 97303For SaleMLS ID #844328, KELLY SWIFT, Windermere Heritage. WVMLS
- $485,0004 bd2 ba2k sqft7066 Ridgemont Dr N, Keizer, OR 97303For SaleMLS ID #844444, HEATHER RAMM-GRAMENZ, Berkshire Hathaway Homeservices R E Prof. WVMLS
- $600,0004 bd3 ba2.3k sqft1116 Glazemeadow St NE, Keizer, OR 97303For SaleMLS ID #843032, JEAN MINOR, More Realty. WVMLS
- $584,9004 bd3 ba2.5k sqft1082 Merlot Ave NE, Keizer, OR 97303For SaleMLS ID #843218, ROB FREEBORN, Homesmart Realty Group. WVMLS
- $639,9005 bd3 ba3.5k sqft762 Burgundy Ave NE, Keizer, OR 97303For SaleMLS ID #842639, JULIE ROGERS, Coldwell Banker Mountain West Real Estate, Inc.. WVMLS
