
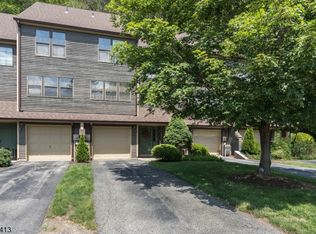
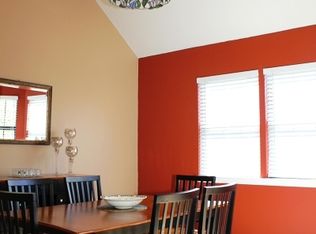
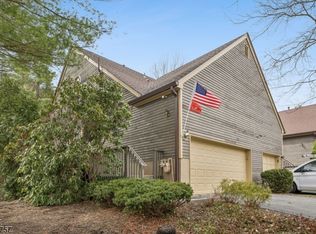
Tri Level Townhome in Bald Eagle Village - 2 bedrooms, 2.5 Baths plus a den in this Essex Model Townhome - This large desirable floor plan gives you Three defined Floors of Living space. On the main Level is a Living Room w Wood Burning Fireplace & Sliders to the Private Patio, a Formal Dining Room, Eat in Kitchen and Powder room . The third floor has your Primary Suite, W Double Closets and Private Bath, a Second Bedroom and another Full Bathroom. Plus access to a Large Attic w pull down stairs and an abundance of storage and closets. The walk in Lower Level has your Utility / Laundry Room, Garage Entrance and a Rec Room/ Den, great space to use as you wish. All this plus -Public Utilities, Natural Gas, Central Air, Newer Roof, HW Heater new in 2021. Community Amenities include Tennis Ct, Private Playground, Walking trails, all In a Serene Country Setting. Cosmetic Updates are needed in Kitchen, Bath and Flooring throughout... A Great Value for this Large Unit, with some updating & renovation, you can make this your own!
Under contract
Price cut: $10K (5/21)
$359,000
29D Concord Rd BLDG 29 #D, West Milford Twp., NJ 07480
2beds
--sqft
Townhouse
Built in 1987
-- sqft lot
$357,500 Zestimate®
$--/sqft
$424/mo HOA
What's special
- 72 days |
- 69 |
- 5 |
Zillow last checked:
Listing updated:
Listed by:
Kim Saade 973-919-9558,
Coldwell Banker Realty
Source: GSMLS,MLS#: 4023915
Facts & features
Interior
Bedrooms & bathrooms
- Bedrooms: 2
- Bathrooms: 3
- Full bathrooms: 2
- 1/2 bathrooms: 1
Primary bedroom
- Description: Full Bath
Primary bathroom
- Features: Stall Shower
Dining room
- Features: Formal Dining Room
Kitchen
- Features: Eat-in Kitchen
Heating
- 1 Unit, Forced Air, Natural Gas
Cooling
- 1 Unit, Central Air
Appliances
- Included: Dishwasher, Dryer, Microwave, Range/Oven-Gas, Refrigerator, Washer, Gas Water Heater
Features
- Foyer
- Flooring: Carpet, Tile
- Windows: Thermal Windows/Doors
- Basement: Yes,Finished,Walk-Out Access
- Number of fireplaces: 1
- Fireplace features: Living Room, Wood Burning
- Common walls with other units/homes: 2+ Common Walls,Townhouse-Interior
Property
Parking
- Total spaces: 2
- Parking features: 1 Car Width, Attached Garage
- Attached garage spaces: 1
- Uncovered spaces: 2
Features
- Levels: Multi Floor Unit
- Patio & porch: Patio
Details
- Parcel number: 2515078010000000290004
Construction
Type & style
- Home type: Townhouse
- Property subtype: Townhouse
- Attached to another structure: Yes
Materials
- Clapboard
- Roof: Asphalt Shingle
Condition
- Year built: 1987
Utilities & green energy
- Gas: Gas-Natural
- Sewer: Public Sewer
- Water: Public
- Utilities for property: Underground Utilities, Electricity Connected, Natural Gas Connected, Cable Available
Community & HOA
Community
- Features: Playground, Tennis Court(s)
- Subdivision: Bald Eagle Village
HOA
- Has HOA: Yes
- Services included: Maintenance-Common Area, Maintenance Structure, Snow Removal
- HOA fee: $424 monthly
Location
- Region: West Milford
Financial & listing details
- Tax assessed value: $191,000
- Annual tax amount: $8,268
- Date on market: 5/1/2026
- Ownership type: Fee Simple
- Electric utility on property: Yes
Estimated market value
$357,500
$340,000 - $375,000
$2,619/mo
Price history
| Date | Event | Price |
|---|---|---|
| 6/13/2026 | Pending sale | $359,000 |
Source:  GSMLS #4023915 Report a problem GSMLS #4023915 Report a problem | ||
| 5/21/2026 | Price change | $359,000-2.7% |
Source: GSMLS #4023915 Report a problem | ||
| 5/1/2026 | Listed for sale | $369,000 |
Source: GSMLS #4023915 Report a problem | ||
Public tax history
Tax history is unavailable.
Monthly payment
Est. payment$--/mo
Payment breakdown
Explore the cost of this home by adjusting the details. Changes won't be saved.All calculations are estimates and provided by Zillow, Inc. for informational purposes only. Actual amounts may vary.
HOA fees may include property taxes on listings classified as Co-Ops. Contact the listing agent and/or owner for fee details.
Mortgage interest rates are dependent on a number of factors, including credit score, down payment, and repayment length. Interest rate data provided by Zillow Group Marketplace, Inc. as of 1/1/1970 from various mortgage lenders with which we have lead or other similar arrangements; the Estimated Payment is an average of those rates.
See how much you could borrow to make a competitive offer.
Climate risks
Neighborhood: 07480
Getting around
0 / 100
Car-DependentNearby schools
GreatSchools rating
- 8/10Paradise Knoll Elementary SchoolGrades: K-5Distance: 5.3 mi
- 4/10MacOpin Middle SchoolGrades: 6-8Distance: 2.6 mi
- 5/10West Milford High SchoolGrades: 9-12Distance: 2.5 mi

A local agent can set up tours, give advice and negotiate with sellers.
A local lender can help you make sure your offer is ready when you are.


- New Jersey
- Passaic County
- West Milford
- 07480
- 29D Concord Rd BLDG 29 Unit D
Nearby cities
Nearby neighborhoods
Nearby zip codes
Other West Milford Topics
