Presale Berkley by Pierwood Construction
625-TR-7009-00
Pending
$589,600
29M Bellingham Dr, Beech Island, SC 29842
4beds
3,055sqft
Single Family Residence
Built in 2026
0.69 Acres Lot
$-- Zestimate®
$193/sqft
$62/mo HOA
What's special
- 14 days
- 1
- 0
Zillow last checked:
Listing updated:
Listed by:
Regina Sanders 706-691-4427,
Berkshire Hathaway HomeServices Beazley, Realtors Aiken,
Sheri Lynne Myers 317-442-9132,
Berkshire Hathaway HomeServices Beazley Realtors
Source: Aiken MLS,MLS#: 225480
Facts & features
Interior
Bedrooms & bathrooms
- Bedrooms: 4
- Bathrooms: 4
- Full bathrooms: 3
- 1/2 bathrooms: 1
Primary bedroom
- Level: Main
- Area: 255
- Dimensions: 17 x 15
Bedroom 2
- Level: Main
- Area: 156
- Dimensions: 13 x 12
Bedroom 3
- Level: Main
- Area: 156
- Dimensions: 13 x 12
Bedroom 4
- Level: Main
- Area: 143
- Dimensions: 13 x 11
Bonus room
- Level: Main
- Area: 121
- Dimensions: 11 x 11
Dining room
- Level: Main
- Area: 156
- Dimensions: 12 x 13
Family room
- Level: Main
- Area: 272
- Dimensions: 17 x 16
Kitchen
- Level: Main
- Area: 176
- Dimensions: 11 x 16
Other
- Level: Main
- Area: 143
- Dimensions: 13 x 11
Heating
- Fireplace(s), Forced Air, Natural Gas
Cooling
- Central Air, Electric
Appliances
- Included: Microwave, Range, Tankless Water Heater, Dishwasher, Disposal
Features
- Solid Surface Counters, Walk-In Closet(s), Bedroom on 1st Floor, Ceiling Fan(s), Kitchen Island, Primary Downstairs, Pantry, High Speed Internet
- Flooring: Carpet, Ceramic Tile
- Basement: None
- Number of fireplaces: 1
- Fireplace features: Gas, Gas Log, Great Room
Interior area
- Total structure area: 3,055
- Total interior livable area: 3,055 sqft
- Finished area above ground: 3,055
- Finished area below ground: 0
Property
Parking
- Total spaces: 2
- Parking features: Attached, Garage Door Opener, Paved
- Attached garage spaces: 2
Features
- Levels: One
- Patio & porch: Patio, Porch
- Pool features: Community
Lot
- Size: 0.69 Acres
- Features: Landscaped, Level, Sprinklers In Front, Sprinklers In Rear
Details
- Additional structures: None
- Parcel number: 0541403007
- Special conditions: Standard
- Horse amenities: None
Construction
Type & style
- Home type: SingleFamily
- Architectural style: Ranch
- Property subtype: Single Family Residence
Materials
- HardiPlank Type
- Foundation: Slab
- Roof: Composition,Shingle
Condition
- New construction: Yes
- Year built: 2026
Details
- Warranty included: Yes
Utilities & green energy
- Sewer: Septic Tank
- Water: Public
Community & HOA
Community
- Features: Pool, Recreation Area
- Subdivision: The Retreat At Storm Branch
HOA
- Has HOA: Yes
- HOA fee: $743 annually
Location
- Region: Beech Island
Financial & listing details
- Price per square foot: $193/sqft
- Date on market: 9/9/2026
- Listing terms: Contract
- Road surface type: Paved, Asphalt
Estimated market value
Not available
Estimated sales range
Not available
Not available
Price history
| Date | Event | Price |
|---|---|---|
| 9/9/2026 | Pending sale | $589,600$193/sqft |
Source:  Aiken MLS #225480 Report a problem Aiken MLS #225480 Report a problem | ||
| 9/9/2026 | Listed for sale | $589,600$193/sqft |
Source: Aiken MLS #225480 Report a problem | ||
Public tax history
Tax history is unavailable.
Monthly payment
Est. payment
Payment breakdown
Explore the cost of this home by adjusting the details. Changes won't be saved.Climate risks
Neighborhood: 29842
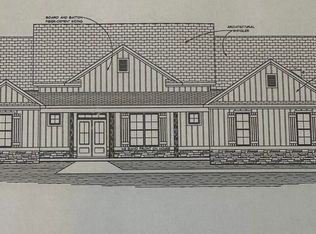
- $589,6004 bd4 ba3k sqft29-29 M Bellingham Dr, Beech Island, SC 29842Pending
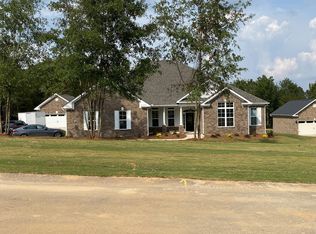
- $604,3004 bd3 ba3.1k sqft790 Bellingham Dr, Beech Island, SC 29842Off Market
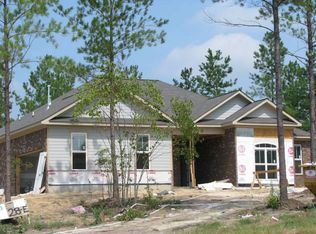
- $509,1004 bd3 ba2.5k sqft26-26 E Glastonbury Ct, Beech Island, SC 29842Off Market
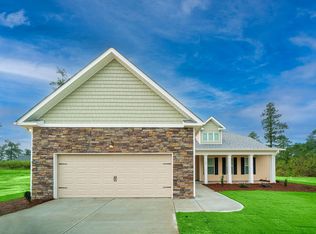
- $584,3004 bd3 ba3.2k sqft7018 Burwick Run, Beech Island, SC 29842Off Market
Similar homes
- from $484,7003 bd2 ba2.4k sqftMadison Plan, Crescent Ridge, Beech Island, SC 29842New Construction
 Carbon Construction
 - $--4 bd3 ba2.6k sqft1888 Knobcone Ave, North Augusta, SC 29841Auction
 ServiceLink Auction
 - $--4 bd4 ba2.2k sqft240 Deer Springs Rd, Clarks Hill, SC 29821Auction
 Auction.com 2
 - $649,9004 bd4 ba3k sqft520 Equinox Loop, Aiken, SC 29803For Sale
 MLS ID #223785, Randal A Longo, iSave Realty Summerville. Aiken MLS
 - $480,0003 bd3 ba2.4k sqft205 Lakeside Drive, Aiken, SC 29803For Sale
 MLS ID #98256381, Amanda Poston McKinney, Mckinney Properties, Llc Of Sc. Hive MLS
 - $564,9004 bd3 ba2.5k sqft429 True Cedar Way, Aiken, SC 29803New ConstructionHive MLS
- $443,9005 bd4 ba2.8k sqft5143 Greyton Circle, North Augusta, SC 29860For SaleMLS ID #100605774, Lisa Christie, Meybohm Real Estate - North Augusta. Hive MLS
- $519,9004 bd3 ba3.3k sqft186 Kestwick Drive W, Martinez, GA 30907For SaleMLS ID #98250740, Bharat Datta, Berkshire Hathaway HomeServices Beazley Realtors. Hive MLS
