This custom recently renovated sprawling ranch sits on a beautiful wooded 1+ acre corner lot where horses are allowed. From the moment you step inside, you'll appreciate the attention to detail, modern finishes, and inviting open layout. Gleaming refinished hardwood floors flow throughout the home, while the spacious living room features recessed lighting, a cozy fireplace, and floor-to-ceiling windows overlooking the private wooded backyard. The home offers three generously sized bedrooms, including a luxurious primary suite with abundant closet space and a spa-like bathroom. The updated kitchen is beautifully appointed with modern shaker cabinets, granite countertops, and stainless steel appliances, seamlessly flowing into the family room where you'll find a second fireplace and another stunning wall of windows bringing in natural light and scenic views. Additional highlights include an attached garage, expansive outdoor space, and a rare setting perfect for horse lovers or anyone looking for peaceful living with room to roam. Homes like this rarely come on the market-schedule your showing today and experience everything this exceptional property has to offer!
Contingent
$489,000
29W625 Hawthorne Ln, West Chicago, IL 60185
3beds
2,706sqft
:
Get pre-qualified$3,313/mo
Single Family Residence
Built in ----
1.1 Acres Lot
$-- Zestimate®
$181/sqft
$-- HOA
What's special
Cozy fireplaceModern shaker cabinetsThree generously sized bedroomsSpa-like bathroomRecessed lightingLuxurious primary suiteAttached garage
- 62 days |
- 827 |
- 56 |
Zillow last checked:
Listing updated:
Listed by:
Annette Bani Hani 224-425-2853,
Baird & Warner
Source: MRED as distributed by MLS GRID,MLS#: 12652933
Facts & features
Interior
Bedrooms & bathrooms
- Bedrooms: 3
- Bathrooms: 3
- Full bathrooms: 2
- 1/2 bathrooms: 1
Rooms
- Room types: Sun Room
Primary bedroom
- Features: Flooring (Hardwood), Bathroom (Full)
- Level: Main
- Area: 918 Square Feet
- Dimensions: 34X27
Bedroom 2
- Features: Flooring (Hardwood)
- Level: Main
- Area: 272 Square Feet
- Dimensions: 17X16
Bedroom 3
- Level: Main
- Area: 182 Square Feet
- Dimensions: 14X13
Dining room
- Features: Flooring (Hardwood)
Family room
- Features: Flooring (Hardwood)
- Level: Main
- Area: 255 Square Feet
- Dimensions: 17X15
Kitchen
- Level: Main
- Area: 154 Square Feet
- Dimensions: 14X11
Laundry
- Level: Main
- Area: 100 Square Feet
- Dimensions: 10X10
Living room
- Features: Flooring (Hardwood)
- Level: Main
- Area: 315 Square Feet
- Dimensions: 21X15
Sun room
- Level: Main
- Area: 240 Square Feet
- Dimensions: 15X16
Heating
- Natural Gas
Cooling
- Central Air, Zoned
Appliances
- Included: Range, Microwave, Dishwasher, Refrigerator, Washer, Dryer
- Laundry: Main Level
Features
- 1st Floor Bedroom
- Flooring: Hardwood
- Basement: Crawl Space
- Number of fireplaces: 2
- Fireplace features: Wood Burning, Family Room, Living Room, Master Bedroom
Interior area
- Total structure area: 0
- Total interior livable area: 2,706 sqft
Property
Parking
- Total spaces: 4
- Parking features: Asphalt, Garage Door Opener, Garage, Yes, Garage Owned, Attached, Detached
- Attached garage spaces: 4
- Has uncovered spaces: Yes
Accessibility
- Accessibility features: No Disability Access
Features
- Stories: 1
- Patio & porch: Patio
- Fencing: Fenced
Lot
- Size: 1.1 Acres
- Dimensions: 200x240
- Features: Corner Lot, Wooded
Details
- Parcel number: 0403102001
- Special conditions: None
- Other equipment: Sump Pump
Construction
Type & style
- Home type: SingleFamily
- Property subtype: Single Family Residence
Materials
- Brick, Cedar
- Roof: Asphalt
Condition
- New construction: No
Utilities & green energy
- Electric: Circuit Breakers
- Sewer: Septic Tank
- Water: Well
Community & HOA
HOA
- Services included: None
Location
- Region: West Chicago
Financial & listing details
- Price per square foot: $181/sqft
- Tax assessed value: $138,122
- Annual tax amount: $10,957
- Date on market: 5/22/2026
- Ownership: Fee Simple
Estimated market value
Not available
Estimated sales range
Not available
Not available
Price history
| Date | Event | Price |
|---|---|---|
| 6/29/2026 | Contingent | $489,000$181/sqft |
Source:  MRED as distributed by MLS GRID #12652933 Report a problem MRED as distributed by MLS GRID #12652933 Report a problem | ||
| 6/22/2026 | Listed for sale | $489,000$181/sqft |
Source: MRED as distributed by MLS GRID #12652933 Report a problem | ||
| 5/28/2026 | Contingent | $489,000$181/sqft |
Source: MRED as distributed by MLS GRID #12652933 Report a problem | ||
| 5/22/2026 | Listed for sale | $489,000+22.3%$181/sqft |
Source: MRED as distributed by MLS GRID #12652933 Report a problem | ||
| 5/26/2023 | Sold | $400,000+1.3%$148/sqft |
Source: MRED as distributed by MLS GRID #11724251 Report a problem | ||
| 3/9/2023 | Pending sale | $394,900$146/sqft |
Source:  RE/MAX International #11724251 Report a problem RE/MAX International #11724251 Report a problem | ||
| 2/25/2023 | Price change | $394,900-4.8%$146/sqft |
Source: RE/MAX International Report a problem | ||
| 1/19/2023 | Price change | $414,900-3.5%$153/sqft |
Source: RE/MAX International #11629164 Report a problem | ||
| 12/14/2022 | Price change | $429,900-5.1%$159/sqft |
Source: RE/MAX International #11629164 Report a problem | ||
| 11/17/2022 | Price change | $452,900-3.6%$167/sqft |
Source: RE/MAX International #11629164 Report a problem | ||
| 10/18/2022 | Price change | $469,900-3.3%$174/sqft |
Source: RE/MAX International #11629164 Report a problem | ||
| 9/14/2022 | Listed for sale | $486,000+91.8%$180/sqft |
Source: RE/MAX International #11629164 Report a problem | ||
| 12/22/2017 | Listing removed | $253,450+11420.5%$94/sqft |
Source: Auction.com Report a problem | ||
| 12/15/2017 | Listed for sale | -- |
Source: Auction.com Report a problem | ||
| 3/6/2016 | Sold | $2,200-99.4%$1/sqft |
Source: Agent Provided Report a problem | ||
| 2/14/2016 | Listing removed | $2,200$1/sqft |
Source: RE/MAX Suburban #09122261 Report a problem | ||
| 1/23/2016 | Listed for rent | $2,200$1/sqft |
Source: RE/MAX Suburban #09122261 Report a problem | ||
| 6/25/2015 | Price change | $399,000-2.4%$147/sqft |
Source: RE/MAX of Naperville #08937950 Report a problem | ||
| 5/3/2015 | Price change | $409,000-4.7%$151/sqft |
Source: Owner Report a problem | ||
| 4/13/2015 | Price change | $429,000-4.5%$159/sqft |
Source: Owner Report a problem | ||
| 1/7/2015 | Listed for sale | $449,000+57%$166/sqft |
Source: Owner Report a problem | ||
| 8/5/2002 | Sold | $286,000+24.3%$106/sqft |
Source: Public Record Report a problem | ||
| 3/17/1998 | Sold | $230,000-10.5%$85/sqft |
Source: Public Record Report a problem | ||
| 5/2/1995 | Sold | $257,000$95/sqft |
Source: Public Record Report a problem | ||
Public tax history
| Year | Property taxes | Tax assessment |
|---|---|---|
| 2024 | $10,958 -1.1% | $138,122 +9.5% |
| 2023 | $11,083 +5% | $126,150 +7% |
| 2022 | $10,558 +3.4% | $117,900 +4.3% |
| 2021 | $10,212 +1.7% | $113,010 +3.1% |
| 2020 | $10,041 +8.8% | $109,580 +5% |
| 2019 | $9,233 +2.1% | $104,350 +4% |
| 2018 | $9,046 +2.5% | $100,350 +5.2% |
| 2017 | $8,826 +2.7% | $95,350 +7.3% |
| 2016 | $8,595 +2.1% | $88,900 +8% |
| 2015 | $8,417 +2.5% | $82,290 +2.9% |
| 2014 | $8,215 -1.3% | $79,950 -3.5% |
| 2013 | $8,319 -21.2% | $82,870 -28.8% |
| 2012 | $10,561 +2.4% | $116,380 -9.5% |
| 2011 | $10,318 +1.1% | $128,610 -7.2% |
| 2010 | $10,204 +3% | $138,650 -4.4% |
| 2009 | $9,902 +0.5% | $145,010 |
| 2008 | $9,855 +6.3% | $145,010 +7.2% |
| 2007 | $9,268 +6.3% | $135,270 +6.7% |
| 2006 | $8,717 +3.6% | $126,780 +6.5% |
| 2005 | $8,414 +5.3% | $119,040 +6.1% |
| 2004 | $7,990 +3.4% | $112,200 +7% |
| 2003 | $7,725 +25% | $104,860 +24.6% |
| 2002 | $6,181 +16.3% | $84,140 +7.5% |
| 2001 | $5,314 +3.3% | $78,270 +5.3% |
| 2000 | $5,146 | $74,330 |
Find assessor info on the county website
Monthly payment
Est. payment
Payment breakdown
Explore the cost of this home by adjusting the details. Changes won't be saved.Climate risks
Neighborhood: 60185
Nearby schools
GreatSchools rating
- 5/10Turner Elementary SchoolGrades: K-5Distance: 0.3 mi
- 6/10Leman Middle SchoolGrades: 6-8Distance: 1.8 mi
- 5/10Community High SchoolGrades: 9-12Distance: 1.4 mi
Schools provided by the listing agent
- District: 33
Source: MRED as distributed by MLS GRID. This data may not be complete. We recommend contacting the local school district to confirm school assignments for this home.
- $365,600-- bd-- ba1.1k sqft1N735 Ingalton Ave, West Chicago, IL 60185Off Market
- $412,900-- bd-- ba1.6k sqft29W581 Hawthorne Ln, West Chicago, IL 60185Off Market
- $443,0004 bd2 ba1.7k sqft800 Ingalton Ave, West Chicago, IL 60185Sold
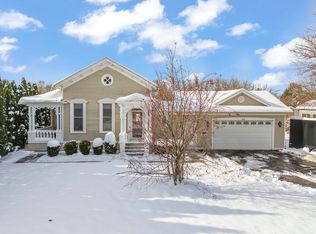
- $538,400-- bd-- ba2k sqft810 Ingalton Ave, West Chicago, IL 60185Off Market
- $690,5004 bd3 ba2.6k sqft223 Risch Ct, West Chicago, IL 60185Off Market
- $434,600-- bd-- ba1k sqft850 Ingalton Ave, West Chicago, IL 60185Off Market
- $470,0004 bd3 ba1.7k sqft29W561 Hawthorne Ln, West Chicago, IL 60185Off Market
- $1,701,600-- bd-- ba-- sqft200 Risch Ct, West Chicago, IL 60185Off Market
A local agent can set up tours, give advice and negotiate with sellers.
A local lender can help you make sure your offer is ready when you are.
Similar homes
- $489,8963 bd2 ba2k sqft27W719 Sycamore St, West Chicago, IL 60185Active
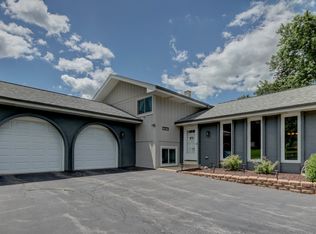 MLS ID #12706043, Dave Goddard, Garry Real Estate. MRED as distributed by MLS GRID
 - $625,0005 bd3 ba2.8k sqft4N411 Trinity Ln, West Chicago, IL 60185Active
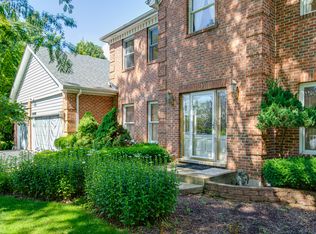 MLS ID #12703323, Cindy Banks, RE/MAX Cornerstone. MRED as distributed by MLS GRID
 - $359,5002 bd3 ba2.5k sqft337 Kresswood Dr, West Chicago, IL 60185New
 MLS ID #12710156, Jamie Geraci, Executive Realty Group LLC. MRED as distributed by MLS GRID
 - $359,9003 bd2 ba1.5k sqft28W520 Lester St, West Chicago, IL 60185Active
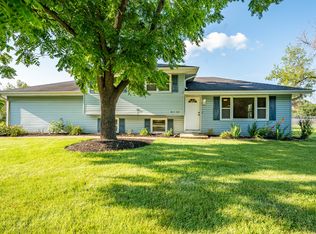 MLS ID #12702416, Nayeli Perez, Realty of America, LLC. MRED as distributed by MLS GRID
 - $599,0004 bd3 ba2.2k sqft0N421 Winfield Scott Dr, Winfield, IL 60190NewMLS ID #12713403, Edgar F Chavez, ERA Partners. MRED as distributed by MLS GRID
- $549,9004 bd3 ba1.9k sqft959 Hill Crest Dr, Carol Stream, IL 60188NewMLS ID #12693593, Julie Schwager, @properties Christie's International Real Estate. MRED as distributed by MLS GRID
- $689,9004 bd3 ba3k sqft385 Post Oak Cir, West Chicago, IL 60185ActiveMLS ID #12679098, Cindy Banks, RE/MAX Cornerstone. MRED as distributed by MLS GRID
- $575,0005 bd4 ba3k sqft2686 Le Baron Ct, Geneva, IL 60134NewMLS ID #12709889, Melissa Kingsbury, Redfin Corporation. MRED as distributed by MLS GRID
- $434,0003 bd2 ba2.1k sqft915 S Jefferson St, Batavia, IL 60510NewMLS ID #12712805, Ginny Sylvester, Berkshire Hathaway HomeServices Starck Real Estate. MRED as distributed by MLS GRID
- $497,5003 bd4 ba2k sqft37W907 Bowes Rd, Elgin, IL 60124ActiveMLS ID #12707329, Christine Evensen, ABR,AHWD,PSA, Realstar Realty, Inc. MRED as distributed by MLS GRID
- $525,0004 bd4 ba3k sqft772 Red Oak Dr, Bartlett, IL 60103ActiveMLS ID #12700548, Maureen Brand, CRS, RE/MAX Suburban. MRED as distributed by MLS GRID
- $524,9004 bd2 ba1.4k sqft219 W Oak Ave, Wheaton, IL 60187ActiveMLS ID #12704371, Cheryl Bellavia, GRI, Baird & Warner. MRED as distributed by MLS GRID
- $519,9005 bd3 ba2.8k sqft432 Bluegrass Pkwy, Oswego, IL 60543NewMLS ID #12702588, Michelle Sather, ABR,GRI,PSA,RENE,SFR,SRS, Michelle Sather Realtor. MRED as distributed by MLS GRID
- $465,0003 bd3 ba1.9k sqft11S556 Book Rd, Naperville, IL 60564ActiveMLS ID #12704228, Melissa Yackley, United Real Estate-Chicago. MRED as distributed by MLS GRID
- $600,0004 bd3 ba2.8k sqft850 W Fabyan Pkwy, Batavia, IL 60510ActiveMLS ID #12690163, Christine Albertson, HomeSmart Connect LLC. MRED as distributed by MLS GRID
- $440,0003 bd2 ba1.9k sqft7388 Coventry Ln, Hanover Park, IL 60133NewMLS ID #12710339, Iryna Ostafiichuk, Averta Realty. MRED as distributed by MLS GRID
- $425,0003 bd2 ba2k sqft24143 W 103rd St, Naperville, IL 60564NewMLS ID #12709103, James Ongena, @properties Christie's International Real Estate. MRED as distributed by MLS GRID
- $549,0003 bd4 ba2.1k sqft210 Balmoral Ct, Glendale Heights, IL 60139ActiveMLS ID #12673602, Erald Minga, Coldwell Banker Realty. MRED as distributed by MLS GRID
- $479,9004 bd3 ba2.4k sqft150 Winston Dr, Bolingbrook, IL 60440ActiveMLS ID #12696202, James Young, Exit Strategy Realty. MRED as distributed by MLS GRID
- $514,9004 bd3 ba2.2k sqft3S830 Thornapple Tree Rd, Sugar Grove, IL 60554ActiveMLS ID #12659613, Cindy Heckelsberg, Coldwell Banker Real Estate Group. MRED as distributed by MLS GRID
