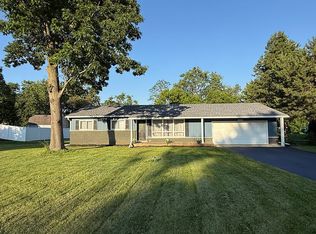
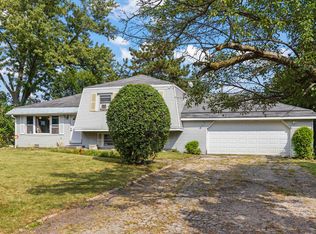
Spacious ranch-style home in Glen Ellyn Countryside, set on a large, beautifully landscaped lot and offering 3 bedrooms, 1 full bath and approximately 1,400 square feet of living space. Enjoy a convenient location within walking distance of nearby parks and close to interstate access and the Metra train for an easier commute. Step inside to a huge living room featuring hardwood flooring and plenty of natural light. The kitchen is equipped with stainless steel appliances and a tile backsplash, while the spacious family room offers tile flooring and a sliding glass door leading to the backyard. All three bedrooms include ceiling fans, with two featuring attached lights, while the second bedroom also stands out with distinctive wood-paneled walls and ceiling. A full basement provides additional storage and future possibilities. For added convenience, the washer and dryer were relocated to the third bedroom due to the seller's mobility needs but can be moved back to the basement. Additional highlights include a 2-car attached garage and HVAC replaced in 2022. Estate sale being sold as-is, offering a great opportunity to make this Glen Ellyn Countryside ranch your own. MULTIPLE OFFERS RECEIVED HIGHEST AND BEST DUE 6:00 9/26
Contingent
$295,000
2N266 Prairie Ave, Glen Ellyn, IL 60137
3beds
1,396sqft
Single Family Residence
Built in 1954
0.43 Acres Lot
$-- Zestimate®
$211/sqft
$-- HOA
What's special
Spacious ranch-style homePlenty of natural lightSpacious family roomLarge beautifully landscaped lotTile flooringHardwood flooringTile backsplash
- --
- 1,814
- views
- 299
- saves
Likely to sell faster than
Zillow last checked:
Listing updated:
Listed by:
Matthew Kombrink, GRI,SFR 630-803-8444,
One Source Realty,
Alex Bagby 630-963-7427,
One Source Realty
Source: MRED as distributed by MLS GRID,MLS#: 12766549
Facts & features
Interior
Bedrooms & bathrooms
- Bedrooms: 3
- Bathrooms: 1
- Full bathrooms: 1
Rooms
- Room types: No additional rooms
Primary bedroom
- Features: Flooring (Carpet), Window Treatments (All)
- Level: Main
- Area: 130 Square Feet
- Dimensions: 13X10
Bedroom 2
- Features: Flooring (Carpet), Window Treatments (All)
- Level: Main
- Area: 110 Square Feet
- Dimensions: 11X10
Bedroom 3
- Features: Flooring (Carpet), Window Treatments (All)
- Level: Main
- Area: 90 Square Feet
- Dimensions: 10X9
Family room
- Features: Flooring (Ceramic Tile), Window Treatments (All)
- Level: Main
- Area: 294 Square Feet
- Dimensions: 21X14
Kitchen
- Features: Flooring (Ceramic Tile), Window Treatments (All)
- Level: Main
- Area: 96 Square Feet
- Dimensions: 12X8
Living room
- Features: Flooring (Hardwood), Window Treatments (All)
- Level: Main
- Area: 187 Square Feet
- Dimensions: 17X11
Heating
- Natural Gas, Forced Air
Cooling
- Central Air
Appliances
- Included: Range, Microwave, Dishwasher, Refrigerator, Washer, Dryer, Stainless Steel Appliance(s)
- Laundry: Main Level
Features
- 1st Floor Bedroom, 1st Floor Full Bath
- Flooring: Hardwood
- Basement: Unfinished,Full
Interior area
- Total structure area: 0
- Total interior livable area: 1,396 sqft
Property
Parking
- Total spaces: 2
- Parking features: Asphalt, Garage Door Opener, Yes, Garage Owned, Attached, Garage
- Attached garage spaces: 2
- Has uncovered spaces: Yes
Accessibility
- Accessibility features: No Disability Access
Features
- Stories: 1
Lot
- Size: 0.43 Acres
- Features: Landscaped
Details
- Parcel number: 0235300021
- Special conditions: None
- Other equipment: Water-Softener Owned, Ceiling Fan(s), Sump Pump, Backup Sump Pump;
Construction
Type & style
- Home type: SingleFamily
- Architectural style: Ranch
- Property subtype: Single Family Residence
Materials
- Wood Siding
- Roof: Asphalt
Condition
- New construction: No
- Year built: 1954
Utilities & green energy
- Sewer: Septic Tank
- Water: Well
Community & HOA
Community
- Features: Park, Street Paved
- Subdivision: Glen Ellyn Countryside
HOA
- Services included: None
Location
- Region: Glen Ellyn
Financial & listing details
- Price per square foot: $211/sqft
- Tax assessed value: $108,367
- Annual tax amount: $7,661
- Date on market: 9/22/2026
- Ownership: Fee Simple
Estimated market value
Not available
Estimated sales range
Not available
Not available
Price history
| Date | Event | Price |
|---|---|---|
| 7/1/1987 | Sold | $91,500$66/sqft |
Source: Agent Provided Report a problem | ||
Public tax history
| Year | Property taxes | Tax assessment |
|---|---|---|
| 2025 | $7,662 +7.3% | $108,367 +9.3% |
| 2024 | $7,139 +8.3% | $99,137 +9.4% |
| 2023 | $6,595 +2.9% | $90,660 +14.1% |
| 2022 | $6,407 +2.6% | $79,450 +5.3% |
| 2021 | $6,242 +6.3% | $75,480 +2.5% |
| 2020 | $5,869 +4.5% | $73,640 +4.1% |
| 2019 | $5,617 -14.4% | $70,760 -4.8% |
| 2018 | $6,560 +5% | $74,320 +7.9% |
| 2017 | $6,248 +4.9% | $68,880 +8.1% |
| 2016 | $5,956 +2.8% | $63,740 +7.2% |
| 2015 | $5,793 +2.8% | $59,480 +2.7% |
| 2014 | $5,633 -10.2% | $57,890 -3.3% |
| 2013 | $6,272 +7.2% | $59,870 -6.3% |
| 2012 | $5,852 +2.7% | $63,920 -9.4% |
| 2011 | $5,700 -2.7% | $70,570 -11.6% |
| 2010 | $5,856 +2.2% | $79,790 -6.9% |
| 2009 | $5,732 +1.6% | $85,680 |
| 2008 | $5,640 +4.6% | $85,680 +5.3% |
| 2007 | $5,393 +3.7% | $81,370 +7% |
| 2006 | $5,200 +6.1% | $76,030 +6.6% |
| 2005 | $4,903 +7.3% | $71,320 +6.8% |
| 2004 | $4,570 +7.1% | $66,780 +10% |
| 2003 | $4,268 +8.8% | $60,710 +7.9% |
| 2002 | $3,923 +14% | $56,260 +9.1% |
| 2001 | $3,440 +3.1% | $51,580 +4.9% |
| 2000 | $3,336 | $49,170 |
Find assessor info on the county website
Monthly payment
Est. payment
Payment breakdown
Explore the cost of this home by adjusting the details. Changes won't be saved.Climate risks
Neighborhood: 60137
Nearby schools
Schools provided by the listing agent
- Middle: Marquardt Middle School
- High: Glenbard East High School
- District: 15
Source: MRED as distributed by MLS GRID. This data may not be complete. We recommend contacting the local school district to confirm school assignments for this home.
Similar homes
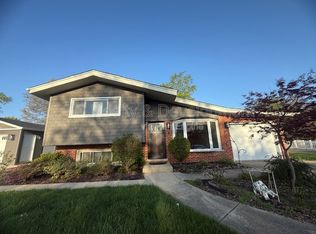
- $279,9004 bd2 ba1.4k sqft2N418 Amy Ave, Glen Ellyn, IL 60137Active
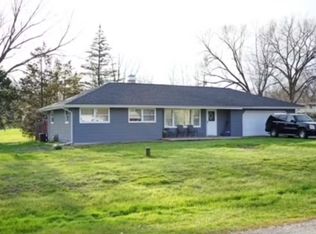 MLS ID #12775760, Eric Wojnicki, Vylla Home. MRED as distributed by MLS GRID
 - $399,9003 bd2 ba1.5k sqft1N542 Goodrich Ave, Glen Ellyn, IL 60137New
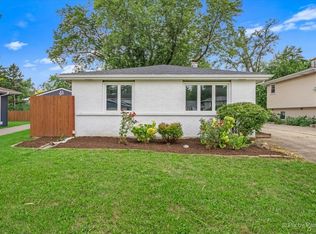 MLS ID #12780277, Jessica Garry, ABR,E-PRO, Garry Real Estate. MRED as distributed by MLS GRID
 - $299,9003 bd2 ba1.3k sqft1N043 Darling St, Wheaton, IL 60188New
 MLS ID #12776836, Brandon Blankenship, Keller Williams Premiere Properties. MRED as distributed by MLS GRID
 - $385,0003 bd2 ba1.1k sqft2N267 Pleasant Ave, Glen Ellyn, IL 60137For Sale By Owner