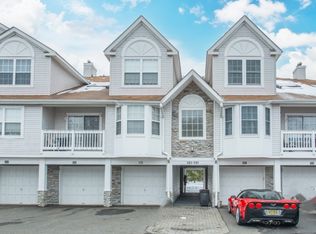
Welcome to this renovated FIRST-FLOOR unit in Willow Walk. This 1-bedroom, 1-bath home with attached 1-car garage has been completely gutted and rebuilt with new sheetrock, flooring, carpeting, kitchen, and stainless steel appliances backed by a 3-year warranty (bathroom was not renovated). The garage provides direct entry into the unit for added convenience. The well-designed layout includes a living room, dining area, kitchen, laundry room, spacious bedroom, and full bath with a stall shower and separate soaking tub. Enjoy central air, natural gas, public water and sewer, and a peaceful setting backing to the woods. Ideally located near shopping, dining, parks, gyms, and everyday conveniences, this private yet accessible community also offers low taxes. Nothing to do but move right in and enjoy!
Under contract
$325,000
3 Autumn Ct, Roxbury Twp., NJ 07852
1beds
1,008sqft
Condominium
Built in 1995
-- sqft lot
$-- Zestimate®
$322/sqft
$450/mo HOA
What's special
Central airWell-designed layoutSpacious bedroomLaundry roomDining area
- 52 days
- 102
- 1
Zillow last checked:
Listing updated:
Listed by:
Lynette Delisa 862-571-5522,
Realty Executives Exceptional
Source: GSMLS,MLS#: 4053379
Facts & features
Interior
Bedrooms & bathrooms
- Bedrooms: 1
- Bathrooms: 1
- Full bathrooms: 1
Primary bedroom
- Description: Walk-In Closet
Bedroom 1
- Level: First
Dining room
- Features: Formal Dining Room
- Level: First
Kitchen
- Features: Eat-in Kitchen
- Level: First
Living room
- Level: First
Heating
- 1 Unit, Forced Air, Natural Gas
Cooling
- 1 Unit, Central Air
Appliances
- Included: Carbon Monoxide Detector, Dishwasher, Dryer, Microwave, Range/Oven-Gas, Refrigerator, See Remarks, Washer
- Laundry: Laundry Room
Features
- Bathroom, Utility Room
- Flooring: Carpet, Laminate, See Remarks, Tile
- Basement: None
- Has fireplace: No
Interior area
- Total structure area: 1,008
- Total interior livable area: 1,008 sqft
Property
Parking
- Total spaces: 2
- Parking features: 1 Car Width, Additional Parking, Assigned, Asphalt
- Attached garage spaces: 1
- Uncovered spaces: 2
Features
- Levels: One,One Floor Unit
- Stories: 1
- Patio & porch: Deck
- Has private pool: Yes
- Pool features: Outdoor Pool, Association
Lot
- Size: 8,276 Square Feet
- Dimensions: 0.191 AC
- Features: Backs to Park Land
Details
- Parcel number: 2336062010000000031102
- Zoning description: RES
Construction
Type & style
- Home type: Condo
- Property subtype: Condominium
Materials
- Vinyl Siding
- Roof: Asphalt Shingle
Condition
- Year built: 1995
- Major remodel year: 2026
Utilities & green energy
- Gas: Gas-Natural
- Sewer: Public Sewer
- Water: Public
- Utilities for property: Natural Gas Connected, Garbage Included
Community & HOA
Community
- Features: Playground
- Security: Carbon Monoxide Detector
- Application fee: $1,000
- Subdivision: Willow Walk
HOA
- Has HOA: Yes
- Services included: Maintenance-Common Area, Maintenance Structure, See Remarks
- HOA fee: $450 monthly
Location
- Region: Ledgewood
Financial & listing details
- Price per square foot: $322/sqft
- Tax assessed value: $202,500
- Annual tax amount: $5,712
- Date on market: 9/17/2026
- Ownership type: Condominium
Estimated market value
Not available
Estimated sales range
Not available
Not available
Price history
| Date | Event | Price |
|---|---|---|
| 10/4/2026 | Pending sale | $325,000$322/sqft |
Source:  GSMLS #4053379 Report a problem | ||
| 9/17/2026 | Listed for sale | $325,000+98.2%$322/sqft |
Source: GSMLS #4053379 Report a problem | ||
| 9/21/2012 | Sold | $164,000+82.2%$163/sqft |
Source: GSMLS #2948736 Report a problem | ||
| 10/17/1995 | Sold | $89,990$89/sqft |
Source: Public Record Report a problem | ||
Public tax history
| Year | Property taxes | Tax assessment |
|---|---|---|
| 2026 | $5,713 +2.6% | $202,500 |
| 2025 | $5,567 | $202,500 |
| 2024 | $5,567 +1.6% | $202,500 |
| 2023 | $5,480 +1% | $202,500 |
| 2022 | $5,427 +1.7% | $202,500 |
| 2021 | $5,334 +2.1% | $202,500 |
| 2020 | $5,225 -2.6% | $202,500 |
| 2019 | $5,362 +0.5% | $202,500 +62.8% |
| 2018 | $5,333 +2% | $124,400 |
| 2017 | $5,229 +2.5% | $124,400 |
| 2016 | $5,099 +1.6% | $124,400 |
| 2015 | $5,018 +1.5% | $124,400 |
| 2014 | $4,942 +1.1% | $124,400 |
| 2013 | $4,888 +1.4% | $124,400 |
| 2012 | $4,818 +2% | $124,400 |
| 2011 | $4,723 +2.5% | $124,400 |
| 2010 | $4,608 +1.8% | $124,400 |
| 2009 | $4,526 | $124,400 |
| 2008 | -- | $124,400 |
| 2007 | -- | $124,400 |
| 2006 | -- | $124,400 |
| 2005 | -- | $124,400 |
| 2004 | -- | $124,400 |
| 2003 | -- | $124,400 |
| 2002 | -- | $124,400 |
| 2001 | -- | $124,400 |
Find assessor info on the county website
Monthly payment
Est. payment
Payment breakdown
Explore the cost of this home by adjusting the details. Changes won't be saved.Climate risks
Neighborhood: 07852
Nearby schools
Schools provided by the listing agent
- Middle: Linc/roosv
- High: Roxbury
Source: GSMLS. This data may not be complete. We recommend contacting the local school district to confirm school assignments for this home.

Similar homes
- $349,0001 bd1 ba936 sqft15 Mount Arlington Rd, Roxbury Twp., NJ 07852For Sale
 MLS ID #4057936, Joseph Manoni, Coldwell Banker Realty. GSMLS
- $359,9002 bd2 ba1k sqft24 Spruce Ter, Mount Arlington Boro, NJ 07856For Sale
 MLS ID #4050456, Shawn Fox, Re/Max Town & Valley Ii. GSMLS
- $349,9002 bd2 ba1k sqft41 Crestview Ln #41, Mount Arlington Boro, NJ 07856For Sale
 MLS ID #4053091, Christopher Derosa, Coldwell Banker Realty. GSMLS
- $340,0002 bd1 ba819 sqft50 Clinton Ave, Mount Olive Twp., NJ 07828For Sale
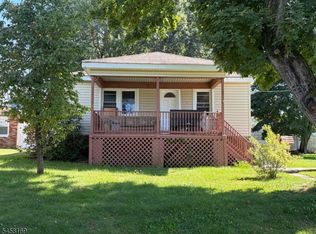 MLS ID #4050424, Stephanie N. Mancilla, Re/Max Heritage Properties. GSMLS
