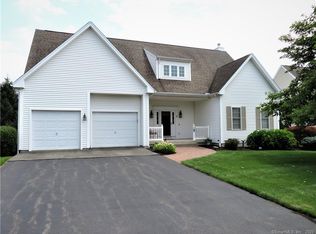
Welcome to luxury living in the highly sought-after Balsam Ridge community, an exclusive 27-unit, 55+ neighborhood in desirable Wallingford, CT. Step into the open, airy living room featuring dramatic cathedral ceilings, a cozy propane gas fireplace, and sliders to the deck. This leads into a formal dining room that transitions nicely into the spacious kitchen, all with hardwood floors. The large primary bedroom features sliders to the back deck, a HUGE walk-in closet, and an ensuite bath with two separate sink areas, a large walk-in shower, and a jetted tub. Upstairs, you'll find the second bedroom, office area, and another spacious full bath. An additional large room offers flexibility for a den, office, or guest space. Step outside to enjoy the beautiful backyard views from the deck, complete with a retractable awning. Wallingford Electric adds to the appeal, and the walkout basement offers excellent storage space or exciting potential to finish for additional living area. Great 2-car garage! A wonderful opportunity to enjoy spacious, flexible living in a convenient Wallingford location!
For sale
$589,900
3 Balsam Ridge Circle #3, Wallingford, CT 06492
2beds
2,076sqft
Condominium, Townhouse
Built in 2002
-- sqft lot
$-- Zestimate®
$284/sqft
$475/mo HOA
What's special
- 6 days
- 680
- 23
Zillow last checked:
Listing updated:
Listed by:
The Generations Team of Keller Williams Legacy Partners,
Stacey L. McPherson (203)494-0455,
KW Legacy Partners 860-313-0700
Source: Smart MLS,MLS#: 24215113
Facts & features
Interior
Bedrooms & bathrooms
- Bedrooms: 2
- Bathrooms: 3
- Full bathrooms: 2
- 1/2 bathrooms: 1
Primary bedroom
- Features: Full Bath, Wall/Wall Carpet
- Level: Main
Bedroom
- Features: Wall/Wall Carpet
- Level: Upper
Primary bathroom
- Features: Whirlpool Tub, Tub w/Shower, Tile Floor
- Level: Main
Bathroom
- Features: Tile Floor
- Level: Main
Bathroom
- Features: Tub w/Shower
- Level: Upper
Den
- Features: Wall/Wall Carpet
- Level: Main
Dining room
- Features: Hardwood Floor
- Level: Main
Kitchen
- Features: Hardwood Floor
- Level: Main
Living room
- Features: Cathedral Ceiling(s), Fireplace, Hardwood Floor
- Level: Main
Heating
- Forced Air, Oil
Cooling
- Central Air
Appliances
- Included: Oven/Range, Microwave, Refrigerator, Freezer, Washer, Dryer, Water Heater, Humidifier
- Laundry: Main Level
Features
- Windows: Thermopane Windows
- Basement: Full
- Attic: None
- Number of fireplaces: 1
- Common walls with other units/homes: End Unit
Interior area
- Total structure area: 2,076
- Total interior livable area: 2,076 sqft
- Finished area above ground: 2,076
- Finished area below ground: 0
Property
Parking
- Total spaces: 4
- Parking features: Attached, Paved, Driveway, Garage Door Opener
- Attached garage spaces: 2
- Has uncovered spaces: Yes
Features
- Stories: 3
- Patio & porch: Porch, Deck
- Exterior features: Awning(s), Rain Gutters, Underground Sprinkler
Details
- Parcel number: 2318558
- Zoning: RU40
Construction
Type & style
- Home type: Condo
- Architectural style: Ranch,Townhouse
- Property subtype: Condominium, Townhouse
- Attached to another structure: Yes
Materials
- Vinyl Siding
Condition
- New construction: No
- Year built: 2002
Utilities & green energy
- Sewer: Public Sewer
- Water: Public
- Utilities for property: Underground Utilities
Green energy
- Energy efficient items: Windows
Community & HOA
Community
- Features: Adult Community 55
- Senior community: Yes
HOA
- Has HOA: Yes
- Amenities included: Management
- Services included: Maintenance Grounds, Trash, Snow Removal
- HOA fee: $475 monthly
Location
- Region: Wallingford
Financial & listing details
- Price per square foot: $284/sqft
- Tax assessed value: $330,100
- Annual tax amount: $8,111
- Date on market: 10/16/2026
Estimated market value
Not available
Estimated sales range
Not available
Not available
Price history
| Date | Event | Price |
|---|---|---|
| 10/22/2026 | Listed for sale | $589,900+43.9%$284/sqft |
Source:  Smart MLS #24215113 Report a problem | ||
| 12/1/2009 | Sold | $410,000+23.1%$197/sqft |
Source: Smart MLS #98437274 Report a problem | ||
| 5/17/2002 | Sold | $333,156$160/sqft |
Source: Smart MLS #N192099 Report a problem | ||
Public tax history
Tax history is unavailable.
Monthly payment
Est. payment
Payment breakdown
Explore the cost of this home by adjusting the details. Changes won't be saved.Climate risks
Neighborhood: 06492
- $586,4002 bd3 ba2k sqft3 Balsam Ridge Cir, Wallingford, CT 06492Off Market
- $609,0002 bd4 ba2k sqft1 Balsam Ridge Cir, Wallingford, CT 06492Off Market
- $576,2003 bd2 ba2.1k sqft5 Balsam Ridge Cir, Wallingford, CT 06492Off Market
- $569,6002 bd3 ba2.1k sqft7 Balsam Ridge Cir, Wallingford, CT 06492Off Market
Similar homes
- $609,9003 bd3 ba2.1k sqft77 School House Road, Wallingford, CT 06492For Sale

 MLS ID #24200838, Tracie R. Sires, Press/Cuozzo Realtors. Smart MLS
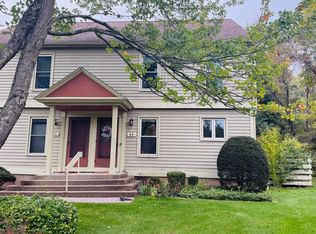
- $359,9002 bd2 ba1.5k sqftHallmark Hill, Wallingford, CT 06492For Sale
 MLS ID #24214363, Ruth Ratner, Keller Williams Realty Prtnrs.. Smart MLS
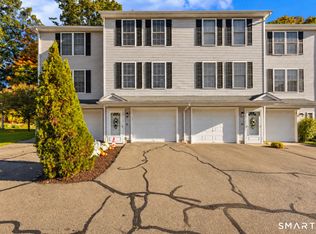
- $299,9002 bd2 ba1.2k sqftJuniper Landing, Wallingford, CT 06492For Sale
 MLS ID #24215478, Wesley Krombel, Real Broker CT, LLC. Smart MLS
- $599,0003 bd2 ba1.5k sqft28 McNabola Lane, Wallingford, CT 06492For Sale
 MLS ID #24207974, Luke Broughton, Compass Connecticut, LLC. Smart MLS
- $429,9005 bd3 ba2.3k sqft14 Jeralds Avenue, Wallingford, CT 06492For SaleMLS ID #24214393, Patrick R. Combs, Dan Combs Real Estate. Smart MLS
- $589,9003 bd2 ba2k sqft178 Harrison Road, Cheshire, CT 06410For SaleMLS ID #24213428, Andrew Calamita, Coldwell Banker Realty. Smart MLS
- $525,0004 bd2 ba2k sqft267 Kings Highway, North Haven, CT 06473For SaleMLS ID #24215048, Billie D'alessio, HomeRun Realty LLC. Smart MLS
- $559,0004 bd3 ba3k sqft187 Cariati Boulevard, Meriden, CT 06451For SaleMLS ID #24215698, Anissa L. Paolillo, Redfin Corporation. Smart MLS
- $519,9004 bd3 ba1.7k sqft29 Sycamore Way #29, Wallingford, CT 06492For SaleMLS ID #24203008, Magdalena Acorda, eXp Realty. Smart MLS
- $325,0004 bd2 ba1.3k sqft65 Ridgecrest Road, Wallingford, CT 06492For SaleMLS ID #24215859, Emma Niland, LPT Realty. Smart MLS
- $579,9003 bd2 ba1.6k sqft4 Martin Trail, Wallingford, CT 06492For SaleMLS ID #24209626, Michelle Mazzotta, eXp Realty. Smart MLS
- $349,9002 bd1 ba1.2k sqft(Undisclosed Address), Wallingford, CT 06492For SaleMLS ID #24216307, Alexa Mantovani, Social & Co Realty. Smart MLS
- $629,9004 bd3 ba2.8k sqft47 Sharon Drive, Wallingford, CT 06492For SaleMLS ID #24210170, Diane Beckwith Popolizio, William Raveis Real Estate. Smart MLS
- $770,0005 bd3 ba2.6k sqft7 Killen Road, Wallingford, CT 06492For SaleMLS ID #24213545, Kevin D. Rockoff, Rockoff Realty. Smart MLS
- $329,9003 bd2 ba1.4k sqft4 Elmwood Road, Wallingford, CT 06492For SaleMLS ID #24216188, Natuzza Dimasi, William Raveis Real Estate. Smart MLS
- $599,9994 bd4 ba2.6k sqft105 Spruce Bank Road, Hamden, CT 06518For SaleMLS ID #24214210, Michelle Gutierrez, Social & Co Realty. Smart MLS
- $489,0004 bd4 ba2k sqft118 Bull Avenue, Wallingford, CT 06492For SaleMLS ID #24206805, Bria N. Durant, RE/MAX Alliance. Smart MLS
- $549,9005 bd4 ba2.8k sqft52 Kirk Road, Hamden, CT 06514For SaleMLS ID #24216216, Cortney E. Basso, Coldwell Banker Realty. Smart MLS
- $429,0002 bd3 ba1.7k sqftPilgrim's Harbor, Wallingford, CT 06492For SaleMLS ID #24212458, Mikell Foggitt, Margaret Bennett Realty. Smart MLS
