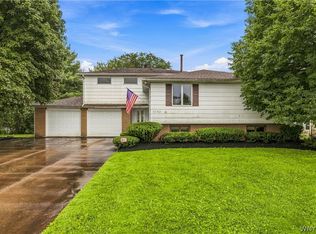
Welcome to 3 Beaverbrook Court, a beautifully maintained 4 bedroom, 2.5 bathroom Colonial nestled on a spacious .47 acre lot in the highly desirable Brookedge neighborhood within the Depew School District. Offering over 2,700 square feet of living space, this home perfectly blends timeless charm with modern updates.
Step inside to discover an inviting floor plan featuring spacious living and dining areas, natural woodwork, and a cozy family room highlighted by a stunning stacked stone gas fireplace. The updated kitchen is designed for both everyday living and entertaining, boasting granite countertops, a center island, ample cabinetry, and stainless steel appliances.
Upstairs, you'll find four generously sized bedrooms, including a spacious primary suite, along with beautifully updated bathrooms featuring double vanities. The finished basement provides additional living space ideal for a recreation room, home gym, office, or play area.
Outside, enjoy the privacy and tranquility of the nearly half acre lot complete with mature trees, a large yard, and plenty of space for outdoor entertaining, gardening, or future enhancements. Additional highlights include a two car attached garage, storage shed, updated windows, roof, electrical, hot water tank, and a high efficiency furnace.
Conveniently located near parks, shopping, restaurants, schools, and major commuter routes, this exceptional Depew home offers the perfect combination of space, updates, and location. Don't miss your opportunity to make 3 Beaverbrook Court your next home!
Pending
$474,900
3 Beaverbrook Ct, Depew, NY 14043
4beds
2,752sqft
Single Family Residence
Built in 1974
0.47 Acres Lot
$-- Zestimate®
$173/sqft
$-- HOA
What's special
Finished basementStorage shedFour generously sized bedroomsTwo car attached garageInviting floor planCenter islandStainless steel appliances
- 70 days
- 57
- 1
Zillow last checked:
Listing updated:
Listed by:
Keller Williams Realty WNY 716-832-3300,
Austin Chandler 716-392-0624
Source: NYSAMLSs,MLS#: B1699900 Originating MLS: Buffalo
Originating MLS: BuffaloFacts & features
Interior
Bedrooms & bathrooms
- Bedrooms: 4
- Bathrooms: 3
- Full bathrooms: 2
- 1/2 bathrooms: 1
- Main level bathrooms: 1
Heating
- Gas, Forced Air
Appliances
- Included: Dishwasher, Gas Cooktop, Gas Water Heater, Microwave, Refrigerator
- Laundry: In Basement
Features
- Separate/Formal Dining Room, Separate/Formal Living Room, Granite Counters, Pantry, Programmable Thermostat
- Flooring: Carpet, Varies, Vinyl
- Basement: Full
- Number of fireplaces: 1
Interior area
- Total structure area: 2,752
- Total interior livable area: 2,752 sqft
- Finished area below ground: 716
Property
Parking
- Total spaces: 2
- Parking features: Attached, Garage
- Attached garage spaces: 2
Features
- Levels: Two
- Stories: 2
- Patio & porch: Covered, Porch
- Exterior features: Concrete Driveway
Lot
- Size: 0.47 Acres
- Dimensions: 102 x 200
- Features: Irregular Lot, Residential Lot
Details
- Parcel number: 1430891141600007037000
- Special conditions: Standard
Construction
Type & style
- Home type: SingleFamily
- Architectural style: Colonial,Split Level
- Property subtype: Single Family Residence
Materials
- Brick
- Foundation: Block
- Roof: Shingle
Condition
- Resale
- Year built: 1974
Utilities & green energy
- Electric: Circuit Breakers
- Sewer: Connected
- Water: Connected, Public
- Utilities for property: Sewer Connected, Water Connected
Community & HOA
Location
- Region: Depew
Financial & listing details
- Price per square foot: $173/sqft
- Tax assessed value: $358,000
- Annual tax amount: $11,865
- Date on market: 7/20/2026
- Cumulative days on market: 70 days
- Listing terms: Cash,Conventional,FHA,USDA Loan,VA Loan
Estimated market value
Not available
Estimated sales range
Not available
Not available
Price history
| Date | Event | Price |
|---|---|---|
| 7/31/2026 | Pending sale | $474,900$173/sqft |
Source:  NYSAMLSs #B1699900 Report a problem NYSAMLSs #B1699900 Report a problem | ||
| 7/21/2026 | Listed for sale | $474,900+82.7%$173/sqft |
Source: NYSAMLSs #B1699900 Report a problem | ||
| 4/29/2016 | Sold | $260,000-1.8%$94/sqft |
Source: NYSAMLSs #B489907 Report a problem | ||
| 3/9/2016 | Pending sale | $264,900$96/sqft |
Source: RealtyUSA #B489907 Report a problem | ||
| 1/28/2016 | Price change | $264,900-2.9%$96/sqft |
Source: RealtyUSA #B489907 Report a problem | ||
| 1/14/2016 | Price change | $272,900-0.7%$99/sqft |
Source: RealtyUSA #B489907 Report a problem | ||
| 11/21/2015 | Listed for sale | $274,900$100/sqft |
Source: Owner Report a problem | ||
Public tax history
| Year | Property taxes | Tax assessment |
|---|---|---|
| 2025 | -- | $358,000 |
| 2024 | -- | $358,000 |
| 2023 | -- | $358,000 |
| 2022 | -- | $358,000 +15% |
| 2021 | -- | $311,400 +25.1% |
| 2020 | -- | $249,000 -6% |
| 2019 | -- | $264,900 |
| 2018 | -- | $264,900 |
| 2017 | $16,482 +52.2% | $264,900 |
| 2016 | $10,832 | $264,900 +20.4% |
| 2015 | -- | $220,000 +10.3% |
| 2014 | -- | $199,500 +61.3% |
| 2013 | -- | $123,700 +8.5% |
| 2012 | -- | $114,000 |
| 2011 | -- | $114,000 |
| 2010 | -- | $114,000 |
| 2009 | -- | $114,000 |
| 2008 | -- | $114,000 |
| 2007 | -- | $114,000 +4.7% |
| 2006 | -- | $108,900 |
| 2005 | -- | $108,900 |
| 2004 | -- | $108,900 |
| 2003 | -- | $108,900 |
| 2002 | -- | $108,900 |
| 2001 | -- | $108,900 |
| 2000 | -- | $108,900 |
Find assessor info on the county website
Monthly payment
Climate risks
Neighborhood: 14043
Nearby schools
Schools provided by the listing agent
- Elementary: Cayuga Heights Elementary
- Middle: Depew Middle
- High: Depew High
- District: Depew
Source: NYSAMLSs. This data may not be complete. We recommend contacting the local school district to confirm school assignments for this home.
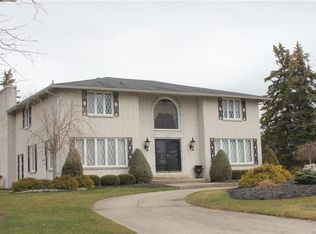

Similar homes
- $449,0004 bd2 ba2.3k sqft515 N Forest Rd, Williamsville, NY 14221For Sale

 MLS ID #B1692828, Jennifer M Ricotta, Listing by: Rhoades Real Estate. NYSAMLSs
 - $469,9004 bd2 ba2.3k sqft71 Brookedge Dr, Williamsville, NY 14221For Sale
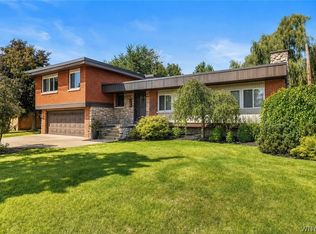 MLS ID #B1712888, Md Nazmul Hussain, Listing by: HUNT Real Estate ERA. NYSAMLSs
 - $479,9003 bd2 ba1.7k sqft27 Woodview Dr, Orchard Park, NY 14127For Sale
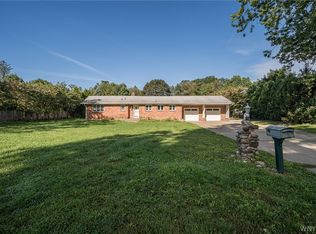 MLS ID #B1713700, Christina M Fasolino, Listing by: WNY Metro Roberts Realty. NYSAMLSs
 - $499,9004 bd3 ba3k sqft6392 Locust Street Ext, Lockport, NY 14094For Sale
 MLS ID #B1710539, Jayson Parker, Listing by: Iconic Real Estate. NYSAMLSs
 - $399,9007 bd3 ba3k sqft4289 Union Rd, Buffalo, NY 14225For SaleMLS ID #B1715321, Syed J Rizvi, Listing by: Keller Williams Realty WNY. NYSAMLSs
- $389,0004 bd3 ba2.1k sqft33 Gregory Dr, Buffalo, NY 14224For SaleMLS ID #B1700473, Shanan King, Listing by: WNY Metro Roberts Realty. NYSAMLSs
- $399,9004 bd3 ba2.1k sqft24 Macarthur Dr, Williamsville, NY 14221For SaleMLS ID #B1713864, Laura J Nightingale, Listing by: MJ Peterson Real Estate Inc.. NYSAMLSs
- $539,9004 bd4 ba2.3k sqft6104 Berkley Dr, Orchard Park, NY 14127For SaleMLS ID #B1714865, Todd Aichinger, Listing by: WNY Metro Roberts Realty. NYSAMLSs
- $424,9004 bd3 ba2.1k sqft11 Old Orchard Ln, Orchard Park, NY 14127For SaleMLS ID #B1714412, Frank Ungaro, Listing by: WNY Metro Roberts Realty. NYSAMLSs
- $499,9993 bd2 ba1.8k sqft5436 Big Tree Rd, Orchard Park, NY 14127For SaleMLS ID #B1715552, Jay Herlan, Listing by: Keller Williams Realty Lancaster. NYSAMLSs
- $449,9003 bd3 ba2k sqft79 Bywater Dr, Getzville, NY 14068For SaleMLS ID #B1697618, Jasmine Chen, Listing by: Howard Hanna WNY Inc.. NYSAMLSs
- $459,9004 bd3 ba2.1k sqft6840 Kimberly Dr, Lockport, NY 14094For SaleMLS ID #B1704010, Tyler Ehde, Listing by: Century 21 North East. NYSAMLSs
- $435,0003 bd2 ba3k sqft5224 Old Goodrich Rd, Clarence, NY 14031For SaleMLS ID #B1696758, Tyler Ciffa, Listing by: Symphony Real Estate LLC. NYSAMLSs
- $539,9004 bd4 ba2.3k sqft2322 Hobblebush Ln, Lake View, NY 14085For SaleMLS ID #B1718074, Patricia Manns, Listing by: HUNT Real Estate ERA. NYSAMLSs
- $389,9004 bd2 ba1.8k sqft42 Leni Ln, Cheektowaga, NY 14225For SaleMLS ID #B1705886, Lynne M Logan, Listing by: Howard Hanna WNY Inc.. NYSAMLSs
- $425,0004 bd3 ba2.1k sqft6510 Emily Ln, Lockport, NY 14094For SaleMLS ID #B1704574, Colleen A Collier, Listing by: RE/MAX Plus. NYSAMLSs
- $449,9002 bd2 ba2.2k sqft6551 Taylor Rd, Hamburg, NY 14075For SaleMLS ID #B1712862, Robert Karp, Listing by: Realty ONE Group Empower. NYSAMLSs
- $425,0006 bd4 ba2.7k sqft180 Royal Pkwy W, Williamsville, NY 14221For SaleMLS ID #B1689572, Samantha E Muscato, Listing by: Iconic Real Estate. NYSAMLSs
- $434,9004 bd3 ba2.4k sqft785 Crescent Ave, Buffalo, NY 14216For SaleMLS ID #B1715532, Charles J Giovino Jr., Listing by: MJ Peterson Real Estate Inc.. NYSAMLSs
- $549,9993 bd2 ba2.2k sqft5293 Ashwood Ct, Clarence, NY 14031For SaleMLS ID #B1705899, John Weber, Listing by: Recckio R.E. & Development,Inc. NYSAMLSs
