Welcome to Barclay Club at PGA National, where easy Florida living meets an unbeatable location. This beautifully maintained 3-bedroom, 2-bath single-story home features a bright, open floor plan with soaring ceilings and abundant natural light. The updated eat-in kitchen offers granite countertops, stainless steel appliances, and generous storage, while new flooring in all three bedrooms and tastefully refreshed bathrooms add modern appeal. The spacious primary suite includes a custom-designed walk-in closet for enhanced organization and style. Step outside to your private screened patio, the perfect spot to enjoy morning coffee or unwind after a day at the beach or golf course. Located just a short stroll from the community pool, this home is ideal for first-time buyers, seasonal residents, or anyone seeking a low-maintenance seasonal retreat. Optional PGA National membership offers access to world-class golf, dining, fitness, and resort-style amenities. Enjoy the best of Palm Beach Gardens in one of the area's most desirable communities.
Pending
Price cut: $10 (6/30)
$594,990
3 Blenheim Court, Palm Beach Gardens, FL 33418
3beds
1,561sqft
:
Get pre-qualified$4,277/mo
Single Family Residence
Built in 1988
-- sqft lot
$581,800 Zestimate®
$381/sqft
$293/mo HOA
What's special
Granite countertopsAbundant natural lightBright open floor planGenerous storageSpacious primary suiteSoaring ceilingsCustom-designed walk-in closet
- 49 days |
- 396 |
- 12 |
Zillow last checked:
Listing updated:
Listed by:
Jeffrey M Lichtenstein 561-500-3246,
Echo Fine Properties,
Craig Heger 561-246-1789,
Echo Fine Properties
Source: BeachesMLS,MLS#: R11041435 Originating MLS: BeachesMLS
Originating MLS: BeachesMLSFacts & features
Interior
Bedrooms & bathrooms
- Bedrooms: 3
- Bathrooms: 2
- Full bathrooms: 2
- Main level bathrooms: 2
- Main level bedrooms: 3
Primary bedroom
- Level: Main
- Area: 360
- Dimensions: 20 X 18
Bedroom 2
- Level: Main
- Area: 132
- Dimensions: 12 X 11
Bedroom 3
- Area: 121
- Dimensions: 11 X 11
Dining room
- Area: 110
- Dimensions: 11 X 10
Kitchen
- Level: Main
- Area: 150
- Dimensions: 15 X 10
Living room
- Level: Main
- Area: 286
- Dimensions: 22 X 13
Heating
- Central, Electric
Cooling
- Central Air, Ceiling Fan(s), Electric
Appliances
- Included: Dryer, Dishwasher, Electric Range, Disposal, Microwave, Refrigerator, Washer
- Laundry: Inside
Features
- Dual Sinks, Eat-in Kitchen, High Ceilings, Living/Dining Room, Main Level Primary, Separate Shower, Walk-In Closet(s)
- Flooring: Ceramic Tile, Other
- Windows: Blinds, Casement Window(s)
Interior area
- Total structure area: 2,104
- Total interior livable area: 1,561 sqft
Property
Parking
- Total spaces: 2
- Parking features: Attached, Garage, Garage Door Opener
- Attached garage spaces: 2
Features
- Levels: Multi/Split,One
- Stories: 1
- Entry location: Entry Level Living Area Y
- Patio & porch: Patio, Screened
- Exterior features: Outdoor Living Area
- Pool features: Association
- Has view: Yes
- View description: Garden
- Waterfront features: None
Lot
- Features: Sprinklers Automatic
Details
- Parcel number: 52424215130050120
- Zoning: PCD(ci
Construction
Type & style
- Home type: SingleFamily
- Property subtype: Single Family Residence
Materials
- Block, Stucco
- Roof: Concrete,Tile
Condition
- Resale
- New construction: No
- Year built: 1988
Utilities & green energy
- Electric: 3 Phase
- Sewer: Public Sewer
- Water: Public
- Utilities for property: Cable Available, Sewer Available, Water Available
Community & HOA
Community
- Features: Home Owners Association, Gated, Street Lights
- Security: Security System, Gated with Guard, Gated Community, Smoke Detector(s), Security Guard
- Subdivision: Barclay Club at PGA National
HOA
- Has HOA: Yes
- Amenities included: Pool, Sidewalks, Trail(s)
- Services included: Common Areas, Cable TV, Maintenance Grounds, Security, Trash
- HOA fee: $293 monthly
Location
- Region: Palm Beach Gardens
Financial & listing details
- Price per square foot: $381/sqft
- Tax assessed value: $442,949
- Annual tax amount: $6,942
- Date on market: 6/15/2026
- Cumulative days on market: 287 days
- Listing terms: Cash,Conventional
Estimated market value
$581,800
$553,000 - $611,000
$3,679/mo
Price history
| Date | Event | Price |
|---|---|---|
| 7/15/2026 | Pending sale | $594,990$381/sqft |
Source:  BeachesMLS #R11041435 Report a problem BeachesMLS #R11041435 Report a problem | ||
| 6/30/2026 | Price change | $594,9900%$381/sqft |
Source: BeachesMLS #R11041435 Report a problem | ||
| 6/15/2026 | Listed for sale | $595,000-0.4%$381/sqft |
Source: BeachesMLS #R11041435 Report a problem | ||
| 8/7/2025 | Listing removed | $597,490$383/sqft |
Source: BeachesMLS #RX-11041435 Report a problem | ||
| 6/23/2025 | Pending sale | $597,490$383/sqft |
Source: BeachesMLS #RX-11041435 Report a problem | ||
| 5/30/2025 | Price change | $597,4900%$383/sqft |
Source: BeachesMLS #RX-11041435 Report a problem | ||
| 5/13/2025 | Price change | $597,500-0.4%$383/sqft |
Source: BeachesMLS #RX-11041435 Report a problem | ||
| 4/30/2025 | Price change | $599,9790%$384/sqft |
Source: BeachesMLS #RX-11041435 Report a problem | ||
| 3/31/2025 | Price change | $599,9890%$384/sqft |
Source: BeachesMLS #RX-11041435 Report a problem | ||
| 3/20/2025 | Price change | $599,999-4%$384/sqft |
Source: BeachesMLS #RX-11041435 Report a problem | ||
| 1/31/2025 | Price change | $624,9900%$400/sqft |
Source: BeachesMLS #RX-11041435 Report a problem | ||
| 1/6/2025 | Price change | $625,000-7.4%$400/sqft |
Source: BeachesMLS #RX-11041435 Report a problem | ||
| 12/31/2024 | Price change | $674,9900%$432/sqft |
Source: BeachesMLS #RX-11041435 Report a problem | ||
| 12/2/2024 | Listed for sale | $675,000+70.9%$432/sqft |
Source: BeachesMLS #RX-11041435 Report a problem | ||
| 3/5/2021 | Sold | $395,000+58%$253/sqft |
Source: BeachesMLS #R10687306 Report a problem | ||
| 6/11/2012 | Sold | $250,000-3.5%$160/sqft |
Source: BeachesMLS #R3146177 Report a problem | ||
| 4/16/2012 | Price change | $259,000-3.7%$166/sqft |
Source: Safe Harbor Realty LLC #R3146177 Report a problem | ||
| 3/23/2012 | Listed for sale | $269,000-0.3%$172/sqft |
Source: Safe Harbor Realty LLC #R3146177 Report a problem | ||
| 9/28/2011 | Listing removed | $269,900$173/sqft |
Source: Safe Harbor Realty LLC #R3146177 Report a problem | ||
| 9/2/2011 | Price change | $269,900-1.8%$173/sqft |
Source: Safe Harbor Realty LLC #R3146177 Report a problem | ||
| 8/5/2011 | Listing removed | $3,500$2/sqft |
Source: Safe Harbor Realty LLC #R3213553 Report a problem | ||
| 8/5/2011 | Price change | $274,900-1.5%$176/sqft |
Source: Safe Harbor Realty LLC #R3146177 Report a problem | ||
| 7/27/2011 | Listed for rent | $3,500$2/sqft |
Source: Safe Harbor Realty LLC #R3213553 Report a problem | ||
| 6/28/2011 | Price change | $279,000-6.7%$179/sqft |
Source: Safe Harbor Realty LLC #R3146177 Report a problem | ||
| 5/29/2011 | Price change | $299,000-0.2%$192/sqft |
Source: Safe Harbor Realty LLC #R3146177 Report a problem | ||
| 1/7/2011 | Listed for sale | $299,500+105.1%$192/sqft |
Source: Safe Harbor Realty LLC #R3146177 Report a problem | ||
| 6/29/1999 | Sold | $146,000$94/sqft |
Source: Public Record Report a problem | ||
Public tax history
| Year | Property taxes | Tax assessment |
|---|---|---|
| 2025 | $7,360 +2.9% | $405,823 +2.9% |
| 2024 | $7,152 +3% | $394,386 +3% |
| 2023 | $6,942 +0.9% | $382,899 +3% |
| 2022 | $6,880 +84% | $371,747 +85.5% |
| 2021 | $3,740 +2.4% | $200,409 +1.4% |
| 2020 | $3,651 +1.3% | $197,642 +2.3% |
| 2019 | $3,603 | $193,198 +1.9% |
| 2018 | $3,603 +4.5% | $189,596 +2.1% |
| 2017 | $3,448 +0.7% | $185,696 +2.1% |
| 2016 | $3,424 +1.2% | $181,877 +0.7% |
| 2015 | $3,384 -2.6% | $180,613 +0.8% |
| 2014 | $3,475 +1.1% | $179,180 +1.5% |
| 2013 | $3,436 -26.3% | $176,532 -4.2% |
| 2012 | $4,665 +7.7% | $184,285 +10% |
| 2011 | $4,332 -5.3% | $167,532 -5.1% |
| 2010 | $4,577 -1.9% | $176,532 -7.5% |
| 2009 | $4,665 +72.2% | $190,892 +29.4% |
| 2008 | $2,709 -6% | $147,556 +3% |
| 2007 | $2,882 -4.4% | $143,258 +2.5% |
| 2006 | $3,016 | $139,764 +3% |
| 2005 | -- | $135,693 +3% |
| 2004 | $1,381 +108.7% | $131,741 +1.9% |
| 2003 | $662 -77.2% | $129,285 +2.4% |
| 2002 | $2,903 +1.7% | $126,255 +1.6% |
| 2001 | $2,854 +8.7% | $124,267 +4.1% |
| 2000 | $2,626 +5% | $119,410 |
| 1999 | $2,501 | $119,410 |
Find assessor info on the county website
Monthly payment
Est. payment
Payment breakdown
Explore the cost of this home by adjusting the details. Changes won't be saved.Climate risks
Neighborhood: PGA National
Nearby schools
GreatSchools rating
- 10/10Timber Trace Elementary SchoolGrades: PK-5Distance: 2.4 mi
- 8/10Watson B. Duncan Middle SchoolGrades: 6-8Distance: 2.4 mi
- 3/10Palm Beach Gardens High SchoolGrades: 9-12Distance: 2 mi
Schools provided by the listing agent
- Elementary: Timber Trace
- Middle: Watson B. Duncan
- High: Palm Beach Gardens
Source: BeachesMLS. This data may not be complete. We recommend contacting the local school district to confirm school assignments for this home.
- $528,0003 bd2 ba1.5k sqft5 Blenheim Ct, Palm Beach Gardens, FL 33418Off Market
- $607,4003 bd2 ba1.4k sqft1 Blenheim Ct, Palm Beach Gardens, FL 33418Off Market
- $543,4003 bd2 ba1.7k sqft7 Blenheim Ct, Palm Beach Gardens, FL 33418Off Market
- $80,6001 bd1 ba646 sqft31 Dorchester Cir #B-0310, West Palm Beach, FL 33418Off Market
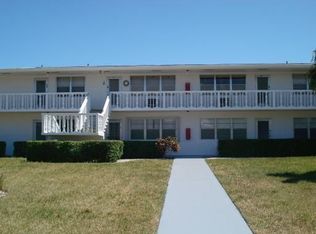
- $593,2003 bd2 ba2.1k sqft31 Dorchester Cir, Palm Beach Gardens, FL 33418Off Market
- $3,3953 bd2 ba1.7k sqft10 Blenheim Ct, Palm Beach Gardens, FL 33418For Rent
- $787,6003 bd3 ba2.1k sqft9 Blenheim Ct, Palm Beach Gardens, FL 33418Off Market
- $108,6002 bd1 ba798 sqft29 Dorchester Cir #B-0290, West Palm Beach, FL 33418Off Market
A local agent can set up tours, give advice and negotiate with sellers.
A local lender can help you make sure your offer is ready when you are.
Similar homes
- $598,9903 bd2 ba1.6k sqft850 Windermere Way, Palm Beach Gardens, FL 33418For Sale

 MLS ID #B26047622, Craig Heger, Echo Fine Properties. BeachesMLS
 - $644,9803 bd2 ba1.6k sqft264 Canterbury Drive, Palm Beach Gardens, FL 33418For Sale
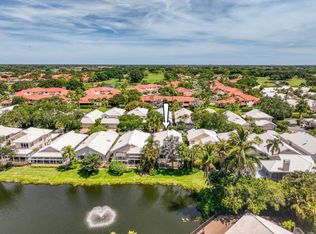 MLS ID #B26027096, Craig Heger, Echo Fine Properties. BeachesMLS
 - $625,0003 bd2 ba1.4k sqft20 Via Aurelia, Palm Beach Gardens, FL 33418For Sale
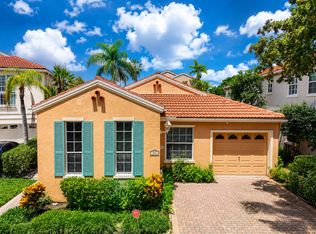 MLS ID #B26029106, Craig Heger, Echo Fine Properties. BeachesMLS
 - $678,0003 bd2 ba1.5k sqft48 Via Del Corso, Palm Beach Gardens, FL 33418For Sale
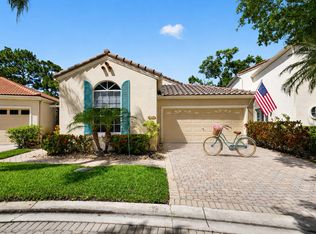 MLS ID #B26028248, Dennis Charles Ferry, David Marshall & Associates. BeachesMLS
 - $699,0003 bd2 ba1.5k sqft152 Eagleton Court, Palm Beach Gardens, FL 33418For SaleMLS ID #R11157953, Carol Feliciano-Nelson, Illustrated Properties. BeachesMLS
- $745,9003 bd3 ba2.1k sqft18 Windsor Lane, Palm Beach Gardens, FL 33418For SaleMLS ID #B26004292, Tiffany Arcaro, Lang Realty/Jupiter. BeachesMLS
- $539,0002 bd2 ba1.1k sqft1, Palm Beach Gardens, FL 33418For SaleMLS ID #R11124849, Lisa Torino, Compass Florida LLC. BeachesMLS
- $689,0003 bd2 ba1.6k sqft13910 Cross Pointe Court, Palm Beach Gardens, FL 33418For SaleMLS ID #B26057494, Lisa Cohen Cole, Illustrated Properties LLC (Co. BeachesMLS
- $654,9903 bd3 ba2k sqft525 Prestwick Circle, Palm Beach Gardens, FL 33418For SaleMLS ID #B26049703, Adrianne Brabender, Echo Fine Properties. BeachesMLS
- $599,9003 bd2 ba1.7k sqft12069 Easterly Avenue, Palm Beach Gardens, FL 33410For SaleMLS ID #B26033346, Ryan J Heier, APS Realty LLC. BeachesMLS
- $489,9902 bd3 ba1.3k sqft207 Woodsmuir Court, Palm Beach Gardens, FL 33418For SaleMLS ID #B26054408, Alex Burns, One Sotheby's Intl. Realty. BeachesMLS
- $639,0003 bd2 ba2k sqft252 Legendary Circle, Palm Beach Gardens, FL 33418For SaleMLS ID #B26016777, Lisa Fishman, Nicklaus Vance. BeachesMLS
- $469,8883 bd4 ba1.3k sqft12584 WOODMILL Drive, Palm Beach Gardens, FL 33418For SaleMLS ID #B26055623, Eric C Pruitt, RE/MAX Select Group. BeachesMLS
- $479,9003 bd2 ba1.5k sqft1084 Aspri Way, Riviera Beach, FL 33418For SaleMLS ID #B26024655, John E Tandal, Premier Brokers International. BeachesMLS
- $784,0003 bd3 ba2k sqft53 Via Del Corso, Palm Beach Gardens, FL 33418For SaleMLS ID #R11127836, Perry J Spencer, Illustrated Properties LLC (Jupiter). BeachesMLS
- $595,0003 bd2 ba1.6k sqft234 Moccasin Trail W, Jupiter, FL 33458For SaleMLS ID #B26036115, Giorgia Dugnani, Keller Williams Realty Jupiter. BeachesMLS
- $549,0003 bd4 ba2k sqft11812 Valencia Gardens Avenue, Palm Beach Gardens, FL 33410For SaleMLS ID #B26057675, Bobby C. Davis II, Keller Williams Realty Jupiter. BeachesMLS
- $795,0004 bd2 ba2.2k sqft12122 78th Place N, West Palm Beach, FL 33412For SaleMLS ID #B26058788, Jennifer Pritchett PA, RE/MAX Select Group. BeachesMLS
- $598,9903 bd2 ba1.6k sqft252 Moccasin Trail W, Jupiter, FL 33458For SaleMLS ID #B26027062, Sophie Schneeberger, Echo Fine Properties. BeachesMLS
- $875,0004 bd3 ba2.2k sqft9055 Cypress Hollow Drive, Palm Beach Gardens, FL 33418For SaleMLS ID #R11149362, Jeremy Blum, Serhant. BeachesMLS
