Amazing opportunity to customize this stunning Farm House Colonial, merging luxury with comfort. Step inside to warm tones, neutral color-washed walls, black interior windows, and architectural box-frame mouldings, creating an immediate sense of calm and sophistication. With over 1,800 sq ft on the main floor and an open concept design, this home is ideal for entertaining! The heart of this home is the show stopping kitchen featuring Thermador appliances including 48" Rangetop, two dishwashers, waterfall quartz counters, hidden pantry and custom beverage area. Other features include 1st and 2nd floor en-suite bedrooms providing flexibility for larger families and guests as well as a stunning primary suite with 10' ceilings and 2 large closets. Optional finished basement and walk-up 3rd-floor. Ideal central location less than a mile from the high school and Memorial Beach, and just over a mile to Natick Center and both commuter rail stations. This home seamlessly blends elegance with everyday convenience. Construction starting soon but there is still time to make it your own! Delivery Q2 2027.
Pending
$2,298,000
3 Bradford Rd, Natick, MA 01760
5beds
3,842sqft
Single Family Residence
Built in 2027
0.34 Acres Lot
$731,700 Zestimate®
$598/sqft
$-- HOA
What's special
Warm tonesOpen concept designCustom beverage areaTwo dishwashersNeutral color-washed wallsStunning primary suiteHidden pantry
- 21 days
- 162
- 11
Zillow last checked:
Listing updated:
Listed by:
Steve Leavey 508-380-9365,
Keller Williams Realty 617-969-9000
Source: MLS PIN,MLS#: 73591927
Facts & features
Interior
Bedrooms & bathrooms
- Bedrooms: 5
- Bathrooms: 5
- Full bathrooms: 4
- 1/2 bathrooms: 1
Primary bedroom
- Features: Vaulted Ceiling(s), Walk-In Closet(s), Closet/Cabinets - Custom Built, Flooring - Engineered Hardwood
- Level: Second
- Area: 336
- Dimensions: 16 x 21
Bedroom 2
- Features: Walk-In Closet(s), Closet/Cabinets - Custom Built, Recessed Lighting, Flooring - Engineered Hardwood
- Level: Second
- Area: 221
- Dimensions: 13 x 17
Bedroom 3
- Features: Closet, Closet/Cabinets - Custom Built, Recessed Lighting, Flooring - Engineered Hardwood
- Level: Second
- Area: 156
- Dimensions: 12 x 13
Bedroom 4
- Features: Closet, Closet/Cabinets - Custom Built, Recessed Lighting, Flooring - Engineered Hardwood
- Level: Second
- Area: 182
- Dimensions: 13 x 14
Bedroom 5
- Features: Walk-In Closet(s), Closet/Cabinets - Custom Built, Recessed Lighting, Flooring - Engineered Hardwood
- Level: First
- Area: 143
- Dimensions: 13 x 11
Primary bathroom
- Features: Yes
Bathroom 1
- Features: Bathroom - Full, Bathroom - Tiled With Shower Stall, Flooring - Stone/Ceramic Tile
- Level: First
- Area: 56
- Dimensions: 7 x 8
Bathroom 2
- Features: Bathroom - Half, Flooring - Stone/Ceramic Tile
- Level: First
- Area: 42
- Dimensions: 6 x 7
Bathroom 3
- Features: Bathroom - Tiled With Tub & Shower, Flooring - Stone/Ceramic Tile, Double Vanity, Recessed Lighting, Soaking Tub
- Level: Second
- Area: 180
- Dimensions: 15 x 12
Dining room
- Features: Recessed Lighting, Tray Ceiling(s), Flooring - Engineered Hardwood
- Level: First
- Area: 322
- Dimensions: 23 x 14
Kitchen
- Features: Dining Area, Pantry, Countertops - Upgraded, Kitchen Island, Exterior Access, Open Floorplan, Recessed Lighting, Second Dishwasher, Slider, Stainless Steel Appliances, Pot Filler Faucet, Wine Chiller, Lighting - Pendant, Crown Molding, Flooring - Engineered Hardwood
- Level: Main,First
- Area: 418
- Dimensions: 22 x 19
Living room
- Features: Open Floorplan, Recessed Lighting, Crown Molding, Flooring - Engineered Hardwood
- Level: First
- Area: 345
- Dimensions: 23 x 15
Heating
- Forced Air, Propane
Cooling
- Central Air
Appliances
- Included: Gas Water Heater, Oven, Dishwasher, Disposal, Microwave, Range, Refrigerator
- Laundry: Flooring - Stone/Ceramic Tile, Recessed Lighting, Sink, Second Floor, Electric Dryer Hookup
Features
- Bathroom - Full, Bathroom - Tiled With Shower Stall, Bathroom - Tiled With Tub & Shower, Closet - Linen, Double Vanity, Closet, Closet/Cabinets - Custom Built, Bathroom, Mud Room
- Flooring: Tile, Engineered Hardwood, Flooring - Stone/Ceramic Tile
- Windows: Screens
- Basement: Full,Unfinished
- Number of fireplaces: 1
- Fireplace features: Living Room
Interior area
- Total structure area: 3,842
- Total interior livable area: 3,842 sqft
- Finished area above ground: 3,842
- Finished area below ground: 0
Property
Parking
- Total spaces: 6
- Parking features: Attached, Paved Drive, Off Street
- Attached garage spaces: 2
- Uncovered spaces: 4
Features
- Patio & porch: Patio
- Exterior features: Patio, Rain Gutters, Professional Landscaping, Sprinkler System, Screens, Fenced Yard
- Fencing: Fenced
Lot
- Size: 0.34 Acres
- Features: Gentle Sloping
Details
- Parcel number: 664786
- Zoning: RSA
Construction
Type & style
- Home type: SingleFamily
- Architectural style: Colonial,Farmhouse
- Property subtype: Single Family Residence
Materials
- Foundation: Concrete Perimeter
- Roof: Shingle
Condition
- Year built: 2027
Details
- Warranty included: Yes
Utilities & green energy
- Sewer: Public Sewer
- Water: Public
- Utilities for property: for Gas Range, for Electric Dryer
Community & HOA
Community
- Features: Public Transportation, Shopping, Pool, Tennis Court(s), Park, Walk/Jog Trails, Golf, Bike Path, Conservation Area, Highway Access, House of Worship, Private School, Public School, T-Station
HOA
- Has HOA: No
Location
- Region: Natick
Financial & listing details
- Price per square foot: $598/sqft
- Tax assessed value: $642,800
- Annual tax amount: $7,688
- Date on market: 10/17/2026
Estimated market value
$731,700
$666,000 - $798,000
$3,618/mo
Price history
| Date | Event | Price |
|---|---|---|
| 10/19/2026 | Pending sale | $2,298,000$598/sqft |
Source: MLS PIN #73591927 Report a problem | ||
| 10/16/2026 | Listed for sale | $2,298,000$598/sqft |
Source: MLS PIN #73591927 Report a problem | ||
Public tax history
| Year | Property taxes | Tax assessment |
|---|---|---|
| 2025 | $7,688 +2.9% | $642,800 +5.4% |
| 2024 | $7,474 +2.8% | $609,600 +6% |
| 2023 | $7,268 +2.9% | $575,000 +8.6% |
| 2022 | $7,065 +4% | $529,600 +6.1% |
| 2021 | $6,795 +3.2% | $499,300 +3.2% |
| 2020 | $6,587 +7.1% | $484,000 |
| 2019 | $6,152 +14.2% | $484,000 +17.2% |
| 2018 | $5,388 +5.8% | $412,900 +9.4% |
| 2017 | $5,092 +3.8% | $377,500 +4.4% |
| 2016 | $4,906 +0.9% | $361,500 +2.8% |
| 2015 | $4,862 +1% | $351,800 +3.6% |
| 2014 | $4,814 0% | $339,500 +1.1% |
| 2013 | $4,815 +1.7% | $335,800 -1.4% |
| 2012 | $4,736 +6.1% | $340,500 -3.9% |
| 2011 | $4,463 +5% | $354,200 -2.7% |
| 2010 | $4,250 +7.8% | $364,200 +2.4% |
| 2009 | $3,942 +4.2% | $355,500 -5.9% |
| 2008 | $3,782 +2.1% | $377,800 -2.3% |
| 2007 | $3,705 +11.4% | $386,700 +16.5% |
| 2006 | $3,325 +2.6% | $331,800 +8.5% |
| 2005 | $3,240 +4.2% | $305,700 |
| 2004 | $3,109 +4.6% | $305,700 +26.7% |
| 2003 | $2,973 +10.7% | $241,300 +13.4% |
| 2002 | $2,686 +5.6% | $212,800 +26.5% |
| 2000 | $2,544 +3.4% | $168,230 +3.3% |
| 1999 | $2,461 | $162,900 |
Find assessor info on the county website
Monthly payment
Est. payment
Payment breakdown
Explore the cost of this home by adjusting the details. Changes won't be saved.Climate risks
Neighborhood: 01760
Nearby schools
Schools provided by the listing agent
- Elementary: Ben Hem
- Middle: Wilson
- High: Natick High
Source: MLS PIN. This data may not be complete. We recommend contacting the local school district to confirm school assignments for this home.
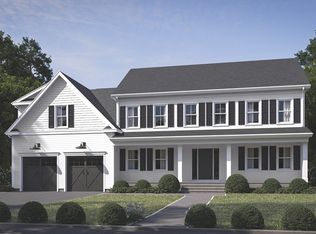
Similar homes
- $2,238,0005 bd5 ba3.8k sqft5 Bradford Rd, Natick, MA 01760For Sale
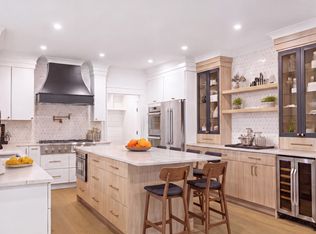 MLS ID #73569369, Steve Leavey, Keller Williams Realty. MLS PIN
- $2,275,0006 bd5 ba5.4k sqft5 Travis Rd, Natick, MA 01760For Sale
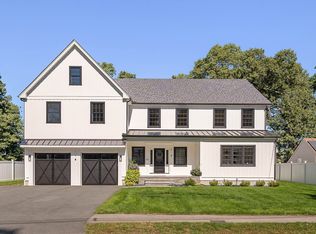 MLS ID #73573685, Elizabeth Bain, Commonwealth Standard Realty Advisors. MLS PIN
- $2,399,0005 bd6 ba4.8k sqft19 Morrill Dr, Wayland, MA 01778For Sale
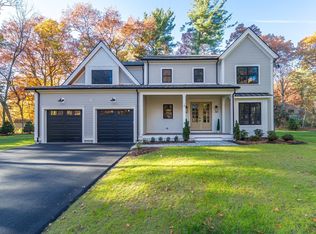 MLS ID #73594487, Janice C. Burke, Gibson Sotheby's International Realty. MLS PIN
- $2,499,0006 bd6 ba5k sqft10 Travis Rd, Natick, MA 01760For Sale
 MLS ID #73560082, Marilyn Green, RE/MAX Signature Properties. MLS PIN
