Welcome to Bristol Pond Estates! 4 Bed 3 Bath approx 3500 sq ft 2011 build on close to an acre of level yardspace. Cul de sac neighborhood encircled by wooded conservation land couples convenient location and privacy. Entertainers setup with long kitchen island, open dining area off kitchen w/ slider to composite deck, formal living room w/ gas fireplace, office/playroom and an XL size family room. Lower level offers a built in entertainment area along with bar setup and game room area. 4 beds on 2nd floor with primary suite, addtional full bath, and 2nd floor laundry room. Renovated mudroom entry off 2 car garage. Fenced in yard with deck and patio (and yes, septic is in the front so potential option for a pool out back). Central A/C. Plenty of storage on unfinished half of the basement. Short trips to commuter rail, shopping, parks, restaurants while maintaining accessible commutes to Boston and Providence. Dog walking trails to Bristol Pond. This Home checks lots of boxes!
Pending
$1,060,000
3 Bristol Pond Dr, Norfolk, MA 02056
4beds
3,443sqft
:
Get pre-qualified$7,197/mo
Single Family Residence
Built in 2011
0.87 Acres Lot
$1,050,900 Zestimate®
$308/sqft
$-- HOA
What's special
Composite deckCul de sac neighborhoodXl size family roomGame room areaLong kitchen islandBar setupBuilt in entertainment area
- 53 days |
- 108 |
- 1 |
Likely to sell faster than
Zillow last checked:
Listing updated:
Listed by:
Jon Lawless 617-650-4842,
Vault Properties 617-650-4842
Source: MLS PIN,MLS#: 73533521
Facts & features
Interior
Bedrooms & bathrooms
- Bedrooms: 4
- Bathrooms: 3
- Full bathrooms: 3
Primary bedroom
- Level: Second
Bedroom 2
- Level: Second
Bedroom 3
- Level: Second
Bedroom 4
- Level: Second
Bathroom 1
- Level: First
Bathroom 2
- Level: Second
Bathroom 3
- Level: Second
Dining room
- Level: First
Family room
- Level: Second
Kitchen
- Level: First
Living room
- Level: First
Heating
- Forced Air
Cooling
- Central Air
Appliances
- Included: Electric Water Heater, Range, Dishwasher, Microwave, Refrigerator, Washer, Dryer
- Laundry: Second Floor
Features
- Play Room, Mud Room, Bonus Room
- Basement: Full,Partially Finished
- Number of fireplaces: 1
Interior area
- Total structure area: 3,443
- Total interior livable area: 3,443 sqft
- Finished area above ground: 2,868
- Finished area below ground: 575
Property
Parking
- Total spaces: 10
- Parking features: Attached, Off Street, Paved
- Attached garage spaces: 2
- Uncovered spaces: 8
Features
- Patio & porch: Porch, Deck - Composite, Patio
- Exterior features: Porch, Deck - Composite, Patio, Sprinkler System, Fenced Yard
- Fencing: Fenced
Lot
- Size: 0.87 Acres
- Features: Cul-De-Sac, Level
Details
- Parcel number: 4702750
- Zoning: RES
Construction
Type & style
- Home type: SingleFamily
- Architectural style: Colonial
- Property subtype: Single Family Residence
Materials
- Foundation: Concrete Perimeter
- Roof: Shingle
Condition
- Year built: 2011
Utilities & green energy
- Electric: Circuit Breakers, 200+ Amp Service
- Sewer: Private Sewer
- Water: Public, Private
Community & HOA
Community
- Features: Public Transportation, Shopping, Tennis Court(s), Park, Walk/Jog Trails, Golf, Public School, T-Station
HOA
- Has HOA: No
Location
- Region: Norfolk
Financial & listing details
- Price per square foot: $308/sqft
- Tax assessed value: $1,082,000
- Annual tax amount: $16,089
- Date on market: 6/10/2026
- Road surface type: Paved
Estimated market value
$1,050,900
$998,000 - $1.10M
$5,408/mo
Price history
| Date | Event | Price |
|---|---|---|
| 6/30/2026 | Pending sale | $1,060,000$308/sqft |
Source: MLS PIN #73533521 Report a problem | ||
| 6/16/2026 | Contingent | $1,060,000$308/sqft |
Source: MLS PIN #73533521 Report a problem | ||
| 6/10/2026 | Listed for sale | $1,060,000+43.6%$308/sqft |
Source: MLS PIN #73533521 Report a problem | ||
| 8/10/2020 | Sold | $738,000-0.9%$214/sqft |
Source: Public Record Report a problem | ||
| 6/28/2020 | Pending sale | $745,000$216/sqft |
Source: Coldwell Banker Residential Brokerage - Westwood #72675507 Report a problem | ||
| 6/17/2020 | Listed for sale | $745,000+272.5%$216/sqft |
Source: Coldwell Banker Residential Brokerage - Westwood #72675507 Report a problem | ||
| 11/16/2012 | Listing removed | $200,000$58/sqft |
Source: Coldwell Banker Residential Brokerage - Franklin #71335598 Report a problem | ||
| 9/24/2012 | Listed for sale | $200,000$58/sqft |
Source: Coldwell Banker Residential Brokerage - Franklin #71335598 Report a problem | ||
Public tax history
| Year | Property taxes | Tax assessment |
|---|---|---|
| 2025 | $15,288 +5.7% | $957,300 +3.1% |
| 2024 | $14,458 +5.1% | $928,600 +10.8% |
| 2023 | $13,755 +7.7% | $838,200 +19.5% |
| 2022 | $12,771 +7.7% | $701,700 +6.4% |
| 2021 | $11,863 -2.8% | $659,400 +0.7% |
| 2020 | $12,207 +4.1% | $654,900 +2.2% |
| 2019 | $11,724 +3.5% | $641,000 +5.4% |
| 2018 | $11,325 +1.5% | $608,200 -0.7% |
| 2017 | $11,158 +1.8% | $612,400 +1% |
| 2016 | $10,958 +5.8% | $606,100 +3.4% |
| 2015 | $10,356 +2.9% | $586,400 +1.6% |
| 2014 | $10,062 +1.4% | $577,300 -0.5% |
| 2013 | $9,925 +137.3% | $580,400 +128.6% |
| 2012 | $4,182 +56.9% | $253,900 +43.9% |
| 2011 | $2,665 +5% | $176,500 -2.1% |
| 2010 | $2,537 +33% | $180,300 +31.1% |
| 2009 | $1,907 +2.9% | $137,500 -5.2% |
| 2008 | $1,853 | $145,000 |
Find assessor info on the county website
Monthly payment
Est. payment
Payment breakdown
Explore the cost of this home by adjusting the details. Changes won't be saved.Climate risks
Neighborhood: 02056
Nearby schools
GreatSchools rating
- 8/10Freeman-Kennedy SchoolGrades: 3-6Distance: 1.8 mi
- 6/10King Philip Middle SchoolGrades: 7-8Distance: 1 mi
- 7/10King Philip Regional High SchoolGrades: 9-12Distance: 2.2 mi
- $1,238,7004 bd3 ba2.9k sqft5 Bristol Pond Dr, Norfolk, MA 02056Off Market
- $1,100-- bd-- ba-- sqftMallard Way, Norfolk, MA 02056Off Market
- $1,100,0004 bd3 ba2.6k sqft12 Bristol Pond Dr, Norfolk, MA 02056Sold
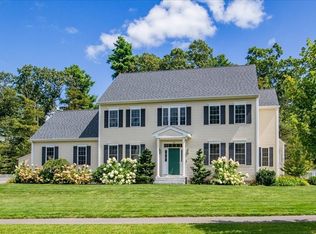
- $1,362,9005 bd4 ba3.8k sqft7 Bristol Pond Dr, Norfolk, MA 02056Off Market
- $1,367,1004 bd3 ba3.4k sqft4 Bristol Pond Dr, Norfolk, MA 02056Off Market
- $552,600-- bd-- ba-- sqft28 Marshall St, Norfolk, MA 02056Off Market
- $1,334,2004 bd3 ba3.4k sqft10 Bristol Pond Dr, Norfolk, MA 02056Off Market
- $1,250,5004 bd3 ba3.1k sqft9 Bristol Pond Dr, Norfolk, MA 02056Off Market
A local agent can set up tours, give advice and negotiate with sellers.
Similar homes
- $974,9004 bd3 ba3.2k sqft20 Chickadee Dr, Norfolk, MA 02056For Sale
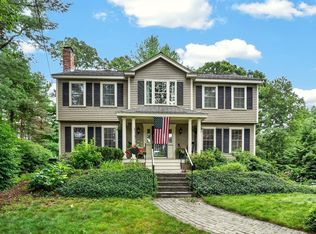 MLS ID #73557440, DEVELLIS DUGAN TEAM, Realty Executives Boston West. MLS PIN
 - $1,089,0004 bd3 ba2.3k sqft25 Charles Samuel Way, Wrentham, MA 02093For Sale
 MLS ID #73557472, Robert Simone, Better Living Real Estate, LLC. MLS PIN
 - $1,128,0004 bd3 ba3.6k sqft21 Bridie Ln, Norfolk, MA 02056For Sale
 MLS ID #73540085, Michelle Parlon, REMAX Executive Realty. MLS PIN
 - $1,200,0004 bd3 ba3.4k sqft8 Saddle Way, Walpole, MA 02081For Sale
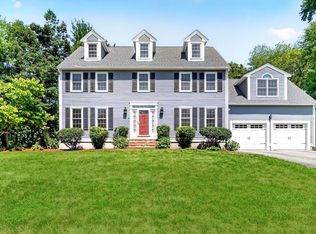 MLS ID #73556374, Francis J. Curran, Coldwell Banker Realty - Westwood. MLS PIN
 - $1,095,0004 bd3 ba3k sqft532 Washington St, East Walpole, MA 02032For SaleMLS ID #73553317, Elena Price, Coldwell Banker Realty - Westwood. MLS PIN
- $999,5004 bd3 ba3.7k sqft40 Flannery Ln, Wrentham, MA 02093For SaleMLS ID #73546827, Amanda French, Today Real Estate, Inc.. MLS PIN
- $1,150,0004 bd4 ba4.1k sqft14 Harnden Rd, Foxboro, MA 02035For SaleMLS ID #73540961, Theresa M. David, Gibson Sotheby's International Realty. MLS PIN
- $999,0004 bd3 ba3.3k sqft115 Colts Way, Attleboro, MA 02703For SaleMLS ID #73557289, Paulette Rioux, Rioux Real Estate. MLS PIN
- $975,0004 bd4 ba3.2k sqft15 Little Tree Rd, Medway, MA 02053For SaleMLS ID #73553907, Kathryn M. Gruttadauria, ERA Key Realty Services-Bay State Group. MLS PIN
- $1,150,0004 bd3 ba3k sqft10 Lanes End, Stoughton, MA 02072For SaleMLS ID #73553251, Renee Roberts, William Raveis R.E. & Home Services. MLS PIN
- $939,9004 bd3 ba2.8k sqft20 Kelly Ln, Brockton, MA 02301For SaleMLS ID #73557749, Michael Haikal, Michael Haikal Real Estate. MLS PIN
- $779,9004 bd3 ba2.7k sqft73 Lovering St, Medway, MA 02053For SaleMLS ID #73556901, Lynn Rossini, REMAX Executive Realty. MLS PIN
- $1,150,0004 bd3 ba3.3k sqft85 York St, Canton, MA 02021For SaleMLS ID #73555714, Renee Roberts, William Raveis R.E. & Home Services. MLS PIN
- $997,0003 bd3 ba3k sqft35 Milford St, Medway, MA 02053For SaleMLS ID #73542586, Team Rice, REMAX Executive Realty. MLS PIN
- $959,0004 bd3 ba2.5k sqft24 Pontiac Rd, Walpole, MA 02081For SaleMLS ID #73527153, Philip Nash, Coldwell Banker Realty - Hingham. MLS PIN
- $1,265,0004 bd4 ba3.2k sqft10 Steven Ln, Medfield, MA 02052For SaleMLS ID #73538240, Elaine Patterson, Coldwell Banker Realty - Westwood. MLS PIN
- $1,199,0004 bd3 ba3.5k sqft10 Homes Ave, Franklin, MA 02038For SaleMLS ID #73548542, The Todaro Team, REMAX Executive Realty. MLS PIN
- $999,9004 bd3 ba2.6k sqft8 Bantry Rd, Southborough, MA 01772For SaleMLS ID #73556730, Rosemary Comrie, Comrie Real Estate, Inc.. MLS PIN
- $949,9004 bd4 ba2.8k sqft2-2A Thayer Farm Rd, Attleboro, MA 02703For SaleMLS ID #73553349, Sheryle DeGirolamo, Kensington Real Estate Brokerage. MLS PIN
- $1,000,0004 bd3 ba3.4k sqft40 Granite St, Hopkinton, MA 01748For SaleMLS ID #73525516, Kim Foemmel, Foemmel Fine Homes. MLS PIN
