You're invited to tour this stunning two-story residence with breathtaking Wasatch Mountain views, nestled in a quiet cul-de-sac within the prestigious, gated Pepperwood community. Ideally situated alongside the walking and biking path, Carriagewood Cove offers easy access to the community pool and amenities. Designed for both everyday living and entertaining, the home features a spacious great room centered around a beautifully appointed kitchen with quartz countertops, custom cabinetry, a generous center island, and a butler's pantry. Two versatile dens provide flexible space for a home office, formal living room, piano room, or library. The main-level primary suite is a private retreat with a luxurious en suite bathroom and direct access to the wraparound covered deck with a private spa. Upstairs, the fifth bedroom is wired for a home theater making it ideal as a media room, guest suite, or bonus space. The daylight lower level is designed for recreation and relaxation, offering a spacious theater/family room with a wet bar, a second primary suite with its own en suite bathroom, a separate game room, and abundant storage. An additional sub-basement provides exceptional flexibility, featuring soaring ceilings and a mini-split heating and cooling system. This unique space is perfect for an indoor play area, trampoline, home gym, dance / yoga studio, music room, or creative workspace. Additional highlights include custom lighting, whole-home built-in speakers, and a built-in water filtration system. Located high on the east bench of the Wasatch Mountains, this exceptional property is just minutes from world-class skiing at Snowbird, Alta, Deer Valley, and Park City, as well as endless hiking and biking trails, lakes, and Salt Lake City International Airport. Pepperwood is one of Utah's premier residential communities, offering approximately 633 homesites on minimum half-acre lots. Residents enjoy an outstanding lifestyle with amenities including a swimming pool with lifeguards, competitive swim team, tennis, pickleball and basketball courts, parks, playgrounds, and beloved community traditions such as the Easter egg hunt and Fourth of July parade - all within the security and peace of mind of a 24-hour guarded and gated neighborhood. All appliances stay and the home is being offered FURNISHED. See attached documents for inventory list. 3D Walkthrough: https://my.matterport.com/show/?m=nZx7y6rdKy2 Video Tour: https://drive.google.com/file/d/1brXqkb_S6Yav-163kuSzkOR16S6RNDBP/view?usp=sharing Square footage figures are provided as a courtesy estimate only. Buyer is advised to obtain an independent measurement.
For sale
$3,900,000
3 Carriagewood Cv Unit 1088, Sandy, UT 84092
7beds
8,380sqft
:
Get pre-qualified$23,902/mo
Single Family Residence
Built in 2016
0.52 Acres Lot
$3,676,800 Zestimate®
$465/sqft
$210/mo HOA
What's special
Private spaWhole-home built-in speakersSeparate game roomDaylight lower levelAll appliances stayMinimum half-acre lotsBreathtaking wasatch mountain views
- 10 days |
- 1,247 |
- 47 |
Zillow last checked:
Listing updated:
Listed by:
Michele Haley 801-243-6282,
Urban Utah Homes & Estates, LLC
Source: UtahRealEstate.com,MLS#: 2171716
Facts & features
Interior
Bedrooms & bathrooms
- Bedrooms: 7
- Bathrooms: 7
- Full bathrooms: 5
- 1/2 bathrooms: 2
- Partial bathrooms: 2
- Main level bedrooms: 1
Rooms
- Room types: Master Bathroom, Den/Office, Great Room, Theater Room
Primary bedroom
- Level: First,Second,Basement
Heating
- Forced Air, Central, Wall Furnace
Cooling
- Central Air
Appliances
- Included: Dryer, Microwave, Range Hood, Refrigerator, Washer, Disposal, Double Oven, Oven, Countertop Range, Gas Range
Features
- Wet Bar, Separate Bath/Shower, Central Vacuum, Walk-In Closet(s), Floor Drains, Vaulted Ceiling(s)
- Flooring: Carpet, Hardwood, Marble, Tile
- Doors: Sliding Doors
- Windows: Blinds, Full, Double Pane Windows
- Basement: Daylight,Entrance,Full,Walk-Out Access,Basement Entrance
- Number of fireplaces: 2
- Fireplace features: Gas Log
Interior area
- Total structure area: 8,380
- Total interior livable area: 8,380 sqft
- Finished area above ground: 4,518
- Finished area below ground: 2,608
Video & virtual tour
Property
Parking
- Total spaces: 3
- Parking features: RV Access/Parking
- Attached garage spaces: 3
Features
- Levels: Two
- Stories: 4
- Patio & porch: Covered, Porch, Patio, Covered Patio, Open Porch, Open Patio
- Exterior features: Balcony, Entry (Foyer), Lighting, Trampoline
- Pool features: Association
- Fencing: Partial
- Has view: Yes
- View description: Mountain(s)
Lot
- Size: 0.52 Acres
- Features: Cul-De-Sac, Curb & Gutter, Sprinkler: Auto-Full, Gentle Sloping, Drip Irrigation: Auto-Full
- Topography: Terrain,Terrain Grad Slope
- Residential vegetation: Landscaping: Full
Details
- Parcel number: 2822228013
- Zoning: RES
- Zoning description: Single-Family
Construction
Type & style
- Home type: SingleFamily
- Property subtype: Single Family Residence
Materials
- Clapboard/Masonite, Stone
- Roof: Asphalt
Condition
- Blt./Standing
- New construction: No
- Year built: 2016
- Major remodel year: 2019
Utilities & green energy
- Sewer: Public Sewer, Sewer: Public
- Water: Culinary
- Utilities for property: Natural Gas Connected, Electricity Connected, Sewer Connected, Water Connected
Community & HOA
Community
- Security: Security Alarm, Video Door Bell(s), Security System
- Subdivision: Pepperwood
HOA
- Has HOA: Yes
- Amenities included: Barbecue, Biking Trails, Controlled Access, Gated, Trail(s), On Site Security, Picnic Area, Playground, Pool, Snow Removal, Spa/Hot Tub, Tennis Court(s)
- HOA fee: $210 monthly
- HOA name: Dave Teerlink
- HOA phone: 801-572-3620
Location
- Region: Sandy
Financial & listing details
- Price per square foot: $465/sqft
- Annual tax amount: $16,078
- Date on market: 7/14/2026
- Listing terms: Cash,Conventional
- Inclusions: Dryer, Microwave, Range, Range Hood, Refrigerator, Washer, Trampoline
- Acres allowed for irrigation: 0
- Electric utility on property: Yes
- Road surface type: Paved
Estimated market value
$3,676,800
$3.49M - $3.86M
$7,574/mo
Price history
| Date | Event | Price |
|---|---|---|
| 7/14/2026 | Listed for sale | $3,900,000$465/sqft |
Source:  UtahRealEstate.com #2171716 Report a problem UtahRealEstate.com #2171716 Report a problem | ||
Public tax history
Tax history is unavailable.
Monthly payment
Est. payment
Payment breakdown
Explore the cost of this home by adjusting the details. Changes won't be saved.Climate risks
Neighborhood: 84092
Nearby schools
GreatSchools rating
- 5/10Lone Peak Elementary SchoolGrades: K-5Distance: 0.7 mi
- 4/10Indian Hills Middle SchoolGrades: 6-8Distance: 2.3 mi
- 6/10Alta High SchoolGrades: 8-12Distance: 2.4 mi
Schools provided by the listing agent
- Elementary: Lone Peak
- Middle: Indian Hills
- High: Alta
- District: Canyons
Source: UtahRealEstate.com. This data may not be complete. We recommend contacting the local school district to confirm school assignments for this home.
- $3,100,7007 bd7 ba8.3k sqft3 E Carriagewood Cv, Sandy, UT 84092Off Market
- $3,900,0007 bd7 ba8.3k sqft3 E Carriagewood Cv UNIT 1088, Sandy, UT 84092For Sale
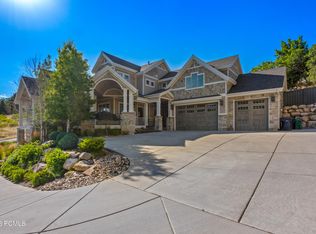
- $1,017,3004 bd3 ba2.9k sqft3 E Windsong, Sandy, UT 84092Off Market
- $2,125,1000.48 Acres2 E Carriagewood Cv, Sandy, UT 84092Off Market
- $1,335,2001.01 Acres4 E Carriagewood Cv, Sandy, UT 84092Off Market
- $1,536,4007 bd4 ba4.8k sqft4 E Windsong, Sandy, UT 84092Off Market
- $1,017,7005 bd2 ba2.7k sqft2 E Windsong, Sandy, UT 84092Off Market
- $2,291,3005 bd4 ba3.3k sqft6 E Carriagewood Cv, Sandy, UT 84092Off Market
A local agent can set up tours, give advice and negotiate with sellers.
Similar homes
- $3,900,0007 bd7 ba8.3k sqft3 E Carriagewood Cv Unit 1088, Sandy, UT 84092For Sale
 MLS ID #12603309, Babs De Lay, Urban Utah Homes & Estates, LLC. PCBR
 - $3,899,0005 bd8 ba7.9k sqft3222 E Eagle View Cir, Sandy, UT 84092For Sale
 MLS ID #12602697, Linda Secrist, BHHS UP (Salt Lake). PCBR
 - $3,899,0005 bd8 ba7.9k sqft3222 E Eagle View Cir S, Sandy, UT 84092For Sale
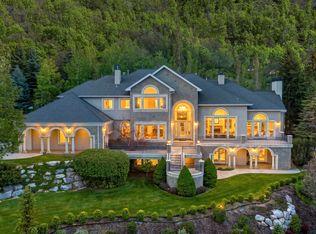
 MLS ID #2165877, Lisa Herron-McKinney, Berkshire Hathaway HomeServices Utah Properties (Salt Lake). UtahRealEstate.com
 - $2,995,0007 bd8 ba9k sqft1 S Crosshill Ln, Sandy, UT 84092For Sale
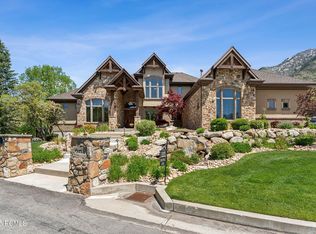 MLS ID #12502263, James P. Kelley, Windermere RE Utah - Park Ave. PCBR
 - $3,599,9005 bd5 ba9.4k sqft9862 S Granite Slope Dr, Sandy, UT 84092For SaleMLS ID #12602352, Linda Secrist, BHHS UP (Salt Lake). PCBR
- $2,100,0005 bd4 ba6.2k sqft13 Windsong, Sandy, UT 84092For SaleMLS ID #2172254, Dan Evans, Summit Realty, Inc.. UtahRealEstate.com
- $2,249,9008 bd7 ba10k sqft89 Lone Hollow Dr #1026, Sandy, UT 84092For SaleMLS ID #2144685, Greg Fabiano, Dwellings Real Estate. UtahRealEstate.com
- $3,995,0005 bd4 ba4.9k sqft10665 S Dimple Dell Dr E, Sandy, UT 84092For SaleMLS ID #2052046, Alen Kantarevic, Signature Group Real Estate. UtahRealEstate.com
- $3,800,0006 bd5 ba5.6k sqft13851 S Secretariat Dr E, Draper, UT 84020For SaleMLS ID #2172576, Chrisanne Sueltz, LRG Collective. UtahRealEstate.com
- $2,399,9006 bd7 ba6.8k sqft1 Pepperwood Pointe Ln, Sandy, UT 84092For SaleMLS ID #2157963, Michael Rowe, Coldwell Banker Realty (Salt Lake-Sugar House). UtahRealEstate.com
- $2,699,0006 bd6 ba8.1k sqft10280 S Dimple Dell Rd, Sandy, UT 84092For SaleMLS ID #2149433, J. Luis Carter, Signature Group Real Estate. UtahRealEstate.com
- $4,000,0006 bd6 ba6.1k sqft10471 S Wasatch Blvd, Sandy, UT 84092New ConstructionMLS ID #2119127, Dave Ruprecht, Berkshire Hathaway HomeServices Utah Properties (Salt Lake). UtahRealEstate.com
- $2,499,0006 bd6 ba6.3k sqft99 E Lone Hollow Cv, Sandy, UT 84092For SaleMLS ID #2154892, Cody Phelps, The Agency Salt Lake City. UtahRealEstate.com
- $3,995,0007 bd8 ba7.8k sqft1347 N Moyle Dr, Alpine, UT 84004For SaleMLS ID #2172264, John Woodley, Woodley Real Estate. UtahRealEstate.com
- $3,250,0006 bd6 ba7k sqft9969 S Altamont Dr E, Sandy, UT 84092For SaleMLS ID #2139284, Connor Trupp, Summit Sotheby's International Realty. UtahRealEstate.com
- $2,000,0005 bd4 ba4.3k sqft5 S Apple Hill Cir E, Sandy, UT 84092For SaleMLS ID #2164913, Jessica Williams, Real Broker, LLC. UtahRealEstate.com
- $3,795,0005 bd6 ba5k sqft3773 E Quail Hill Ln S #104, Sandy, UT 84092New ConstructionMLS ID #2159366, Jessica Terry, Century 21 Everest. UtahRealEstate.com
- $3,499,9996 bd5 ba6.2k sqft9691 S Quail Hill Ln E #110, Sandy, UT 84092New ConstructionMLS ID #2164268, Miles Keller, Keller Development Co. UtahRealEstate.com
- $3,499,9009 bd8 ba10k sqft8908 S Cobble Canyon Cir, Sandy, UT 84093For SaleMLS ID #2159412, Troy Poulsen, Coldwell Banker Preferred Properties. UtahRealEstate.com
- $2,399,0006 bd5 ba5.8k sqft10847 S Hiddenwood Dr, Sandy, UT 84092For SaleMLS ID #2143092, Taylor Bassett, Summit Sotheby's International Realty. UtahRealEstate.com
