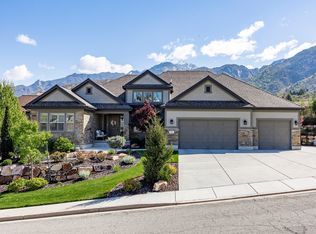
Experience elevated living in the prestigious Pepperwood community with this amazing home on a spectacular view lot. This beautiful home offers a theater, dedicated gym, and two expansive recreation rooms. Designed for both everyday comfort and exceptional entertaining, the spacious single-level floor plan features soaring ceilings, oversized rooms, abundant natural light, and breathtaking mountain views throughout. A comprehensive renovation transformed the home with all new plumbing, electrical systems, cabinetry, flooring, and premium appliances. The gourmet kitchen is a chef's dream, featuring a Viking gas cooktop, JennAir oven, Monogram refrigerator with ice dispenser, generous workspace, and quality finishes throughout. The spacious primary suite provides a private retreat and features a luxurious ensuite bathroom complete with a relaxing steam shower. Additional highlights include an oversized garage with a separate storage room, convenient basement access through the garage, RV parking, a large circular driveway, and a tool shed providing exceptional storage and functionality. The beautifully landscaped, fully usable lot is one of the largest in Pepperwood and showcases mature trees, an in-ground basketball hoop, tetherball area, and expansive outdoor spaces perfect for entertaining, recreation, or simply enjoying the spectacular mountain views. Ideally situated on one of Pepperwood's most desirable streets, this home is directly adjacent to the community amenities, allowing children to walk to the recreation areas without crossing any streets. Pepperwood is one of Salt Lake County's premier 24-hour guard-gated communities, offering an unmatched lifestyle with a resort-style swimming pool and spa, elegant clubhouse, six lighted tennis courts, pickleball courts, basketball courts, sand volleyball courts, soccer field, multiple parks and playgrounds, and miles of scenic walking and biking trails. The community is also just minutes from Little Cottonwood Canyon, providing quick access to world-class skiing at Snowbird and Alta, as well as hiking, biking, shopping, dining, top-rated schools, and convenient freeway access. This exceptional property offers a rare combination of privacy, space, craftsmanship, and convenience in one of Sandy's most sought-after neighborhoods. A truly remarkable opportunity to own one of Pepperwood's finest homes. Square footage figures are provided as a courtesy estimate only and were obtained from an appraisal sketch. Buyer is advised to obtain an independent measurement.
For sale
$2,100,000
13 Windsong, Sandy, UT 84092
5beds
6,217sqft
:
Get pre-qualified$12,149/mo
Single Family Residence
Built in 1976
0.94 Acres Lot
$2,001,900 Zestimate®
$338/sqft
$210/mo HOA
What's special
Rv parkingViking gas cooktopSpectacular view lotSpectacular mountain viewsLarge circular drivewayBreathtaking mountain views throughoutRelaxing steam shower
- 8 days |
- 456 |
- 23 |
Zillow last checked:
Listing updated:
Listed by:
Dan Evans,
Summit Realty, Inc.,
Matt Evans,
Summit Realty, Inc.
Source: UtahRealEstate.com,MLS#: 2172254
Facts & features
Interior
Bedrooms & bathrooms
- Bedrooms: 5
- Bathrooms: 4
- Full bathrooms: 3
- 1/2 bathrooms: 1
- Partial bathrooms: 1
- Main level bedrooms: 3
Rooms
- Room types: Master Bathroom, Den/Office, Great Room, Second Kitchen, Updated Kitchen, Theater Room
Heating
- Forced Air, Central
Cooling
- Central Air, Ceiling Fan(s)
Appliances
- Included: Dryer, Gas Grill/BBQ, Microwave, Range Hood, Refrigerator, Washer, Water Softener Owned, Disposal, Gas Oven, Gas Range, Free-Standing Range
Features
- Separate Bath/Shower, Central Vacuum, Walk-In Closet(s), In-Law Floorplan, Vaulted Ceiling(s), Granite Counters
- Flooring: Hardwood, Tile
- Doors: French Doors
- Windows: Blinds, Shades, Window Coverings, Bay Window(s), Double Pane Windows
- Basement: Entrance,Full,Basement Entrance
- Number of fireplaces: 3
- Fireplace features: Gas Log
Interior area
- Total structure area: 6,217
- Total interior livable area: 6,217 sqft
- Finished area above ground: 3,123
- Finished area below ground: 3,094
Video & virtual tour
Property
Parking
- Total spaces: 9
- Parking features: RV Access/Parking
- Attached garage spaces: 3
- Uncovered spaces: 6
Accessibility
- Accessibility features: Single Level Living
Features
- Stories: 2
- Patio & porch: Covered, Porch, Patio, Covered Patio, Open Porch, Open Patio
- Exterior features: Entry (Foyer), Lighting, Basketball Standard
- Pool features: Association
- Has spa: Yes
- Spa features: Jetted Tub
- Fencing: Partial
- Has view: Yes
- View description: Mountain(s)
Lot
- Size: 0.94 Acres
- Features: Cul-De-Sac, Curb & Gutter, Secluded, Sprinkler: Auto-Full, Wooded, Drip Irrigation: Auto-Full
- Topography: Terrain
- Residential vegetation: Fruit Trees, Landscaping: Full, Mature Trees, Pines, Scrub Oak
Details
- Additional structures: Outbuilding, Storage Shed(s)
- Parcel number: 2823101014
- Zoning: 1120
- Zoning description: Single-Family
- Other equipment: Satellite Dish, Projector
Construction
Type & style
- Home type: SingleFamily
- Architectural style: Rambler/Ranch
- Property subtype: Single Family Residence
Materials
- Asphalt, Brick, Stucco
- Roof: Asphalt
Condition
- Blt./Standing
- New construction: No
- Year built: 1976
- Major remodel year: 2002
Utilities & green energy
- Sewer: Public Sewer, Sewer: Public
- Water: Culinary
- Utilities for property: Natural Gas Connected, Electricity Connected, Sewer Connected, Water Connected
Community & HOA
Community
- Features: Clubhouse, Sidewalks
- Subdivision: Pepperwood
HOA
- Has HOA: Yes
- Amenities included: Barbecue, Biking Trails, Clubhouse, Gated, Trail(s), On Site Security, Picnic Area, Playground, Pool, Snow Removal, Spa/Hot Tub, Tennis Court(s)
- HOA fee: $210 monthly
- HOA name: Teerlink Property Service
- HOA phone: 801-572-3620
Location
- Region: Sandy
Financial & listing details
- Price per square foot: $338/sqft
- Annual tax amount: $6,311
- Date on market: 7/15/2026
- Listing terms: Cash,Conventional
- Inclusions: Basketball Standard, Ceiling Fan, Dryer, Gas Grill/BBQ, Microwave, Range, Range Hood, Refrigerator, Satellite Dish, Storage Shed(s), Washer, Water Softener: Own, Window Coverings, Projector
- Acres allowed for irrigation: 0
- Electric utility on property: Yes
- Road surface type: Paved
Estimated market value
$2,001,900
$1.90M - $2.10M
$7,757/mo
Price history
| Date | Event | Price |
|---|---|---|
| 7/16/2026 | Listed for sale | $2,100,000$338/sqft |
Source:  UtahRealEstate.com #2172254 Report a problem UtahRealEstate.com #2172254 Report a problem | ||
Public tax history
Tax history is unavailable.
Monthly payment
Est. payment
Payment breakdown
Explore the cost of this home by adjusting the details. Changes won't be saved.Climate risks
Neighborhood: 84092
Nearby schools
GreatSchools rating
- 5/10Lone Peak Elementary SchoolGrades: K-5Distance: 1 mi
- 4/10Indian Hills Middle SchoolGrades: 6-8Distance: 2.5 mi
- 6/10Alta High SchoolGrades: 8-12Distance: 2.6 mi
Schools provided by the listing agent
- Elementary: Lone Peak
- Middle: Indian Hills
- High: Alta
- District: Canyons
Source: UtahRealEstate.com. This data may not be complete. We recommend contacting the local school district to confirm school assignments for this home.
- $1,447,5005 bd4 ba6.6k sqft13 E Windsong, Sandy, UT 84092Off Market

- $1,485,0004 bd3 ba4.4k sqft5 S Old Oak Ln, Sandy, UT 84092Off Market
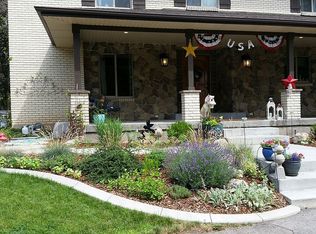
- $1,333,9005 bd3 ba3.4k sqft14 E Windsong, Sandy, UT 84092Off Market
- $875,6005 bd3 ba2.1k sqft12 E Windsong, Sandy, UT 84092Off Market
- $1,283,6005 bd3 ba2.8k sqft6 S Old Oak Ln, Sandy, UT 84092Off Market
- $1,856,0005 bd5 ba6.6k sqft3 E Northridge Ln, Sandy, UT 84092Off Market
- $---- bd-- ba-- sqft3 Northridge Ln, Sandy, UT 84092Off Market
- $1,261,2003 bd3 ba3.1k sqft2 E Northridge Ln, Sandy, UT 84092Off Market
A local agent can set up tours, give advice and negotiate with sellers.
Similar homes
- $2,000,0005 bd4 ba4.3k sqft5 S Apple Hill Cir E, Sandy, UT 84092For Sale
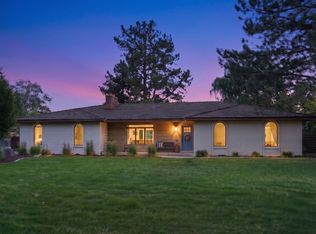
 MLS ID #2164913, Jessica Williams, Real Broker, LLC. UtahRealEstate.com
 - $2,399,9006 bd7 ba6.8k sqft1 Pepperwood Pointe Ln, Sandy, UT 84092For Sale
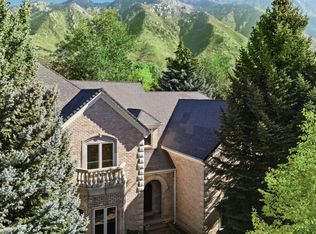 MLS ID #2157963, Michael Rowe, Coldwell Banker Realty (Salt Lake-Sugar House). UtahRealEstate.com
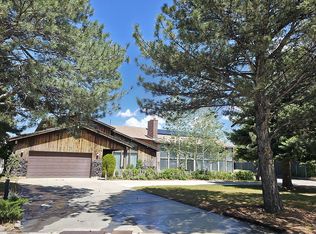
 - $1,150,0008 bd3 ba5.4k sqft1799 E 10980 S, Sandy, UT 84092For Sale By Owner
- $2,399,0006 bd5 ba5.8k sqft10847 S Hiddenwood Dr, Sandy, UT 84092For Sale
 MLS ID #2143092, Taylor Bassett, Summit Sotheby's International Realty. UtahRealEstate.com
 - $1,549,0005 bd3 ba3.7k sqft10873 S Lostwood Dr, Sandy, UT 84092For SaleMLS ID #2152522, Wesley J Goldberg, Real Estate Essentials. UtahRealEstate.com
- $2,499,0006 bd6 ba6.3k sqft99 E Lone Hollow Cv, Sandy, UT 84092For SaleMLS ID #2154892, Cody Phelps, The Agency Salt Lake City. UtahRealEstate.com
- $1,970,0007 bd5 ba6.3k sqft11902 S Autumn Ridge Dr, Sandy, UT 84092For SaleMLS ID #2145548, Bryce Anderson, Intermountain Properties. UtahRealEstate.com
- $1,675,0008 bd5 ba5.4k sqft10664 S Trailridge Cir, Sandy, UT 84092For SaleMLS ID #2166621, C. Tyler Quinn, Chapman-Richards & Associates (Park City). UtahRealEstate.com
- $1,485,0005 bd4 ba5.6k sqft11802 S Hidden Brook Blvd, Sandy, UT 84092For SaleMLS ID #2154679, Hannah Traub, Real Broker, LLC. UtahRealEstate.com
- $1,780,0006 bd5 ba7.1k sqft10868 Prescott Dr, Sandy, UT 84092For SaleMLS ID #2140648, Stephanie Hudson, Distinction Real Estate. UtahRealEstate.com
- $1,175,0004 bd5 ba4.8k sqft1653 Crescent View Cir, Sandy, UT 84092For SaleMLS ID #2174181, Lisa A Fluty, Homes International. UtahRealEstate.com
- $1,458,8877 bd6 ba6.1k sqft5 Quietwood Ln, Sandy, UT 84092For SaleMLS ID #2152647, Kim Dixon, Berkshire Hathaway HomeServices Utah Properties (Salt Lake). UtahRealEstate.com
- $1,297,0005 bd3 ba3.8k sqft10703 S Dimple Dell Dr E, Sandy, UT 84092For SaleMLS ID #2166892, Micah T Powell, Powell & Company Real Estate. UtahRealEstate.com
- $1,499,0006 bd6 ba6.8k sqft2148 E Pinecrest Ln S, Sandy, UT 84092For SaleMLS ID #2146288, Pamela Blevins, Equity Real Estate (Advantage). UtahRealEstate.com
- $2,295,0008 bd6 ba8.8k sqft10868 Ascot Pkwy, Sandy, UT 84092For SaleMLS ID #2149885, Megan Cloward, Right Place Realty Group. UtahRealEstate.com
- $1,450,0007 bd5 ba4.9k sqft1675 E Prescott Dr, Sandy, UT 84092For SaleMLS ID #2170541, Adam Lancaster, Lancaster & Co Realty LLC. UtahRealEstate.com
- $2,699,0006 bd6 ba8.1k sqft10280 S Dimple Dell Rd, Sandy, UT 84092For SaleMLS ID #2149433, J. Luis Carter, Signature Group Real Estate. UtahRealEstate.com
- $2,100,0006 bd5 ba6.1k sqft12664 S Carraway Ln, Draper, UT 84020For SaleMLS ID #2159267, Dan Evans, Summit Realty, Inc.. UtahRealEstate.com
- $1,950,0006 bd4 ba5.3k sqft3450 E Hidden Oak Dr, Cottonwood Heights, UT 84121For SaleMLS ID #2164759, Jim Anderson, Summit Sotheby's International Realty. UtahRealEstate.com
- $1,299,0006 bd4 ba4.7k sqft1956 E Brandon Park Pl S, Sandy, UT 84092For SaleMLS ID #2159853, Nicole Quealy, Primed Real Estate LLC. UtahRealEstate.com
