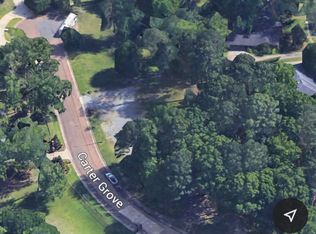
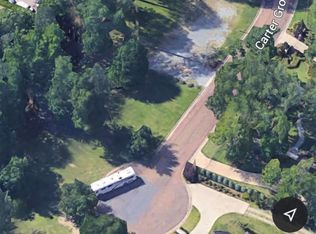
****SPECIAL OPPORTUNITY**** It isn't everyday that you see a home that has a Penthouse Feeling of Space and Appointments. Well the Capital City has one now. This custom built 4 bedroom 3 Bath home sets on 1.36 acres on Carter Grove. An exclusive section of Riverwood, with only 3 property owners. Extraordinary visually, spatially, and functionally. Back to the Penthouse Feel, the main part of the home is has such volume. Massive amounts of natural light fill the entire Great Room. When it comes to privacy the solar shades are activated and down they come. The kitchen's long island offers not only prep space by but a size that allows for close socializing via conversation or appetizer or buffett. And if wine is part of your life, what could be better than a true wine refrigerator that stores the precious cargo at the very best temperature. The contemporary nature of this home presents sleek lines as you may see in an exotic european sports car and performance that is deliberate and effortless. Solar Shades cover the windows, custom showers, hidden passageways, inset built-ins, minimalist lighting configuration, custom cabinetry, bedrooms are large. The very private pool with custom water features and hot tub provide a oasis feeling. The pool deck is multi-level concrete with a fire pit on the lower level. This home is carved out of 1.36 acres of hardwoods which brings the Penthouse Styled home to the ground by adding depth and beauty of its natural surroundings. There is so much more to this home. See the Video and Pictures but better yet call your Realtor for a Special Showing, You Won't Regret It.
Active
$753,375
3 Carters Grv, Jackson, MS 39211
4beds
3,100sqft
Residential, Single Family Residence
Built in 2024
1.36 Acres Lot
$-- Zestimate®
$243/sqft
$-- HOA
What's special
Hidden passagewaysCustom cabinetryCustom showersMinimalist lighting configuration
- 5 days
- 301
- 11
Zillow last checked:
Listing updated:
Listed by:
Clay Parker 601-278-8618,
Weichert Realtors - Innovations 601-824-1140,
Buck Covington 601-720-7271
Source: MLS United,MLS#: 4161896
Facts & features
Interior
Bedrooms & bathrooms
- Bedrooms: 4
- Bathrooms: 3
- Full bathrooms: 3
Heating
- Central, Natural Gas
Cooling
- Central Air, Electric
Appliances
- Included: Bar Fridge, Cooktop, Dishwasher, Disposal, Double Oven, Free-Standing Refrigerator, Gas Cooktop, Gas Water Heater, Range Hood, Refrigerator, Stainless Steel Appliance(s), Wine Cooler, Wine Refrigerator
Features
- Has fireplace: Yes
- Fireplace features: Gas Log, Outside
Interior area
- Total structure area: 3,100
- Total interior livable area: 3,100 sqft
Video & virtual tour
Property
Parking
- Total spaces: 2
- Parking features: Attached, Circular Driveway, Electric Gate
- Attached garage spaces: 2
- Has uncovered spaces: Yes
Features
- Levels: One
- Stories: 1
- Exterior features: Fire Pit, Lighting, Private Entrance, Private Yard, Rain Gutters
- Has private pool: Yes
- Pool features: Fenced, Filtered, Gas Heat, Gunite, Heated, In Ground, Outdoor Pool, Pool Cover, Pool Sweep, Pool/Spa Combo, Salt Water, Waterfall
- Spa features: Heated
Lot
- Size: 1.36 Acres
Details
- Parcel number: 05720183000
Construction
Type & style
- Home type: SingleFamily
- Property subtype: Residential, Single Family Residence
Materials
- Brick, Brick Veneer, HardiPlank Type
- Foundation: Slab
- Roof: Architectural Shingles,Asphalt
Condition
- New construction: No
- Year built: 2024
Utilities & green energy
- Sewer: Public Sewer
- Water: Public
- Utilities for property: Electricity Connected, Natural Gas Connected, Water Connected
Community & HOA
Community
- Subdivision: Riverwood
HOA
- Has HOA: Yes
- Services included: Other
Location
- Region: Jackson
Financial & listing details
- Price per square foot: $243/sqft
- Annual tax amount: $12,882
- Date on market: 9/14/2026
- Electric utility on property: Yes
Estimated market value
Not available
Estimated sales range
Not available
Not available
Price history
| Date | Event | Price |
|---|---|---|
| 9/14/2026 | Listed for sale | $753,375$243/sqft |
Source: MLS United #4161896 Report a problem | ||
Public tax history
Tax history is unavailable.
Monthly payment
Est. payment
Payment breakdown
Explore the cost of this home by adjusting the details. Changes won't be saved.Climate risks
Neighborhood: Rolling Wood Beautiful
Nearby schools
Schools provided by the listing agent
- Elementary: McLeod
- Middle: Bailey Magnet
- High: Murrah
Source: MLS United. This data may not be complete. We recommend contacting the local school district to confirm school assignments for this home.
Similar homes
- $595,0005 bd4 ba3.3k sqft1955 Douglass Dr, Jackson, MS 39211For Sale
 MLS ID #4162468, Ken Allen, Lisa Harvey Properties. MLS United
 - $780,0004 bd4 ba3.8k sqft5 Pecan Tree Pl, Jackson, MS 39211For Sale
 MLS ID #4103612, Lisa A Harvey, Lisa Harvey Properties. MLS United
 - $649,9004 bd3 ba3.3k sqft235 Brae Burn Dr, Jackson, MS 39211For Sale
 MLS ID #4147404, Shannon Blanks, Nix-Tann & Associates, Inc.. MLS United
 - $450,0004 bd5 ba4.2k sqft5122 Canton Heights Dr, Jackson, MS 39211For Sale
 MLS ID #4161314, Mike Hoffman, Nix-Tann & Associates, Inc.. MLS United
