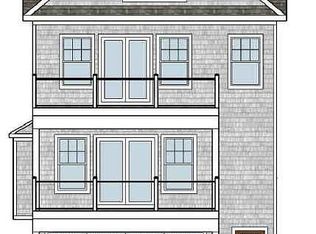
Welcome to 3 Chestnut Street! This new construction home is prime modern coastal luxury living at its finest! Approximately 3500 square feet of living space, designed with both comfort and style in mind. This 3-bedroom, 2.5-bath residence offers hardwood flooring throughout the entire home and an open, light-filled layout perfect for today's lifestyle.The chef's kitchen is outfitted with top-of-the-line appliances, premium finishes, and seamless flow into the main living and dining areas. Energy-efficient construction, natural gas heating, and a tankless hot water heater ensure year-round comfort and cost savings.The spacious primary suite provides a private retreat with generous proportions and elegant details. Two additional bedrooms offer ample space for family or guests. The top level features a fully open area, creating additional living space that can easily serve as a media room, home office, den, or playroom-tailored to your needs.Enjoy outdoor living at its finest with 3 large decks showcasing stunning water views-perfect for morning coffee, sunset gatherings, or simply relaxing in the coastal breeze. A rare 4-car attached garage provides exceptional storage and convenience. Located just a short walk to the water, you'll enjoy all that beach living has to offer-from peaceful shoreline strolls to endless recreational opportunities.For investors or beach lovers, a unique opportunity awaits. Get in today!
New construction
Price cut: $15K (8/14)
$1,184,900
3 Chestnut Street, Milford, CT 06460
3beds
3,500sqft
Single Family Residence
Built in 2026
9,147 Square Feet Lot
$1,177,400 Zestimate®
$339/sqft
$-- HOA
What's special
Premium finishesOpen light-filled layout
- 50 days
- 744
- 24
Zillow last checked:
Listing updated:
Listed by:
Gaetano Marra (203)627-8726,
BHGRE Gaetano Marra Homes 203-627-8726
Source: Smart MLS,MLS#: 24192023
Facts & features
Interior
Bedrooms & bathrooms
- Bedrooms: 3
- Bathrooms: 3
- Full bathrooms: 2
- 1/2 bathrooms: 1
Primary bedroom
- Level: Main
Bedroom
- Level: Main
Bedroom
- Level: Main
Primary bathroom
- Level: Main
Bathroom
- Level: Lower
Bathroom
- Level: Main
Dining room
- Level: Lower
Kitchen
- Level: Lower
Living room
- Level: Lower
Rec play room
- Level: Upper
Heating
- Forced Air, Natural Gas
Cooling
- Central Air
Appliances
- Included: Cooktop, Oven, Refrigerator, Dishwasher, Wine Cooler, Gas Water Heater, Tankless Water Heater
- Laundry: Main Level
Features
- Basement: None
- Attic: None
- Has fireplace: No
Interior area
- Total structure area: 3,500
- Total interior livable area: 3,500 sqft
- Finished area above ground: 3,500
Property
Parking
- Total spaces: 4
- Parking features: Attached
- Attached garage spaces: 4
Features
- Has view: Yes
- View description: Water
- Has water view: Yes
- Water view: Water
- Waterfront features: Walk to Water, Water Community
Lot
- Size: 9,147 Square Feet
Details
- Parcel number: 999999999
- Zoning: R7.5
Construction
Type & style
- Home type: SingleFamily
- Architectural style: Colonial
- Property subtype: Single Family Residence
Materials
- Vinyl Siding
- Foundation: Concrete Perimeter
- Roof: Asphalt
Condition
- Under Construction
- New construction: Yes
- Year built: 2026
Details
- Warranty included: Yes
Utilities & green energy
- Sewer: Public Sewer
- Water: Public
Community & HOA
Community
- Subdivision: Pond Point
HOA
- Has HOA: No
Location
- Region: Milford
Financial & listing details
- Price per square foot: $339/sqft
- Date on market: 7/16/2026
Estimated market value
$1,177,400
$1.12M - $1.24M
$4,846/mo
Price history
| Date | Event | Price |
|---|---|---|
| 8/14/2026 | Price change | $1,184,900-1.3%$339/sqft |
Source:  Smart MLS #24192023 Report a problem Smart MLS #24192023 Report a problem | ||
| 7/16/2026 | Listed for sale | $1,199,900$343/sqft |
Source: Smart MLS #24192023 Report a problem | ||
| 6/15/2026 | Listing removed | $1,199,900$343/sqft |
Source: Smart MLS #24155791 Report a problem | ||
| 4/24/2026 | Pending sale | $1,199,900$343/sqft |
Source: Smart MLS #24155791 Report a problem | ||
| 3/4/2026 | Listed for sale | $1,199,900$343/sqft |
Source: Smart MLS #24155791 Report a problem | ||
Public tax history
Tax history is unavailable.
Monthly payment
Est. payment
Payment breakdown
Explore the cost of this home by adjusting the details. Changes won't be saved.Climate risks
Neighborhood: 06460
Similar homes
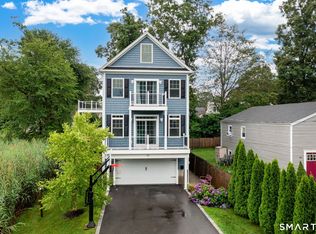
- $1,075,0004 bd4 ba2.9k sqft63 Chester Street, Milford, CT 06460For Sale
 MLS ID #24193346, Michael Hvizdo, Coldwell Banker Realty. Smart MLS
 - $1,300,0003 bd4 ba3.3k sqft36 Shadows End Lane, Milford, CT 06460For Sale
 MLS ID #24201690, Heather Crabtree, RE/MAX RISE. Smart MLS
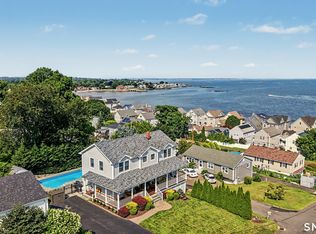
 - $1,299,0003 bd3 ba3.2k sqft29 Burwell Avenue, Milford, CT 06460For Sale
 MLS ID #24193336, Kelly Hill-Mihalyak, Coldwell Banker Realty. Smart MLS
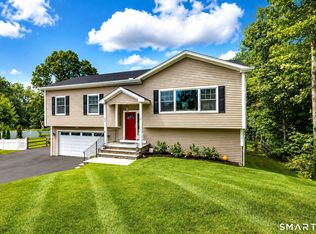
 - $815,0003 bd3 ba2.5k sqft22 Quarry Road, Milford, CT 06460For Sale
 MLS ID #24203536, Nicole G. Talmadge, Berkshire Hathaway NE Prop.. Smart MLS
 - $1,298,0004 bd4 ba4.4k sqft24 Anderson Avenue, Milford, CT 06460For SaleMLS ID #24178898, Akenmisire Musa, The Agency. Smart MLS
- $1,575,0005 bd4 ba3.8k sqft125 Ridgewood Drive, Milford, CT 06460For SaleMLS ID #24190502, Eva E. Zaniewska, William Raveis Real Estate. Smart MLS
- $675,0005 bd2 ba2.2k sqft83 Lindy Street, Milford, CT 06460For SaleMLS ID #24202744, Kevin M. Macharelli, Better Living Realty, LLC. Smart MLS
- $1,525,0003 bd4 ba3.2k sqft114 Merwin Avenue, Milford, CT 06460For SaleMLS ID #24172915, Walter Nichols, Property World. Smart MLS
- $1,699,0004 bd3 ba3.2k sqft34 Orchard Road, Milford, CT 06460For SaleMLS ID #24167124, Frank J. D'Ostilio, Houlihan Lawrence WD. Smart MLS
- $929,9004 bd3 ba1.8k sqft39 Wildemere Avenue, Milford, CT 06460For SaleMLS ID #24201440, Amber G. Blake, Stacy Blake Realty LLC. Smart MLS
- $1,149,9004 bd3 ba4k sqft20 Park View Lane, Monroe, CT 06468For SaleMLS ID #24202504, Marissa Papa, Preston Gray Real Estate. Smart MLS
- $798,0003 bd3 ba1.8k sqft2 Paris Street, Milford, CT 06460For SaleMLS ID #24186986, Dalia Coleman, Coldwell Banker Realty. Smart MLS
- $1,045,0004 bd3 ba3k sqft450 James Farm Road, Stratford, CT 06614For SaleMLS ID #24171659, Carrie Sakey, Coldwell Banker Realty. Smart MLS
- $1,150,0004 bd5 ba3.9k sqft35 Fifth Avenue, Stratford, CT 06615For SaleMLS ID #24138182, Erika Portanova Songer, William Pitt Sotheby's Int'l. Smart MLS
- $1,249,0005 bd3 ba4.3k sqft21 Deepwood Road, Weston, CT 06883For SaleMLS ID #24202535, Michael Spindler, Real Broker CT. Smart MLS
- $1,250,0006 bd4 ba3.5k sqft26 Hill Farm Road, Weston, CT 06883For SaleMLS ID #24188962, Mary Kate Klemish-Boehm, Brown Harris Stevens. Smart MLS
- $725,0004 bd3 ba3k sqft570 Grassy Hill Road, Orange, CT 06477For SaleMLS ID #24198983, Tara Stirk, William Raveis Real Estate. Smart MLS
- $1,250,0004 bd4 ba4.5k sqft28 Drewbarrie Lane, Easton, CT 06612For SaleMLS ID #24182484, Michael Caporizzo, William Pitt Sotheby's Int'l. Smart MLS
- $799,9003 bd3 ba1.7k sqft473 Ridgeview Road, Orange, CT 06477For SaleMLS ID #24123636, Bluma Katz, mygoodagent. Smart MLS
