Set on a cul-de-sac, this spacious four-bedroom Colonial offers 2,690 square feet, three full baths, one half bath and an attached three-car garage. A covered front porch welcomes you into a well-designed main level featuring a large eat-in kitchen with a center island, abundant cabinetry, hardwood flooring and French doors leading to the rear deck. The formal dining room is ideal for entertaining, while the living room features hardwood flooring and a wood-burning fireplace. A separate family room, half bath and conveniently located laundry complete the first floor. Upstairs, the generously sized primary bedroom includes a walk-in closet and private full bath. Three additional bedrooms are served by a hallway full bath and a Jack-and-Jill bath connecting bedrooms two and three. Two unfinished rooms over the garage, accessed through the third bedroom closet, provide excellent storage and potential for additional finished space. The full unfinished basement offers even more possibilities and includes a walkout with sliding doors to the backyard. Enjoy outdoor living on the expansive deck overlooking the above-ground pool and spacious yard. Additional features include central air, thermopane windows, vinyl siding, and underground utilities.
Under contract
$669,900
3 Dairy Lane, Cromwell, CT 06416
4beds
2,690sqft
Single Family Residence
Built in 2001
0.45 Acres Lot
$-- Zestimate®
$249/sqft
$-- HOA
What's special
Wood-burning fireplaceCentral airCovered front porchThermopane windowsAttached three-car garageSeparate family roomWalk-in closet
- 21 days
- 580
- 37
Zillow last checked:
Listing updated:
Listed by:
Michael Calabro (860)983-8098,
Coldwell Banker Calabro 860-529-7007
Source: Smart MLS,MLS#: 24198400
Facts & features
Interior
Bedrooms & bathrooms
- Bedrooms: 4
- Bathrooms: 4
- Full bathrooms: 3
- 1/2 bathrooms: 1
Primary bedroom
- Features: Full Bath, Walk-In Closet(s), Wall/Wall Carpet
- Level: Upper
- Area: 293.4 Square Feet
- Dimensions: 16.3 x 18
Bedroom
- Features: Jack & Jill Bath, Wall/Wall Carpet
- Level: Upper
- Area: 176.85 Square Feet
- Dimensions: 13.1 x 13.5
Bedroom
- Features: Jack & Jill Bath, Walk-In Closet(s), Wall/Wall Carpet
- Level: Upper
- Area: 187.65 Square Feet
- Dimensions: 13.5 x 13.9
Bedroom
- Features: Wall/Wall Carpet
- Level: Upper
- Area: 155.94 Square Feet
- Dimensions: 11.3 x 13.8
Dining room
- Features: Hardwood Floor
- Level: Main
- Area: 176.99 Square Feet
- Dimensions: 13.5 x 13.11
Family room
- Features: Wall/Wall Carpet
- Level: Main
- Area: 209.43 Square Feet
- Dimensions: 13 x 16.11
Kitchen
- Features: High Ceilings, Double-Sink, French Doors, Kitchen Island, Hardwood Floor
- Level: Main
- Area: 317.2 Square Feet
- Dimensions: 13 x 24.4
Living room
- Features: Fireplace, Hardwood Floor
- Level: Main
- Area: 179.61 Square Feet
- Dimensions: 13.7 x 13.11
Heating
- Forced Air, Oil
Cooling
- Central Air
Appliances
- Included: Oven/Range, Oven, Range Hood, Refrigerator, Dishwasher, Disposal, Washer, Dryer, Electric Water Heater, Water Heater
- Laundry: Main Level
Features
- Wired for Data
- Windows: Thermopane Windows
- Basement: Full,Unfinished
- Attic: Pull Down Stairs
- Number of fireplaces: 1
Interior area
- Total structure area: 2,690
- Total interior livable area: 2,690 sqft
- Finished area above ground: 2,690
- Finished area below ground: 0
Property
Parking
- Total spaces: 4
- Parking features: Attached, Driveway, Garage Door Opener, Paved
- Attached garage spaces: 3
- Has uncovered spaces: Yes
Features
- Patio & porch: Porch, Deck
- Exterior features: Rain Gutters, Lighting
- Has private pool: Yes
- Pool features: Above Ground
Lot
- Size: 0.45 Acres
- Features: Cul-De-Sac
Details
- Additional structures: Shed(s)
- Parcel number: 1948302
- Zoning: R-15
Construction
Type & style
- Home type: SingleFamily
- Architectural style: Colonial
- Property subtype: Single Family Residence
Materials
- Vinyl Siding
- Foundation: Concrete Perimeter
- Roof: Asphalt
Condition
- New construction: No
- Year built: 2001
Utilities & green energy
- Sewer: Public Sewer
- Water: Public
- Utilities for property: Underground Utilities
Green energy
- Energy efficient items: Windows
Community & HOA
HOA
- Has HOA: No
Location
- Region: Cromwell
Financial & listing details
- Price per square foot: $249/sqft
- Tax assessed value: $329,840
- Annual tax amount: $10,156
- Date on market: 9/10/2026
Estimated market value
Not available
Estimated sales range
Not available
Not available
Price history
| Date | Event | Price |
|---|---|---|
| 9/14/2026 | Pending sale | $669,900$249/sqft |
Source:  Smart MLS #24198400 Report a problem Smart MLS #24198400 Report a problem | ||
| 9/10/2026 | Listed for sale | $669,900+576.7%$249/sqft |
Source: Smart MLS #24198400 Report a problem | ||
| 9/14/2000 | Sold | $99,000$37/sqft |
Source: Public Record Report a problem | ||
Public tax history
| Year | Property taxes | Tax assessment |
|---|---|---|
| 2025 | $10,156 +2.4% | $329,840 |
| 2024 | $9,918 +2.2% | $329,840 |
| 2023 | $9,701 +11.7% | $329,840 +26.5% |
| 2022 | $8,688 | $260,680 |
| 2021 | $8,688 +1.5% | $260,680 |
| 2020 | $8,558 | $260,680 |
| 2019 | $8,558 | $260,680 |
| 2018 | $8,558 -2.4% | $260,680 +0.8% |
| 2017 | $8,772 +0.9% | $258,540 |
| 2016 | $8,695 +7.2% | $258,540 |
| 2015 | $8,113 -5.7% | $258,540 |
| 2014 | $8,604 +8.2% | $258,540 |
| 2013 | $7,950 -8.9% | $258,540 -14.3% |
| 2012 | $8,730 +0.9% | $301,570 |
| 2011 | $8,652 +2.5% | $301,570 +2.3% |
| 2010 | $8,444 +7.7% | $294,840 +5.1% |
| 2009 | $7,841 -0.2% | $280,430 |
| 2008 | $7,855 -4.1% | $280,430 +13.8% |
| 2007 | $8,188 -0.4% | $246,340 |
| 2006 | $8,225 +6% | $246,340 +0% |
| 2005 | $7,757 +9.5% | $246,240 +0.8% |
| 2004 | $7,085 -3.7% | $244,300 -7.3% |
| 2003 | $7,354 | $263,600 |
Find assessor info on the county website
Monthly payment
Est. payment
Payment breakdown
Explore the cost of this home by adjusting the details. Changes won't be saved.Climate risks
Neighborhood: 06416
Nearby schools
Schools provided by the listing agent
- Elementary: Edna C. Stevens
- High: Cromwell
Source: Smart MLS. This data may not be complete. We recommend contacting the local school district to confirm school assignments for this home.
Similar homes
- $449,9003 bd2 ba1.3k sqft14 Alexander Drive, Cromwell, CT 06416For Sale
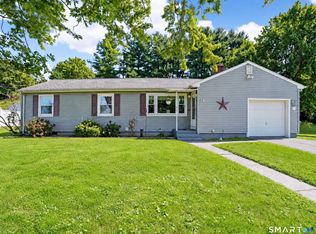
 MLS ID #24205824, Giulia Terese, Hagel & Assoc. Real Estate. Smart MLS
 - $677,0004 bd3 ba2.8k sqft166 McCormick Lane, Middletown, CT 06457For Sale
 MLS ID #24193869, Heather Kilbourn, Cavanaugh & Company LLC. Smart MLS
 - $669,9004 bd3 ba3.4k sqft39 Deer Run Drive, Colchester, CT 06415For Sale
 MLS ID #24204852, Holly A. Keating, Agnelli Real Estate. Smart MLS
 - $654,9254 bd3 ba3.1k sqft39 Chapman Road, Marlborough, CT 06447For Sale
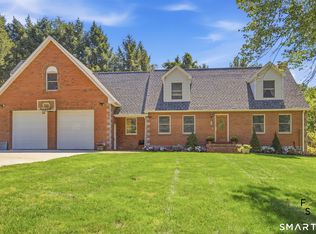 MLS ID #24206432, Maria Pirulli, Five Stars Realty. Smart MLS
 - $675,0004 bd3 ba3.3k sqft539 Hopewell Road, Glastonbury, CT 06073For SaleMLS ID #24178336, Kadji Anderson, Berkshire Hathaway NE Prop.. Smart MLS
- $569,9004 bd3 ba3.1k sqft62 Greenview Terrace, Middletown, CT 06457For SaleMLS ID #24207294, Joe R. Snell, Luxe Realty LLC. Smart MLS
- $539,9003 bd3 ba2.7k sqft897 East Street, Middletown, CT 06457For SaleMLS ID #24207248, LaurieAnn Hansen, Coldwell Banker Realty. Smart MLS
- $569,9004 bd2 ba3.5k sqft734 Old Main Street, Rocky Hill, CT 06067For SaleMLS ID #24198778, Dawn E. Satagaj, William Raveis Real Estate. Smart MLS
- $575,0004 bd4 ba2.7k sqft101 Collier Road, Wethersfield, CT 06109For SaleMLS ID #24175203, Mirella L. D'Antonio, William Raveis Real Estate. Smart MLS
- $675,0004 bd3 ba3.5k sqft325 Westwood Road, Bristol, CT 06010For SaleMLS ID #24204385, Lauren Iraeta, KW Legacy Partners. Smart MLS
- $759,9004 bd4 ba3.9k sqft36 Charles Mary Drive, East Hampton, CT 06424For SaleMLS ID #24204800, Jamie R. Bell, Berkshire Hathaway NE Prop.. Smart MLS
- $639,9002 bd3 ba2.4k sqftRidge At Elm, Rocky Hill, CT 06067For SaleMLS ID #24195405, Maria Gaudet, Lamacchia Realty. Smart MLS
- $689,0004 bd3 ba2.6k sqft25 Wagon Hill Lane, Avon, CT 06001For SaleMLS ID #24206650, Lynn R. Graf, Berkshire Hathaway NE Prop.. Smart MLS
- $575,0004 bd4 ba3.2k sqft280 East Opal Drive, Glastonbury, CT 06033For SaleMLS ID #24207919, Kimberly A. Tripp, William Raveis Real Estate. Smart MLS
- $495,0003 bd2 ba1.8k sqft17 Coles Road, Middletown, CT 06457For SaleMLS ID #24194620, Jody Bonaiuto, William Raveis Real Estate. Smart MLS
- $649,0003 bd3 ba2k sqft42 Pleasant Terrace, Durham, CT 06422For SaleMLS ID #24208099, Tracy Bonito, William Raveis Real Estate. Smart MLS
- $639,9003 bd3 ba2.4k sqft31 Louise Avenue, Wolcott, CT 06716For SaleMLS ID #24197305, Lori A. Frasco, Dave Jones Realty, LLC. Smart MLS
- $599,9004 bd3 ba2.2k sqft285 Long Hill Drive, Glastonbury, CT 06033For SaleMLS ID #24190052, Yola Feery, Berkshire Hathaway NE Prop.. Smart MLS
- $574,9005 bd3 ba2.9k sqft159 Bear Swamp Road, East Hampton, CT 06424For SaleMLS ID #24202081, Carl J. Guild, Carl Guild & Associates. Smart MLS
- $749,0003 bd2 ba2.9k sqft14 Oak Street, Wallingford, CT 06492For SaleMLS ID #24200756, Victoria P. Sammis, Sammis Realty. Smart MLS
