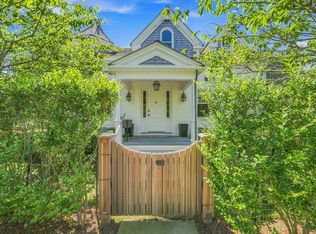
Tucked away on a private street steps from Downtown Nantucket, 3 Dolphin Court offers the quintessential island lifestyle with every convenience at your doorstep. This beautifully appointed home delivers flexible living across four bedrooms plus a den, and four and a half bathrooms. Thoughtfully designed for both relaxed family living and effortless entertaining. The first-floor en suite bedroom provides ideal accommodations for guests or multi-generational living. Outside, a perfectly situated porch overlooks a beautifully manicured yard offering an ideal setting for summer gatherings and al fresco dining. A shed offers generous storage for bikes, beach gear, and cushions, keeping everything organized and close at hand. Off-street parking for two vehicles side by side rounds out the practicality this property delivers. Location is truly unmatched. Children's Beach, the Jetties, and Nantucket's vibrant downtown are all just a short stroll away. World-class dining and hospitality including Lola 41, The White Elephant, and The Nantucket Hotel, which offers coveted pool and social memberships are virtually at your doorstep. Whether you're seeking a primary residence, a summer escape, or an exceptional investment property, 3 Dolphin Court is a rare opportunity to own a piece of Nantucket at its finest. Enjoy sweeping views and star gazing from the coveted widow's walk.
Pending
Price cut: $250K (7/18)
$6,200,000
3 Dolphin Ct, Nantucket, MA 02554
4beds
2,944sqft
Single Family Residence
Built in 2011
5,270 Square Feet Lot
$5,841,700 Zestimate®
$2,106/sqft
$333/mo HOA
What's special
Private streetPerfectly situated porchFirst-floor en suite bedroomShed offers generous storageSweeping viewsBeautifully manicured yardBeautifully appointed home
- 87 days
- 158
- 0
Zillow last checked:
Listing updated:
Listed by:
Cort LaBonte Coldren Coopersmith,
Compass MA LLC
Source: LINK,MLS#: 93165
Facts & features
Interior
Bedrooms & bathrooms
- Bedrooms: 4
- Bathrooms: 5
- Full bathrooms: 4
- 1/2 bathrooms: 1
- Main level bedrooms: 1
Heating
- GFHA
Appliances
- Included: Stove: Wolf, Washer: Yes
Features
- A, AC, Disp, Ins, Irr, OSh, Floor 1: Mudroom, The chef's kitchen is the true heart of the home with an island with statement lighting, a built-in desk, pantry, six-burner Wolf gas range, Sub-Zero refrigerator, dishwasher, microwave, and a sink overlooking the backyard while being connected to the open living and dining areas. The living room exudes warmth and character with a classic brick fireplace, custom wood mantle, crown molding, wide plank floors, wood blinds, recessed lighting, and three exposures that flood the room with natural light, anchored by a charming window seat with an upholstered cushion. A sun-drenched corner den with two exposures and three oversized windows offers flexible living through its custom built-in cabinetry, mounted TV, and pocket doors to both the kitchen and foyer, easily functioning as a media room, office, or additional sleeping space with a pullout sofa. The first-floor en suite bedroom enjoys a coveted corner exposure with three large windows and wood blinds, while its private bath offers a deep soaking tub framed in classic subway tile, a custom white vanity with stone top and medicine cabinet, and signature hexagon stone flooring.A hardworking yet beautifully finished laundry room off the back patio sets the tone for the thoughtful details found throughout the home, featuring brick tile flooring, tongue-and-groove walls with built-in coat hooks, an LG stackable washer and dryer, a dedicated storage closet for cleaning supplies, and a full wall of built-ins., Floor 2: The primary suite is the crown jewel of the second floor, offering three exposures with six oversized windows dressed in white wood blinds, soaring vaulted ceilings, and double glass doors opening onto a private balcony overlooking the beautifully manicured backyard — a truly serene retreat. The luxurious en suite bath elevates the experience further with marble floors, marble double vanity counters, a large soaking tub, and an expansive walk-in shower featuring Carrara hexagon flooring, marble walls, and a glass enclosure door. Two additional guest bedrooms complete the second floor, each thoughtfully appointed and flooded with natural light. The first guest bedroom features a front corner exposure with three windows, white wood blinds, two twin beds, crown molding, and classic baseboard detailing, served by a beautifully finished bathroom with tumbled tile flooring, stone counters, double vanities with medicine cabinets, beadboard wainscoting with chair rail, and a walk-in shower with white subway tile and decorative stone flooring. The second guest bedroom enjoys its own corner exposure with three windows, white wood blinds, a double closet, and a private en suite bath with limestone flooring, a white vanity with stone counters, a glass-enclosed walk-in shower with decorative stone flooring, white subway tile, and a linen closet. A stylish second-floor bar area with a wine cooler, refrigerator, and stone-topped built-in cabinetry provides the perfect finishing touch for effortless entertaining., Floor 3: A classic staircase leads to the coveted widow's walk, where panoramic views of Nantucket, breathtaking sunsets and star gazing awaits. Two unfinished attic spaces offer exceptional storage, a rare and practical luxury on the island.
- Flooring: Oak
- Basement: Concrete slab
- Has fireplace: No
- Fireplace features: 1
- Furnished: Yes
Interior area
- Total structure area: 2,944
- Total interior livable area: 2,944 sqft
Property
Parking
- Parking features: 2 side by side parking off street
Features
- Exterior features: Deck, Patio, Porch
- View description: None
- Frontage type: None
Lot
- Size: 5,270 Square Feet
- Features: Yes- Utility Easements, Yes
Details
- Additional structures: 12' x 8' Shed
- Parcel number: 112
- Zoning: R5
Construction
Type & style
- Home type: SingleFamily
- Property subtype: Single Family Residence
Materials
- Foundation: Concrete
Condition
- Year built: 2011
- Major remodel year: -2
Utilities & green energy
- Sewer: Town
- Water: Town
- Utilities for property: Cbl
Community & HOA
HOA
- Services included: Ask agent
- HOA fee: $4,000 annually
Location
- Region: Nantucket
Financial & listing details
- Price per square foot: $2,106/sqft
- Tax assessed value: $5,114,800
- Annual tax amount: $16,427
- Date on market: 6/15/2026
- Listing agreement: E
Estimated market value
$5,841,700
$5.55M - $6.13M
Not available
Price history
| Date | Event | Price |
|---|---|---|
| 9/11/2026 | Pending sale | $6,200,000$2,106/sqft |
Source: LINK #93165 Report a problem | ||
| 7/18/2026 | Price change | $6,200,000-3.9%$2,106/sqft |
Source: MLS PIN #73536732 Report a problem | ||
| 6/15/2026 | Listed for sale | $6,450,000+43.5%$2,191/sqft |
Source: LINK #93165 Report a problem | ||
| 12/31/2021 | Listing removed | -- |
Source: BHHS broker feed Report a problem | ||
| 11/17/2021 | Listed for sale | $4,495,000$1,527/sqft |
Source: BHHS broker feed #9101 Report a problem | ||
| 11/15/2021 | Sold | $4,495,000$1,527/sqft |
Source: LINK #88783 Report a problem | ||
| 10/8/2021 | Pending sale | $4,495,000$1,527/sqft |
Source: LINK #88783 Report a problem | ||
| 9/7/2021 | Listed for sale | $4,495,000+124.8%$1,527/sqft |
Source:  Listing Information Network, Inc. Nantucket #88783 Report a problem Listing Information Network, Inc. Nantucket #88783 Report a problem | ||
| 3/23/2011 | Sold | $2,000,000+60%$679/sqft |
Source: LINK #73254 Report a problem | ||
| 6/5/2007 | Sold | $1,250,000$425/sqft |
Source: LINK #71382 Report a problem | ||
Public tax history
| Year | Property taxes | Tax assessment |
|---|---|---|
| 2025 | $16,026 +10.4% | $4,885,900 +5.3% |
| 2024 | $14,520 +13.9% | $4,639,100 +16.9% |
| 2023 | $12,743 | $3,969,800 +28.8% |
| 2022 | -- | $3,081,300 +3.3% |
| 2021 | $10,829 +3% | $2,983,100 -2.1% |
| 2020 | $10,511 +1.4% | $3,046,700 -1.3% |
| 2019 | $10,368 -0.6% | $3,085,800 +4.4% |
| 2018 | $10,435 +4.1% | $2,956,100 |
| 2017 | $10,021 +13.4% | $2,956,100 +12.4% |
| 2016 | $8,836 -13.3% | $2,629,700 -6.8% |
| 2015 | $10,190 +5.8% | $2,822,800 +10.2% |
| 2014 | $9,629 +26.7% | $2,560,900 +23.7% |
| 2013 | $7,597 +67.2% | $2,070,100 +64.9% |
| 2012 | $4,545 +1.1% | $1,255,400 |
| 2011 | $4,494 -1.5% | $1,255,400 -17.2% |
| 2010 | $4,563 +29.6% | $1,516,100 +18.9% |
| 2009 | $3,521 | $1,275,600 |
Find assessor info on the county website
Monthly payment
Est. payment
Payment breakdown
Explore the cost of this home by adjusting the details. Changes won't be saved.Climate risks
Neighborhood: 02554

Similar homes
- $6,995,0004 bd6 ba2.6k sqft2 Brocks Ct, Nantucket, MA 02554For Sale
 MLS ID #93465, Courtney Cotter, J Pepper Frazier Co.. LINK
 - $6,495,0005 bd6 ba4.2k sqft85 Orange St #Compound, Nantucket, MA 02554For Sale
 MLS ID #93514, J Pepper Frazier II, J Pepper Frazier Co.. LINK
 - $5,995,0004 bd6 ba3.9k sqft191 Polpis Rd, Nantucket, MA 02554For Sale
 MLS ID #92865, Elizabeth Almodobar, BHHS Island Properties Nantucket. LINK
 - $5,995,0005 bd4 ba2.3k sqft54 & 56 Meadow View Dr, Nantucket, MA 02554For Sale
 MLS ID #93048, Gary Winn & Morgan Winn, Maury People Sotheby's International Realty. LINK
