Few residences in Uptown Waterloo offer what Suite 403 delivers: the scale and privacy of a true penthouse, without the compromises of loft-style living. Two units were merged into one during construction, for a single-floor suite of approximately 2,200 square feet. Set within Building 3, the suite benefits from quiet hallways and ceiling heights lending an unusual sense of volume. Slotegraaf completed the full renovation without compromise. Cambria quartz extends through the kitchen and pantry, framed by custom Chervin cabinetry and a Fisher & Paykel appliance suite — double ovens, cooktop, and fridge/freezer — with double dishwasher drawers and a chiller/freezer drawer. Restoration Hardware lighting threads throughout, and California Closets has fitted the front hall, both bedrooms, and laundry room with bespoke millwork. The second bedroom is now a home office, with a Murphy bed and built-in cabinetry by California Closets — shifting effortlessly to a spacious guest room. A generous living room anchors the suite, alongside a dedicated wellness room, currently a gym and yoga studio, easily converted to a dining room, study, or games room. Two fireplaces add a sense of ambiance to the suite. On the north-east corner, two private balconies frame the suite: a full-width terrace along the north face with three doors, and a second balcony to the east — delivering sunrise and sunset light. Two private garage spaces and a storage locker complete the offering, alongside amenities including a billiards room, fitness facility, and two guest suites. Suite 403 sits at the centre of Uptown Waterloo's quality of life — abundant restaurant and cafe culture, boutique shopping and walkable rhythm. Barrel Warehouse Park lies immediately adjacent, with Waterloo Park and the Iron Horse Trail nearby, plus swimming, an indoor track, and pickleball at the Waterloo Recreation Centre. This is penthouse living defined on its own terms — a rare offering, and rarer still in its execution.
For sale
C$1,799,000
3 Father David Bauer Dr #403, Waterloo, ON N2L 6M1
2beds
2,195sqft
Condo/Apt Unit, Residential, Condominium
Built in ----
-- sqft lot
$-- Zestimate®
C$820/sqft
C$1,995/mo HOA
What's special
Quiet hallwaysFull renovation without compromiseCustom chervin cabinetry
- 3 hours
- 0
- 0
Zillow last checked:
Listing updated:
Listed by:
Eric Maltby, Salesperson,
CONDO CULTURE, BROKERAGE
Source: ITSO,MLS®#: 40859910Originating MLS®#: Cornerstone Association of REALTORS®
Facts & features
Interior
Bedrooms & bathrooms
- Bedrooms: 2
- Bathrooms: 2
- Full bathrooms: 2
- Main level bathrooms: 2
- Main level bedrooms: 2
Other
- Description: APPROXIMATE PER MATTERPORT. BUYER TO CONFIRM EXACT MEASUREMENTS.
- Level: Main
Bedroom
- Description: APPROXIMATE PER MATTERPORT. BUYER TO CONFIRM EXACT MEASUREMENTS.
- Level: Main
Bathroom
- Features: 5+ Piece
- Level: Main
Bathroom
- Features: 4-Piece
- Level: Main
Dining room
- Description: PER MATTERPORT
- Level: Main
Other
- Description: APPROXIMATE PER MATTERPORT. BUYER TO CONFIRM EXACT MEASUREMENTS.
- Level: Main
Laundry
- Level: Main
Living room
- Description: APPROXIMATE PER MATTERPORT. BUYER TO CONFIRM EXACT MEASUREMENTS.
- Level: Main
Pantry
- Level: Main
Heating
- Forced Air, Natural Gas
Cooling
- Central Air
Appliances
- Included: Bar Fridge, Dishwasher, Dryer, Range Hood, Refrigerator, Stove, Washer
- Laundry: In-Suite
Features
- Built-In Appliances, Elevator, Separate Heating Controls, Wet Bar
- Windows: Window Coverings
- Number of fireplaces: 1
- Fireplace features: Gas
Interior area
- Total structure area: 2,195
- Total interior livable area: 2,195 sqft
- Finished area above ground: 2,195
Property
Parking
- Total spaces: 2
- Parking features: Detached Garage, Asphalt, Covered, Guest
- Garage spaces: 2
- Details: Assigned Space: 18/19 GARAGES
Features
- Stories: 1
- Patio & porch: Open
- Frontage type: North
Lot
- Features: Urban, City Lot, Park, Public Transit, Schools, Shopping Nearby
Details
- Parcel number: 233110041
- Zoning: MR100
Construction
Type & style
- Home type: Condo
- Architectural style: Apartment
- Property subtype: Condo/Apt Unit, Residential, Condominium
- Attached to another structure: Yes
Materials
- Brick
- Roof: Flat, Tar/Gravel
Condition
- 16-30 Years
- New construction: No
Utilities & green energy
- Sewer: Sewer (Municipal)
- Water: Municipal
Community & HOA
Community
- Security: Smoke Detector
HOA
- Has HOA: Yes
- Amenities included: Fitness Center, Game Room, Guest Suites, Roof Deck, Parking
- Services included: Insurance, Building Maintenance, C.A.M., Central Air Conditioning, Common Elements, Maintenance Grounds, Heat, Gas, Parking, Water
- HOA fee: C$1,995 monthly
Location
- Region: Waterloo
Financial & listing details
- Price per square foot: C$820/sqft
- Annual tax amount: C$8,579
- Date on market: 9/10/2026
- Inclusions: Dishwasher, Dryer, Range Hood, Refrigerator, Smoke Detector, Stove, Washer, Window Coverings
Price history
| Date | Event | Price |
|---|---|---|
| 9/10/2026 | Listed for sale | C$1,799,000C$820/sqft |
Source: ITSO #40859910 Report a problem | ||
Public tax history
Tax history is unavailable.
Climate risks
Neighborhood: Uptown West
Nearby schools
GreatSchools rating
No schools nearby
We couldn't find any schools near this home.
- C$539,9001 bd2 ba1.2k sqft3 Father David Bauer Dr #207, Waterloo, ON N2L6M1Sold
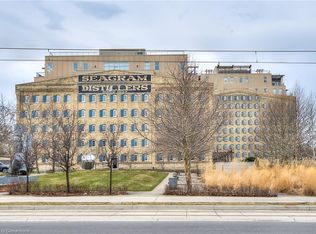
- C$2,8001 bd2 ba-- sqft5 Father David Bauer Dr #305, Waterloo, ON N2L6M2For Rent

- C$---- bd-- ba-- sqft3 Father David Bauer Dr #201, Waterloo, ON N2L6M1Off Market
- C$799,0002 bd2 ba1.7k sqft5 Father David Bauer Dr #308, Waterloo, ON N2L6M2For Sale

Similar homes
- C$1,750,0004 bd4 ba3k sqft559 Strathmere Ct, Waterloo, ON N2T 2K2For Sale
 MLS ID #40859528, Troy Schmidt, Broker, RE/MAX TWIN CITY REALTY INC.. ITSO
 - C$1,350,0004 bd4 ba2.4k sqft181 Lincoln Rd, Waterloo, ON N2J 2P2For Sale
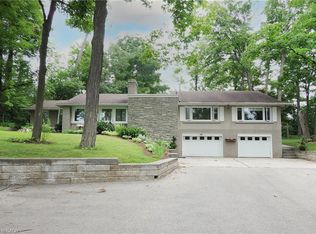 MLS ID #40860783, Connie Franklin, Salesperson, Re/Max Icon Realty. ITSO
 - C$1,329,0004 bd3 ba2.1k sqft121 Allen St W, Waterloo, ON N2L 1E8For Sale
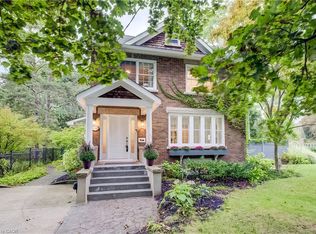 MLS ID #40860096, Karen Hagarty, Salesperson, Royal LePage Wolle Realty. ITSO
 - C$1,619,0005 bd4 ba2.3k sqft139 Mannheim Cres, Wilmot, ON N0B 2H0For Sale
 MLS ID #40861282, George E. Lavallee, Broker, CENTURY 21 HERITAGE HOUSE LTD.. ITSO
