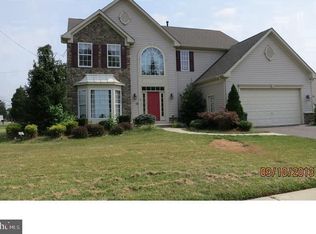
Nestled in the charming Steeplechase community, this delightful Colonial-style home offers a perfect blend of comfort and functionality. Built in 1997, this well-maintained residence features a warm and inviting atmosphere, making it an ideal retreat for those seeking a place to call home. Step inside to discover a spacious layout that includes four generously sized bedrooms and two and a half bathrooms. Natural light floods the space, accentuated by skylights and ceiling fans that enhance the airy feel throughout. The cozy living area features a stunning marble fireplace, creating a perfect focal point for relaxation during cooler evenings. The fully finished basement offers additional living space, ideal for a home office, playroom, or entertainment area. With a main floor laundry room, daily chores become a breeze, allowing you to spend more time enjoying your beautiful surroundings. Outside, the property boasts a well-manicured lot of 0.27 acres, featuring a front yard, rear yard, and side yards that provide ample space for outdoor activities and gardening. Enjoy evenings on the deck or patio, surrounded by exterior lighting and the gentle glow of street lights that enhance the neighborhood's charm. The Steeplechase community is known for its friendly atmosphere and convenient suburban location. Residents benefit from nearby parks, perfect for leisurely strolls or picnics, and access to quality schools that foster a supportive learning environment. The community is also well-served by public services, ensuring a comfortable and connected lifestyle. With an attached two-car garage and additional driveway parking, convenience is at your fingertips. This home is equipped with a security system, providing peace of mind for you and your loved ones. This property is not just a house; it's a place where memories are made, and a sense of belonging flourishes. Experience the warmth and comfort of this inviting home in the heart of a vibrant community. This property is being sold in as-is condition and the certificate of occupancy is the responsibility of the buyer.
Pre-foreclosure
Est. $563,100
3 Horseshoe Dr, Burlington, NJ 08016
4beds
3,232sqft
Single Family Residence
Built in 1997
0.27 Acres Lot
$563,100 Zestimate®
$174/sqft
$-- HOA
What's special
Outdoor activitiesColonial-style homeFully finished basementRear yardStunning marble fireplaceGenerously sized bedroomsNatural light
- 366 days |
- 17 |
- 0 |
Zillow last checked:
Listing updated:
Listed by:
Cindy Lombardo-Emmel 609-977-5862,
Coldwell Banker Realty
Source: Bright MLS,MLS#: NJBL2098892
Facts & features
Interior
Bedrooms & bathrooms
- Bedrooms: 4
- Bathrooms: 3
- Full bathrooms: 2
- 1/2 bathrooms: 1
- Main level bathrooms: 1
Rooms
- Room types: Living Room, Dining Room, Primary Bedroom, Bedroom 2, Bedroom 3, Bedroom 4, Kitchen, Family Room, Laundry, Bathroom 2, Primary Bathroom, Half Bath
Primary bedroom
- Level: Upper
Bedroom 2
- Level: Upper
Bedroom 3
- Level: Upper
Bedroom 4
- Level: Upper
Primary bathroom
- Level: Upper
Bathroom 2
- Level: Upper
Dining room
- Level: Main
Family room
- Level: Main
Half bath
- Level: Main
Kitchen
- Level: Main
Laundry
- Level: Main
Living room
- Level: Main
Heating
- Forced Air, Natural Gas
Cooling
- Central Air, Natural Gas
Appliances
- Included: Built-In Range, Dishwasher, Self Cleaning Oven, Gas Water Heater
- Laundry: Main Level, Laundry Room
Features
- Attic/House Fan, Bathroom - Stall Shower, Butlers Pantry, Ceiling Fan(s), Eat-in Kitchen, Primary Bath(s), 9'+ Ceilings, Cathedral Ceiling(s)
- Flooring: Tile/Brick, Vinyl, Wood
- Windows: Skylight(s)
- Basement: Full,Finished
- Number of fireplaces: 1
- Fireplace features: Marble
Interior area
- Total structure area: 3,232
- Total interior livable area: 3,232 sqft
- Finished area above ground: 2,632
- Finished area below ground: 600
Property
Parking
- Total spaces: 2
- Parking features: Garage Door Opener, Inside Entrance, Attached, Driveway, Other
- Attached garage spaces: 2
- Has uncovered spaces: Yes
Accessibility
- Accessibility features: None
Features
- Levels: Two
- Stories: 2
- Patio & porch: Deck, Patio
- Exterior features: Lighting, Satellite Dish, Sidewalks, Street Lights
- Pool features: None
- Fencing: Full
Lot
- Size: 0.27 Acres
- Dimensions: 100 x 119
- Features: Front Yard, Rear Yard, SideYard(s), Suburban
Details
- Additional structures: Above Grade, Below Grade
- Parcel number: 0600147 0400009
- Zoning: R-12
- Special conditions: Standard
Construction
Type & style
- Home type: SingleFamily
- Architectural style: Colonial
- Property subtype: Single Family Residence
Materials
- Stucco, Vinyl Siding
- Foundation: Concrete Perimeter
- Roof: Pitched,Shingle
Condition
- Good
- New construction: No
- Year built: 1997
Utilities & green energy
- Electric: Underground
- Sewer: Public Sewer
- Water: Public
- Utilities for property: Cable Available, Electricity Available, Natural Gas Available, Sewer Available, Water Available, Underground Utilities
Community & HOA
Community
- Security: Security System
- Subdivision: Steeplechase
HOA
- Has HOA: No
Location
- Region: Burlington
- Municipality: BURLINGTON TWP
Financial & listing details
- Price per square foot: $174/sqft
- Tax assessed value: $352,500
- Annual tax amount: $10,666
- Date on market: 11/8/2025
- Listing agreement: Exclusive Right To Sell
- Listing terms: Cash,Conventional,FHA,VA Loan
- Inclusions: Full Appliance Package
- Ownership: Fee Simple
Visit our professional directory to find a foreclosure specialist in your area that can help with your home search.
Find a foreclosure agentForeclosure details
Estimated market value
$563,100
$512,000 - $619,000
$3,767/mo
Price history
| Date | Event | Price |
|---|---|---|
| 4/2/2026 | Sold | $560,000-6.7%$173/sqft |
Source:  Bright MLS #NJBL2098892 Report a problem Bright MLS #NJBL2098892 Report a problem | ||
| 2/24/2026 | Pending sale | $600,000$186/sqft |
Source: Bright MLS #NJBL2098892 Report a problem | ||
| 2/6/2026 | Listed for sale | $600,000$186/sqft |
Source: Bright MLS #NJBL2098892 Report a problem | ||
| 2/3/2026 | Contingent | $600,000$186/sqft |
Source: Bright MLS #NJBL2098892 Report a problem | ||
| 1/23/2026 | Price change | $600,000-7.7%$186/sqft |
Source: Bright MLS #NJBL2098892 Report a problem | ||
| 11/8/2025 | Listed for sale | $650,000+67.5%$201/sqft |
Source: Bright MLS #NJBL2098892 Report a problem | ||
| 7/23/2004 | Sold | $388,000+100.3%$120/sqft |
Source: Public Record Report a problem | ||
| 12/12/1997 | Sold | $193,700$60/sqft |
Source: Public Record Report a problem | ||
Public tax history
| Year | Property taxes | Tax assessment |
|---|---|---|
| 2025 | $10,688 +1.5% | $352,500 |
| 2024 | $10,529 | $352,500 |
| 2023 | -- | $352,500 |
| 2022 | $10,483 -1% | $352,500 |
| 2021 | $10,589 | $352,500 |
| 2020 | $10,589 +1.5% | $352,500 |
| 2019 | $10,430 +0.6% | $352,500 |
| 2018 | $10,367 +1.6% | $352,500 |
| 2017 | $10,200 +1.8% | $352,500 +3.7% |
| 2016 | $10,023 +3.8% | $340,000 |
| 2015 | $9,656 +1.9% | $340,000 |
| 2014 | $9,472 +3% | $340,000 |
| 2013 | $9,194 -9.6% | $340,000 |
| 2012 | $10,165 +3.2% | $340,000 -15.5% |
| 2011 | $9,847 +3.2% | $402,400 |
| 2010 | $9,537 +0.7% | $402,400 |
| 2009 | $9,473 +2.7% | $402,400 |
| 2008 | $9,223 +10.1% | $402,400 |
| 2007 | $8,378 +8.1% | $402,400 |
| 2006 | $7,750 +36% | $402,400 |
| 2005 | $5,697 +12% | $402,400 +131.8% |
| 2004 | $5,086 | $173,600 |
| 2003 | -- | $173,600 |
| 2002 | -- | $173,600 |
| 2001 | -- | $173,600 |
Find assessor info on the county website
Monthly payment
Climate risks
Neighborhood: 08016
Nearby schools
GreatSchools rating
- NAB Bernice Young Elementary SchoolGrades: PK-1Distance: 0.4 mi
- 5/10Burlington Township Middle School at SpringsideGrades: 6-8Distance: 2.3 mi
- 6/10Burlington Twp High SchoolGrades: 9-12Distance: 1.7 mi
Schools provided by the listing agent
- District: Burlington Township
Source: Bright MLS. This data may not be complete. We recommend contacting the local school district to confirm school assignments for this home.
- $638,300-- bd-- ba2.8k sqft5 Horseshoe Dr, Burlington, NJ 08016Off Market
- $611,900-- bd-- ba2.5k sqft1 Horseshoe Dr, Burlington, NJ 08016Off Market
- $557,700-- bd-- ba2.4k sqft44 Foxchase Dr, Burlington, NJ 08016Off Market
- $583,100-- bd-- ba2.1k sqft7 Horseshoe Dr, Burlington, NJ 08016Off Market
- $566,200-- bd-- ba2.4k sqft46 Foxchase Dr, Burlington, NJ 08016Off Market
- $651,1004 bd3 ba2.9k sqft6 Colt Dr, Burlington, NJ 08016Off Market
- $644,4004 bd3 ba2.6k sqft4 Horseshoe Dr, Burlington, NJ 08016Off Market
- $583,300-- bd-- ba2.4k sqft8 Horseshoe Dr, Burlington, NJ 08016Off Market
Similar homes
- $529,9004 bd3 ba1.8k sqft21 Cherokee Trl, Burlington, NJ 08016For Sale

 MLS ID #NJBL2116512, Varinder Bal, EXP Realty, LLC. Bright MLS
 - $574,0003 bd3 ba2k sqft24 Foxchase Dr, Burlington, NJ 08016For Sale

 MLS ID #2617877R, BARRY HAIMER. All Jersey MLS
 - $500,0003 bd2 ba2k sqft2048 Bustleton Rd, Burlington, NJ 08016For Sale
 MLS ID #NJBL2115764, Sharif Hatab, EXP Realty, LLC. Bright MLS
 - $749,0004 bd4 ba3k sqft3 Lardner Rd, Burlington, NJ 08016For Sale
 MLS ID #NJBL2116220, Gilbert Cheeseman, Coldwell Banker Residential Brokerage-Princeton Jct. Bright MLS
 - $479,9004 bd2 ba1.8k sqft19 Walnut Dr, Burlington, NJ 08016For SaleMLS ID #NJBL2116968, Tony Lee, Home Journey Realty. Bright MLS
- $299,9003 bd2 ba1.9k sqft27 Langdon Rd, Burlington Township, NJ 08016For SaleMLS ID #NJBL2117206, Nassef Guirguis, RealtyMark Properties. Bright MLS
- $699,9004 bd3 ba2.5k sqft101 Handler Dr, Burlington, NJ 08016For SaleMLS ID #NJBL2115286, Patricia Fiume, RE/MAX Of Cherry Hill. Bright MLS
- $415,0004 bd2 ba1.9k sqft147 Mott Ave, Burlington, NJ 08016For SaleMLS ID #NJBL2116748, Lizzie Biddle, Weichert Realtors - Moorestown. Bright MLS
- $515,0005 bd3 ba2.9k sqft126 E Union St, Burlington, NJ 08016For SaleMLS ID #2616980R, DEBRA MARSHALL. All Jersey MLS
- $560,0004 bd3 ba2.3k sqft100 Coachman Dr, Bordentown, NJ 08505For SaleMLS ID #2616688R, GEE KAY CHEUNG. All Jersey MLS
- $510,0003 bd3 ba1.6k sqft2 Mystic Way, Burlington, NJ 08016For Sale By Owner
- $499,0005 bd4 ba3.4k sqft311 Saint Mary St, Burlington, NJ 08016For SaleMLS ID #NJBL2111968, Sharif Hatab, EXP Realty, LLC. Bright MLS
- $630,0006 bd2 ba3.2k sqft4517 Route 130 S, Burlington Township, NJ 08016For SaleMLS ID #NJBL2110530, Patricia Rohan, Real Broker, LLC. Bright MLS
- $527,0004 bd2 ba2.4k sqft71 Coachman Dr, Bordentown, NJ 08505For SaleMLS ID #NJBL2114738, Valerie Belardo, RE/MAX at Home. Bright MLS
- $499,0003 bd3 ba2.3k sqft181 Glenwood Ave, Burlington, NJ 08016For SaleMLS ID #2615020R, NADIYAH MALBON. All Jersey MLS
- $499,0006 bd4 ba3.2k sqft122 E Broad St, Burlington, NJ 08016For SaleMLS ID #NJBL2116004, Ms. Nicole Peranteau, Real Broker, LLC. Bright MLS
- $497,0003 bd4 ba1.8k sqft5 Kristen Ct, Burlington, NJ 08016For SaleMLS ID #NJBL2110224, Donna DeSisto, Weichert Realtors - Moorestown. Bright MLS
- $749,0004 bd4 ba3.7k sqft4 Taisley Ln, Burlington, NJ 08016For SaleMLS ID #NJBL2112060, Alex Falcao, Real Broker, LLC. Bright MLS
- $695,0006 bd4 ba3.5k sqft323 Pigott Dr, Florence, NJ 08518For SaleMLS ID #NJBL2115028, Michael Mayro, Realty Mark Central, LLC. Bright MLS
- $425,0004 bd4 ba1.8k sqft1934 Colonial Dr, Croydon, PA 19021For SaleMLS ID #PABU2124938, Brian Lanoza, Century 21 Advantage Gold-Southampton. Bright MLS
