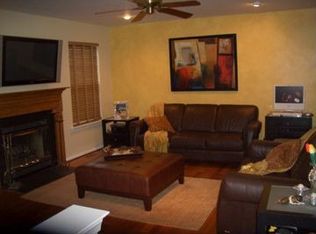
Welcome to this contemporary Hampton model home in the sought-after Steeplechase community. Beautiful curb appeal featuring professionally landscaped grounds, a well-maintained exterior, and an automatic inground irrigation system. Upon entering the grand room, you will notice upgraded hardwood flooring and abundant natural light. The kitchen features upgraded appliances, a center island, and granite countertops. Additional highlights include a farmhouse sink with filtered and instant hot water faucets, a prep sink on the island, and garbage disposals at both sinks. The kitchen also includes a beverage cooler, Sharp microwave drawer, and a premium Fotile vent system, known for its powerful ventilation and effective removal of smoke, grease, and cooking odors. The first-floor primary suite features a marble bathroom with a soaking tub, a standing shower, dual vanities, and a bidet. The updated powder room also includes a bidet. The upstairs includes two additional bedrooms, one that can function as another primary suite, and both include large closets. The upstairs bathroom includes an additional large linen closet. A wood-burning fireplace is located in the grand room, while the upstairs loft area features a gas fireplace and skylight. The loft can be used as a home office, piano space, reading area, or sitting area. The partially finished, temperature-controlled basement offers flexible living space and includes custom-built storage shelving. Additional updates include a tankless whole-house hot water heater, dual-zone HVAC system with whole-house dehumidifier (2017), and a new roof (2022). The garage features custom-built shelving, and the attic provides additional storage space. Included with the home are a washer less than one year old, a dryer, a chandelier, all lighting fixtures, a Dyson vacuum, and a chest freezer in the garage. Ideally located just minutes from the NJ Turnpike, Route 295, Route 130, and the Pennsylvania Turnpike, the home offers easy access to airports, New York City, and Philadelphia via nearby light rail and bus service. Residents also enjoy the short distance to tennis, pickleball, and basketball courts, as well as bike trails paths throughout the neighborhood.
Accepting backups
$574,000
24 Foxchase Dr, Burlington, NJ 08016
3beds
2,032sqft
Single Family Residence
Built in 1996
4,692 Square Feet Lot
$571,400 Zestimate®
$282/sqft
$-- HOA
What's special
- 120 days
- 63
- 0
Zillow last checked:
Listing updated:
Listed by:
Marianne Strahl 609-655-9222,
New Jersey Realty LLC
Source: Bright MLS,MLS#: NJBL2115130
Facts & features
Interior
Bedrooms & bathrooms
- Bedrooms: 3
- Bathrooms: 3
- Full bathrooms: 2
- 1/2 bathrooms: 1
- Main level bathrooms: 2
- Main level bedrooms: 1
Rooms
- Room types: Library
Library
- Level: Upper
Heating
- Forced Air, Natural Gas
Cooling
- Central Air, Natural Gas
Appliances
- Included: Gas Water Heater
Features
- Basement: Full,Walk-Out Access
- Has fireplace: No
Interior area
- Total structure area: 2,032
- Total interior livable area: 2,032 sqft
- Finished area above ground: 2,032
- Finished area below ground: 0
Property
Parking
- Total spaces: 2
- Parking features: Garage Faces Front, Built In, Attached
- Attached garage spaces: 2
Accessibility
- Accessibility features: None
Features
- Levels: Two
- Stories: 2
- Pool features: None
Lot
- Size: 4,692 Square Feet
- Dimensions: 46.00 x 102.00
Details
- Additional structures: Above Grade, Below Grade
- Parcel number: 0600147 0100012
- Zoning: R-12
- Special conditions: Standard
Construction
Type & style
- Home type: SingleFamily
- Architectural style: Colonial
- Property subtype: Single Family Residence
Materials
- Vinyl Siding
- Foundation: Concrete Perimeter
- Roof: Asphalt
Condition
- New construction: No
- Year built: 1996
Utilities & green energy
- Sewer: Public Sewer
- Water: Public
Community & HOA
Community
- Subdivision: Steeplechase
HOA
- Has HOA: No
Location
- Region: Burlington
- Municipality: BURLINGTON TWP
Financial & listing details
- Price per square foot: $282/sqft
- Tax assessed value: $280,800
- Annual tax amount: $8,541
- Date on market: 6/26/2026
- Listing agreement: Exclusive Right To Sell
- Listing terms: Cash,Conventional
- Ownership: Fee Simple
Estimated market value
$571,400
$543,000 - $600,000
$3,165/mo
Price history
| Date | Event | Price |
|---|---|---|
| 10/23/2026 | Listed for sale | $574,000$282/sqft |
Source:  Bright MLS #NJBL2115130 Report a problem Bright MLS #NJBL2115130 Report a problem | ||
| 7/23/2026 | Contingent | $574,000$282/sqft |
Source: Bright MLS #NJBL2115130 Report a problem | ||
| 7/21/2026 | Price change | $574,000-2.7%$282/sqft |
Source:  All Jersey MLS #2617877R Report a problem All Jersey MLS #2617877R Report a problem | ||
| 7/7/2026 | Price change | $589,900-1.7%$290/sqft |
Source: All Jersey MLS #2617877R Report a problem | ||
| 6/24/2026 | Listed for sale | $599,900+207.6%$295/sqft |
Source: All Jersey MLS #2617877R Report a problem | ||
| 10/12/2000 | Sold | $195,000+13.4%$96/sqft |
Source: Public Record Report a problem | ||
| 12/2/1996 | Sold | $172,000$85/sqft |
Source: Public Record Report a problem | ||
Public tax history
| Year | Property taxes | Tax assessment |
|---|---|---|
| 2026 | $8,567 +0.6% | $280,800 |
| 2025 | $8,514 +1.5% | $280,800 |
| 2024 | $8,387 | $280,800 |
| 2023 | -- | $280,800 |
| 2022 | $8,351 -1% | $280,800 |
| 2021 | $8,435 | $280,800 |
| 2020 | $8,435 +1.5% | $280,800 |
| 2019 | $8,309 +0.6% | $280,800 |
| 2018 | $8,258 +11.4% | $280,800 |
| 2017 | $7,410 +1.8% | $280,800 +13.7% |
| 2016 | $7,282 +3.8% | $247,000 |
| 2015 | $7,015 +1.9% | $247,000 |
| 2014 | $6,881 +3% | $247,000 |
| 2013 | $6,679 -4.4% | $247,000 |
| 2012 | $6,989 +3.2% | $247,000 -10.7% |
| 2011 | $6,771 +3.2% | $276,700 |
| 2010 | $6,558 +0.7% | $276,700 |
| 2009 | $6,514 +2.7% | $276,700 |
| 2008 | $6,342 +10.1% | $276,700 |
| 2007 | $5,761 +8.1% | $276,700 |
| 2006 | $5,329 +10.4% | $276,700 |
| 2005 | $4,826 +5% | $276,700 +76.4% |
| 2004 | $4,597 | $156,900 |
| 2003 | -- | $156,900 |
| 2002 | -- | $156,900 |
| 2001 | -- | $156,900 |
Find assessor info on the county website
Monthly payment
Est. payment
Payment breakdown
Explore the cost of this home by adjusting the details. Changes won't be saved.Climate risks
Neighborhood: 08016
Nearby schools
Schools provided by the listing agent
- District: Burlington Township
Source: Bright MLS. This data may not be complete. We recommend contacting the local school district to confirm school assignments for this home.
Similar homes
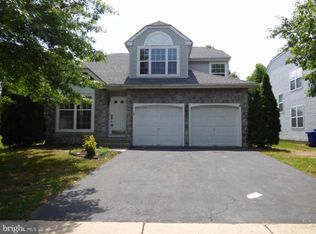
- $639,9004 bd3 ba2.5k sqft101 Handler Dr, Burlington, NJ 08016For Sale

 MLS ID #NJBL2115286, Patricia Fiume, RE/MAX Of Cherry Hill. Bright MLS
 - $539,0004 bd3 ba2.3k sqft100 Coachman Dr, Bordentown, NJ 08505For Sale
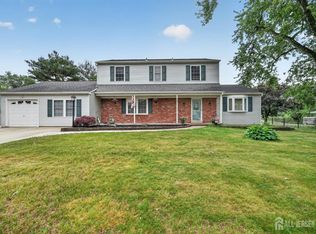
 MLS ID #2703953R, GEE KAY CHEUNG. All Jersey MLS
 - $499,9903 bd3 ba2.2k sqft25 Abrams Dr, Florence, NJ 08518For Sale
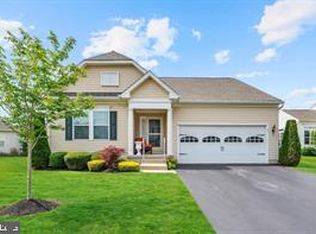 MLS ID #NJBL2120724, Cathy Hutchison, RE/MAX at Home. Bright MLS
 - $300,0003 bd2 ba1.1k sqft813 Columbus Rd, Burlington, NJ 08016For Sale
 MLS ID #NJBL2116804, Renee Walsh, Keller Williams Realty - Moorestown. Bright MLS
 - $600,0003 bd3 ba2k sqft4 Creekdale Dr, Delran, NJ 08075For SaleMLS ID #NJBL2113862, Michelle Arnold, Compass New Jersey, LLC - Moorestown. Bright MLS
- $565,0003 bd2 ba2k sqft18 Garfield Ct, Columbus, NJ 08022For SaleMLS ID #NJBL2119940, Jeanette Larkin, Keller Williams Premier. Bright MLS
- $596,0004 bd3 ba2k sqft121 Clayton Rd, Hatboro, PA 19040For SaleMLS ID #PAMC2197506, Dan Golden, Coldwell Banker Hearthside-Lahaska. Bright MLS
- $589,9003 bd2 ba1.9k sqft91 Kino Blvd, Hamilton, NJ 08619For SaleMLS ID #NJME2084452, Karen Dippolito, Diamond Homes Realty. Bright MLS
- $590,0003 bd2 ba1.2k sqft32 Arneytwn Hornerstwn Rd, Cream Ridge, NJ 08514For SaleMLS ID #NJMM2005046, Liz Hughes, Keller Williams Premier. Bright MLS
- $419,9003 bd3 ba2k sqft84 Heals Farm Rd, Burlington, NJ 08016For SaleMLS ID #NJBL2116310, Sarah Watson, Keller Williams Premier. Bright MLS
- $599,0004 bd3 ba2k sqft154 Forge Rd, Delran, NJ 08075For SaleMLS ID #NJBL2119864, Marc Petitt, RE/MAX ONE Realty-Moorestown. Bright MLS
- $543,0003 bd3 ba1.8k sqft865 Morefield Rd, Philadelphia, PA 19115For SaleMLS ID #PAPH2633550, Nancy Aulett, Keller Williams Real Estate-Langhorne. Bright MLS
- $659,9004 bd4 ba2.6k sqft1053 Florida Ave, Bensalem, PA 19020For SaleMLS ID #PABU2131372, Nate Stutzman, True Haven Real Estate. Bright MLS
- $579,9005 bd3 ba2.3k sqft557 Covered Bridge Rd, Cherry Hill, NJ 08034For SaleMLS ID #NJCD2127970, Michaela Hartery, Peze & Associates. Bright MLS
- $649,9003 bd3 ba2.2k sqft101 Strawberry Dr, Shamong, NJ 08088For SaleMLS ID #NJBL2122160, Heather Garnick, LPT Realty, LLC. Bright MLS
- $624,9004 bd3 ba1.5k sqft3713 Fleetwood Ave, Feasterville Trevose, PA 19053For SaleMLS ID #PABU2130944, John Katein, Century 21 Integra - Newtown. Bright MLS
- $625,0003 bd2 ba2.2k sqft23 Allen Ave, Medford, NJ 08055For SaleMLS ID #NJBL2113730, Jason Gareau, Weichert Realtors-Medford. Bright MLS
- $599,9003 bd3 ba2.6k sqft1062 Old Ford Rd, Huntingdon Valley, PA 19006For SaleMLS ID #PAMC2191632, Christopher Somers, KW Empower. Bright MLS
- $500,0003 bd3 ba2.3k sqft211 Shady Ln, Huntingdon Valley, PA 19006For SaleMLS ID #PAMC2190870, Steven Salemno, RE/MAX Centre Realtors. Bright MLS
- $619,9004 bd3 ba2.7k sqft2332 Boyd Rd, Huntingdon Valley, PA 19006For SaleMLS ID #PAMC2183274, Frank Blumenthal, Keller Williams Real Estate Tri-County. Bright MLS
