Really, really big Home! 5 bedrooms, 4 baths, formal dining room, 2 living rooms, 2 family rooms, wet bar, 2 fireplaces, balcony, large covered patio, cul-de-sac privacy - MUST I GO ON? An absolute must see to appreciate what you will get. Great Belmont location. Great value.
Under contract still showing
$359,000
3 Knightsbridge Pl, Pueblo, CO 81001
5beds
3,475sqft
:
Get pre-qualified$2,282/mo
Single Family Residence
Built in 1975
-- sqft lot
$350,100 Zestimate®
$103/sqft
$-- HOA
What's special
Formal dining roomCul-de-sac privacyLarge covered patioWet bar
- 27 days |
- 460 |
- 37 |
Zillow last checked:
Listing updated:
Listed by:
Scott P. Moore 719-240-9412,
Rocky Mountain Realty
Source: PAR,MLS#: 239080
Facts & features
Interior
Bedrooms & bathrooms
- Bedrooms: 5
- Bathrooms: 4
- Full bathrooms: 4
- 3/4 bathrooms: 2
- 1/2 bathrooms: 1
Primary bedroom
- Level: Upper
- Area: 228
- Dimensions: 12 x 19
Bedroom 2
- Level: Upper
- Area: 154
- Dimensions: 11 x 14
Bedroom 3
- Level: Upper
- Area: 143
- Dimensions: 11 x 13
Bedroom 4
- Level: Upper
- Area: 130
- Dimensions: 10 x 13
Bedroom 5
- Level: Basement
- Area: 144
- Dimensions: 12 x 12
Dining room
- Level: Main
- Area: 120
- Dimensions: 10 x 12
Family room
- Level: Basement
- Area: 363
- Dimensions: 11 x 33
Kitchen
- Level: Main
- Area: 168
- Dimensions: 12 x 14
Living room
- Level: Main
- Area: 434
- Dimensions: 14 x 31
Features
- Wet Bar, Ceiling Fan(s), Walk-in Shower
- Flooring: Tile
- Windows: Window Coverings
- Basement: Full,Finished
- Number of fireplaces: 2
Interior area
- Total structure area: 3,475
- Total interior livable area: 3,475 sqft
Video & virtual tour
Property
Parking
- Total spaces: 2
- Parking features: 2 Car Garage Attached, Garage Door Opener
- Attached garage spaces: 2
Features
- Levels: Two
- Stories: 2
- Patio & porch: Patio-Covered-Front, Patio-Covered-Rear
- Exterior features: Balcony, Garden Area-Rear
- Fencing: Wood Fence-Rear
Lot
- Features: Cul-De-Sac, Sprinkler System-Front, Lawn-Front, Lawn-Rear, Rock-Front, Rock-Rear, Trees-Front, Trees-Rear
Details
- Parcel number: 0417304002
- Zoning: R-1
- Special conditions: Standard
Construction
Type & style
- Home type: SingleFamily
- Property subtype: Single Family Residence
Condition
- Year built: 1975
Community & HOA
Community
- Security: Smoke Detector/CO
- Subdivision: Belmont
Location
- Region: Pueblo
Financial & listing details
- Price per square foot: $103/sqft
- Tax assessed value: $346,209
- Annual tax amount: $1,546
- Date on market: 6/30/2026
- Road surface type: Paved
Estimated market value
$350,100
$333,000 - $368,000
$2,895/mo
Price history
| Date | Event | Price |
|---|---|---|
| 7/10/2026 | Contingent | $359,000$103/sqft |
Source:  PAR #239080 Report a problem PAR #239080 Report a problem | ||
| 6/30/2026 | Listed for sale | $359,000$103/sqft |
Source: PAR #239080 Report a problem | ||
| 6/23/2026 | Listing removed | $359,000$103/sqft |
Source: PAR #239080 Report a problem | ||
| 6/1/2026 | Price change | $359,000-7.7%$103/sqft |
Source: PAR #239080 Report a problem | ||
| 4/4/2026 | Listed for sale | $389,000+250.5%$112/sqft |
Source: PAR #239080 Report a problem | ||
| 7/11/1985 | Sold | $111,000$32/sqft |
Source: Agent Provided Report a problem | ||
Public tax history
| Year | Property taxes | Tax assessment |
|---|---|---|
| 2025 | $1,450 -1.1% | $21,640 -15.3% |
| 2024 | $1,466 -28.5% | $25,560 -0.9% |
| 2023 | $2,049 -3.2% | $25,800 +22.6% |
| 2022 | $2,116 +9% | $21,050 -2.8% |
| 2021 | $1,942 0% | $21,660 +10.5% |
| 2020 | $1,942 +111.8% | $19,601 +14.1% |
| 2018 | $917 | $17,174 |
| 2017 | $917 +27.4% | $17,174 +4.6% |
| 2016 | $720 | $16,423 |
| 2015 | $720 -0.2% | $16,423 +4.9% |
| 2014 | $721 -6.1% | $15,660 |
| 2013 | $768 -51.9% | $15,660 -3.5% |
| 2012 | $1,596 | $16,236 |
| 2011 | $1,596 +3.1% | $16,236 -4.4% |
| 2010 | $1,547 -5.7% | $16,980 |
| 2009 | $1,640 -1.8% | $16,980 -4.2% |
| 2008 | $1,669 +6.3% | $17,730 |
| 2007 | $1,570 +4.5% | $17,730 +10.5% |
| 2006 | $1,503 +1.5% | $16,050 +6.1% |
| 2005 | $1,481 +1.4% | $15,130 |
| 2004 | $1,460 -11.7% | $15,130 -1% |
| 2003 | $1,654 +10.8% | $15,280 -12.3% |
| 2002 | $1,493 +14.7% | $17,430 +1.6% |
| 2001 | $1,301 | $17,150 |
Find assessor info on the county website
Monthly payment
Est. payment
Payment breakdown
Explore the cost of this home by adjusting the details. Changes won't be saved.Climate risks
Neighborhood: Belmont
Nearby schools
GreatSchools rating
- 3/10Belmont Elementary SchoolGrades: PK-5Distance: 0.5 mi
- 3/10W H Heaton Middle SchoolGrades: 6-8Distance: 0.2 mi
- 3/10East High SchoolGrades: 9-12Distance: 1.2 mi
Schools provided by the listing agent
- District: 60
Source: PAR. This data may not be complete. We recommend contacting the local school district to confirm school assignments for this home.
- $364,2003 bd2 ba1.9k sqft5 Knightsbridge Pl, Pueblo, CO 81001Off Market
- $342,1003 bd3 ba1.8k sqft1 Knightsbridge Pl, Pueblo, CO 81001Off Market
- $381,3004 bd3 ba2.5k sqft4 Queensbridge Dr, Pueblo, CO 81001Off Market

- $394,0004 bd4 ba3.6k sqft6 Queensbridge Dr, Pueblo, CO 81001Off Market
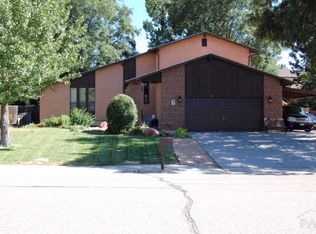
- $395,9004 bd5 ba2.4k sqft2 Queensbridge Dr, Pueblo, CO 81001Off Market
- $349,6003 bd4 ba1.9k sqft7 Knightsbridge Pl, Pueblo, CO 81001Off Market
- $321,6003 bd2 ba1.8k sqft4 Knightsbridge Pl, Pueblo, CO 81001Off Market
- $328,2003 bd2 ba2.8k sqft6 Knightsbridge Pl, Pueblo, CO 81001Off Market
A local agent can set up tours, give advice and negotiate with sellers.
Similar homes
- $365,0003 bd2 ba2.9k sqft14 Oakbridge Dr, Pueblo, CO 81001For Sale
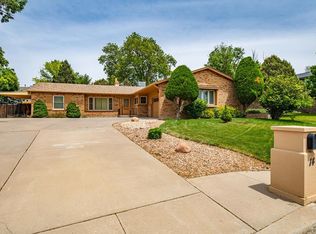 MLS ID #240425, Elizabeth Gladney, RE/MAX Of Pueblo Inc. PAR
 - $335,0004 bd2 ba2.2k sqft1123 Candytuft Blvd, Pueblo, CO 81001For Sale
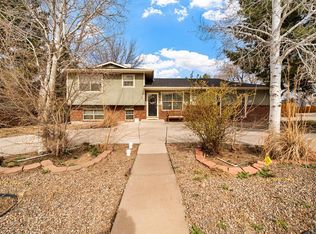 MLS ID #241415, Lacy Flack, A Better Place Real Estate. PAR
 - $350,0004 bd3 ba2k sqft4 Wallflower Ct, Pueblo, CO 81001For Sale
 MLS ID #240948, The Onyx Group, Keller Williams Performance Realty. PAR
 - $395,0004 bd3 ba2.7k sqft70 Caledonia Rd, Pueblo, CO 81001For Sale
 MLS ID #239659, Nichole Dennis, Muldoon Associates, Inc. PAR
 - $399,0004 bd3 ba3k sqft17 Carefree Ln, Pueblo, CO 81001For SaleMLS ID #240849, Jeffrey Falletta, RE/MAX Associates. PAR
- $320,0004 bd2 ba2.1k sqft61 Louis Nelson Rd, Pueblo, CO 81001For SaleMLS ID #239013, Jennifer Potter, eXp Realty, LLC. PAR
- $374,9003 bd3 ba2.5k sqft8 Courtney Pl, Pueblo, CO 81001For SaleMLS ID #239740, Raeann Herrick, EXIT Realty DTC, Cherry Ck, P.P. PAR
- $350,0004 bd3 ba2.2k sqft911 Candytuft Blvd, Pueblo, CO 81001For SaleMLS ID #239047, Caroline Bourgeault, HomeSmart Preferred Realty. PAR
- $369,9993 bd2 ba2k sqft13 Sweetpea Ct, Pueblo, CO 81001For SaleMLS ID #240744, Coreena Dones, The Cutting Edge Realtors. PAR
- $320,0004 bd3 ba2.8k sqft45 Belvista Ct, Pueblo, CO 81001For SaleMLS ID #236762, Tristan Antonino Calabro, Real Broker, LLC DBA REAL. PAR
- $370,0004 bd2 ba2.4k sqft1528 Alexander Cir, Pueblo, CO 81001For SaleMLS ID #239982, Caroline Bourgeault, HomeSmart Preferred Realty. PAR
- $399,9006 bd3 ba3.1k sqft39 Macalester Rd, Pueblo, CO 81001For SaleMLS ID #238910, Eric Knight, Rocky Mountain Realty. PAR
- $365,0004 bd3 ba2.2k sqft1467 W Plaza De Los Leones Dr, Pueblo West, CO 81007For SaleMLS ID #241283, Deanna Cozzolino, Keller Williams Performance Realty. PAR
- $348,9995 bd3 ba3k sqft61 Radcliff Ln, Pueblo, CO 81005For SaleMLS ID #240810, Anthony Jimenez, Akers Realty Co. PAR
- $260,0005 bd3 ba2.1k sqft1810 Comanche Rd, Pueblo, CO 81001For SaleMLS ID #241069, Leah Neumann - Marigold Properties, EXIT Realty DTC, Cherry Ck, P.P. PAR
- $299,9005 bd3 ba2.5k sqft2188 Aurora St, Pueblo, CO 81008For SaleMLS ID #238866, Dorothy Spaccamonti, RE/MAX Associates. PAR
- $360,0004 bd3 ba1.8k sqft2011 Sundance Dr, Pueblo, CO 81008For SaleMLS ID #240633, Alex Pacheco, RE/MAX Associates. PAR
- $355,0004 bd3 ba1.9k sqft1309 Kingsroyal Blvd, Pueblo, CO 81005For SaleMLS ID #241250, Shae Robinson, NAV Real Estate. PAR
- $320,0003 bd2 ba1.7k sqft22 Heatherwood Ln, Pueblo, CO 81008For SaleMLS ID #241304, Joel Nath, Stone Gable Realty. PAR
- $360,0004 bd3 ba2.5k sqft208 Starlite Dr, Pueblo, CO 81005For Sale
 MLS ID #8260990, Leah Neumann, EXIT Realty DTC, Cherry Creek, Pikes Peak. elevateMLS
