Welcome to 3 Langeloth Drive, a beautifully appointed Toll Brothers Avon model in the sought-after Valeria community of Cortlandt Manor. This light-filled, three-level carriage-style townhome offers an open and elegant layout with soaring ceilings, hardwood floors, a fireplace, upscale lighting, and a spacious eat-in kitchen with center island. The main level features a convenient primary suite, while the upper level offers additional flexible living space including a bedroom, den, full bath, and open loft.
While legally a two-bedroom home, the layout lives like much more, offering exceptional versatility for guests, work-from-home needs, recreation, and entertaining. The finished walk-out lower level is a true extension of the home, complete with an office, bar, large exercise area, full bath, recreation/family room space, and direct access to the patio and yard.
Enjoy indoor-outdoor living with a deck, patio, and level yard, all within the beautiful Valeria community offering clubhouse, pool, tennis, fitness center, walking trails, and scenic open space. Conveniently located near shops, restaurants, parkways, Metro-North, the Hudson River, and less than one hour to NYC, this home combines comfort, flexibility, and lifestyle in one outstanding package.
For sale
Price cut: $50K (7/9)
$949,000
3 Langeloth Drive, Cortlandt Manor, NY 10567
2beds
3,450sqft
Single Family Residence, Residential
Built in 2015
3,102 Square Feet Lot
$-- Zestimate®
$275/sqft
$736/mo HOA
What's special
Finished walk-out lower levelAdditional flexible living spaceOpen and elegant layoutLevel yardSoaring ceilingsConvenient primary suiteHardwood floors
- 63 days |
- 302 |
- 10 |
Zillow last checked:
Listing updated:
Listed by:
Coldwell Banker Realty 914-232-7000,
Nelson Salazar 914-290-2355
Source: OneKey® MLS as distributed by MLS GRID,MLS#: 1014991
Facts & features
Interior
Bedrooms & bathrooms
- Bedrooms: 2
- Bathrooms: 4
- Full bathrooms: 3
- 1/2 bathrooms: 1
Heating
- Forced Air, Natural Gas
Cooling
- Central Air
Appliances
- Included: Dishwasher, Range, Refrigerator
- Laundry: Washer/Dryer Hookup
Features
- First Floor Bedroom, First Floor Full Bath, Cathedral Ceiling(s), Eat-in Kitchen, High Speed Internet, Kitchen Island, Open Floorplan, Primary Bathroom, Master Downstairs, Recessed Lighting, Soaking Tub, Walk-In Closet(s)
- Basement: Finished,Full,Walk-Out Access
- Attic: Partial
- Number of fireplaces: 1
Interior area
- Total structure area: 3,450
- Total interior livable area: 3,450 sqft
Property
Parking
- Total spaces: 2
- Parking features: Attached
- Garage spaces: 2
Lot
- Size: 3,102 Square Feet
Details
- Parcel number: 228904501900001000000114
- Special conditions: None
Construction
Type & style
- Home type: SingleFamily
- Property subtype: Single Family Residence, Residential
- Attached to another structure: Yes
Materials
- Clapboard, Stone
Condition
- Year built: 2015
Details
- Builder model: Avon
Utilities & green energy
- Sewer: Public Sewer
- Water: Public
- Utilities for property: Natural Gas Connected, Trash Collection Public, Underground Utilities
Community & HOA
Community
- Subdivision: Valeria
HOA
- Has HOA: Yes
- Amenities included: Clubhouse, Park, Pool, Tennis Court(s)
- Services included: Common Area Maintenance, Maintenance Structure, Snow Removal, Trash
- HOA fee: $736 monthly
Location
- Region: Cortlandt Manor
Financial & listing details
- Price per square foot: $275/sqft
- Tax assessed value: $10,370
- Annual tax amount: $20,136
- Date on market: 6/17/2026
- Cumulative days on market: 64 days
- Listing agreement: Exclusive Right To Sell
- Inclusions: Range, Refrigerator, Dishwasher, Basement Bar, Master Bedroom Dressers
Estimated market value
Not available
Estimated sales range
Not available
Not available
Price history
| Date | Event | Price |
|---|---|---|
| 7/9/2026 | Price change | $949,000-5%$275/sqft |
Source:  OneKey® MLS as distributed by MLS GRID #1014991 Report a problem OneKey® MLS as distributed by MLS GRID #1014991 Report a problem | ||
| 6/17/2026 | Listed for sale | $999,000+37.9%$290/sqft |
Source: OneKey® MLS as distributed by MLS GRID #1014991 Report a problem | ||
| 7/16/2018 | Sold | $724,500-2.2%$210/sqft |
Source: OneKey® MLS as distributed by MLS GRID #H4805922 Report a problem | ||
| 6/4/2018 | Pending sale | $741,000$215/sqft |
Source: Houlihan Lawrence #4805922 Report a problem | ||
| 4/16/2018 | Price change | $741,000-1.1%$215/sqft |
Source: Houlihan Lawrence #4805922 Report a problem | ||
| 2/15/2018 | Listed for sale | $749,600+17.6%$217/sqft |
Source: Houlihan Lawrence #4805922 Report a problem | ||
| 5/20/2015 | Sold | $637,447$185/sqft |
Source: Agent Provided Report a problem | ||
Public tax history
| Year | Property taxes | Tax assessment |
|---|---|---|
| 2025 | -- | $10,370 |
| 2024 | -- | $10,370 -5.7% |
| 2023 | -- | $11,000 |
| 2022 | -- | $11,000 |
| 2021 | -- | $11,000 |
| 2020 | -- | $11,000 |
| 2019 | -- | $11,000 |
| 2018 | -- | $11,000 -6.2% |
| 2017 | -- | $11,725 |
| 2016 | -- | $11,725 |
| 2015 | -- | $11,725 +486.3% |
| 2014 | -- | $2,000 +100% |
| 2013 | -- | $1,000 |
| 2012 | -- | $1,000 |
| 2011 | -- | $1,000 |
| 2010 | -- | $1,000 |
| 2009 | -- | $1,000 |
| 2008 | -- | $1,000 |
Find assessor info on the county website
Monthly payment
Climate risks
Neighborhood: 10567
Nearby schools
GreatSchools rating
- 6/10Lincoln Titus Elementary SchoolGrades: PK-5Distance: 1.6 mi
- 4/10Lakeland Copper Beech Middle SchoolGrades: 6-8Distance: 4.8 mi
- 7/10Walter Panas High SchoolGrades: 9-12Distance: 2.1 mi
Schools provided by the listing agent
- Elementary: Furnace Woods Elementary School
- Middle: Blue Mountain Middle School
- High: Hendrick Hudson High School
Source: OneKey® MLS as distributed by MLS GRID. This data may not be complete. We recommend contacting the local school district to confirm school assignments for this home.
- $786,8003 bd2 ba2.7k sqft28 Old Oregon Rd, Cortlandt Manor, NY 10567Off Market
- $1,170,4004 bd4 ba4k sqft7 Stonefield Ct, Cortlandt Manor, NY 10567Off Market
- $826,6003 bd4 ba1.9k sqft9 Jean Dr, Cortlandt Manor, NY 10567Off Market
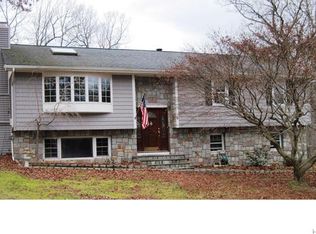
- $404,9501.21 acres64 Roa Hook Rd, Cortlandt Manor, NY 10567Off Market
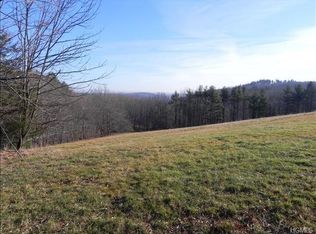
- $811,3003 bd3 ba2.3k sqft109 Valley View Rd, Cortlandt Manor, NY 10567Off Market
- $1,130,6004 bd3 ba3.1k sqft5 Carly Ct, Cortlandt Manor, NY 10567Off Market
- $701,5004 bd2 ba1.6k sqft20 Richmond Pl, Cortlandt Manor, NY 10567Off Market
- $786,5003 bd3 ba2k sqft25 Ann St, Cortlandt Manor, NY 10567Off Market
- $821,3003 bd2 ba2.2k sqft4 Gabriel Dr, Cortlandt Manor, NY 10567Off Market
A local agent can set up tours, give advice and negotiate with sellers.
Similar homes
- $950,0004 bd3 ba2.9k sqft288 Lafayette Avenue, Cortlandt Manor, NY 10567For Sale
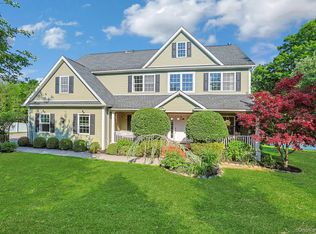
 MLS ID #991391, Lynn A. Harmonay, Listing by: North Country Sothebys Int Rlt. OneKey® MLS as distributed by MLS GRID
 - $975,0002 bd3 ba2.2k sqft17 Deforest Drive, Cortlandt Manor, NY 10567For Sale
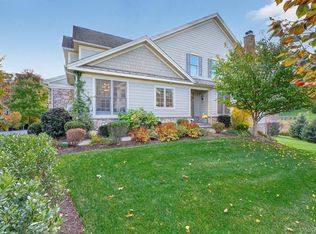 MLS ID #981235, Nancy Kennedy, Listing by: Houlihan Lawrence Inc.. OneKey® MLS as distributed by MLS GRID
 - $780,0004 bd4 ba3k sqft182 Benefield Boulevard, Peekskill, NY 10566For Sale
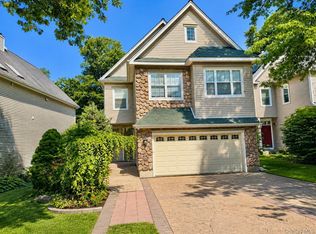 MLS ID #1031347, David L. White, Listing by: Owner Entry.com. OneKey® MLS as distributed by MLS GRID
 - $1,329,0004 bd3 ba3.2k sqft104 Mountain View Road, Cortlandt Manor, NY 10567For Sale
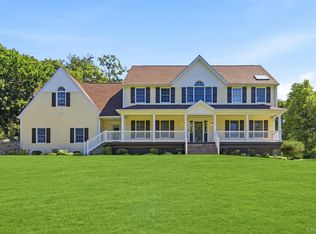 MLS ID #1009453, Berta Aidukevicius, Listing by: Coldwell Banker Realty. OneKey® MLS as distributed by MLS GRID
 - $725,0005 bd3 ba2.2k sqft304 Union Avenue, Peekskill, NY 10566For SaleMLS ID #1037277, Jonathan Minerick, Listing by: HomeCoin.com. OneKey® MLS as distributed by MLS GRID
- $949,9993 bd3 ba2.9k sqft46 Mansion Ridge Boulevard, Monroe, NY 10950For SaleMLS ID #1025597, Catherine Mulvey, Listing by: Terrie OConnor. OneKey® MLS as distributed by MLS GRID
- $1,150,0005 bd4 ba3.1k sqft2278 Hunterbrook Road, Yorktown Heights, NY 10598For SaleMLS ID #1037026, Annemarie Credentino, Listing by: BHHS River Towns Real Estate. OneKey® MLS as distributed by MLS GRID
- $975,0004 bd3 ba2.3k sqft39 Park Drive, Ossining, NY 10562For SaleMLS ID #1033661, Renee Macklin, Listing by: William Raveis-New York LLC. OneKey® MLS as distributed by MLS GRID
- $869,0004 bd4 ba3.7k sqft29 John F Kennedy Drive, Stony Point, NY 10980For SaleMLS ID #1023433, Joel Ayala, Listing by: HomeSmart Homes & Estates. OneKey® MLS as distributed by MLS GRID
- $1,079,0004 bd3 ba2.6k sqft54 Allapartus Road, Ossining, NY 10562For SaleMLS ID #1002953, Derek J. Greene, Listing by: Greene Realty Group. OneKey® MLS as distributed by MLS GRID
- $749,0003 bd3 ba2.2k sqft58 Quakerbridge Road, Ossining, NY 10562For SaleMLS ID #1023270, A Joe Mathew, Listing by: Road to Home Real Estate. OneKey® MLS as distributed by MLS GRID
- $620,0002 bd3 ba2.2k sqft138 Underhill Lane, Peekskill, NY 10566For SaleMLS ID #1030195, Barbara J. Nicotra Burroni, Listing by: Houlihan Lawrence Inc.. OneKey® MLS as distributed by MLS GRID
- $599,0002 bd2 ba1.9k sqft3501 Homestead Court, Peekskill, NY 10566For SaleMLS ID #1025735, Lawrence P. Zacks, Listing by: Keller Williams Realty Partner. OneKey® MLS as distributed by MLS GRID
- $850,0004 bd3 ba3.8k sqft33 Luthien Forest Road, New Windsor, NY 12553For SaleMLS ID #1019242, Bryan P. Dale, Listing by: eXp Realty. OneKey® MLS as distributed by MLS GRID
- $739,0002 bd3 ba1.8k sqft1805 Half Moon Bay Drive, Croton-on-Hudson, NY 10520For SaleMLS ID #1035421, Maria Teresa Duguet, Listing by: Houlihan Lawrence Inc.. OneKey® MLS as distributed by MLS GRID
- $949,0004 bd3 ba4.9k sqft59 Wintergreen Place, Hopewell Junction, NY 12533For SaleMLS ID #956455, Nicholas Torsiello, Listing by: K. Fortuna Realty, Inc.. OneKey® MLS as distributed by MLS GRID
- $1,100,0004 bd3 ba2.8k sqft16 Noble Court, Mahopac, NY 10541For SaleMLS ID #1022479, Samantha M. Cardillo, Listing by: Keller Williams Realty Partner. OneKey® MLS as distributed by MLS GRID
- $849,0004 bd4 ba2.7k sqft251 Kings Highway, Tappan, NY 10983For SaleMLS ID #1026968, Deborah A Stuhlweissenburg, Listing by: Howard Hanna Rand Realty. OneKey® MLS as distributed by MLS GRID
- $729,9004 bd3 ba2.6k sqft7 Frances Lane, Monroe, NY 10950For SaleMLS ID #1037697, Amanda M Dnistrian, Listing by: ARC Realty 1 in Sales. OneKey® MLS as distributed by MLS GRID
- $850,0003 bd3 ba1.9k sqft72 Old Quaker Hill Road, Monroe, NY 10950For SaleMLS ID #994539, Sharon Kushner, Listing by: eXp Realty. OneKey® MLS as distributed by MLS GRID
