Welcome to 3 Marisa Drive! This well-maintained 3 bedroom, 2 full bath home offers comfortable living in a desirable neighborhood. The thoughtfully designed layout provides ample space for both everyday living and entertaining. Featuring bright and inviting living areas, generously sized bedrooms and the convenience of two full bathrooms. Enjoy the benefits of a private residential location while remaining close to local schools, shopping, dining, parks, and major commuter routes including Route 24. Whether you're a first-time homebuyer, looking to downsize or are simply seeking a move in ready home in a great community, this property offers a wonderful opportunity to enjoy all that West Bridgewater has to offer. Don't miss your chance to make this delightful home your own!
Pending
$629,900
3 Marisa Dr, West Bridgewater, MA 02379
3beds
1,530sqft
:
Get pre-qualified$4,196/mo
Single Family Residence
Built in 1991
0.94 Acres Lot
$638,400 Zestimate®
$412/sqft
$-- HOA
What's special
Private residential locationGenerously sized bedroomsThoughtfully designed layout
- 48 days |
- 123 |
- 2 |
Likely to sell faster than
Zillow last checked:
Listing updated:
Listed by:
Dara Minichiello 774-254-3256,
RE/MAX Real Estate Center 508-543-3922
Source: MLS PIN,MLS#: 73537301
Facts & features
Interior
Bedrooms & bathrooms
- Bedrooms: 3
- Bathrooms: 2
- Full bathrooms: 2
Primary bedroom
- Features: Ceiling Fan(s), Closet, Flooring - Hardwood
- Level: Second
Bedroom 2
- Features: Ceiling Fan(s), Closet, Flooring - Hardwood
- Level: Second
Bedroom 3
- Features: Ceiling Fan(s), Closet, Flooring - Hardwood
- Level: Second
Primary bathroom
- Features: No
Dining room
- Features: Flooring - Hardwood, Open Floorplan, Lighting - Pendant
- Level: First
Family room
- Features: Bathroom - Full, Closet, Flooring - Wall to Wall Carpet, Exterior Access, Recessed Lighting
- Level: Basement
Kitchen
- Features: Flooring - Stone/Ceramic Tile, Countertops - Stone/Granite/Solid, Deck - Exterior, Exterior Access, Lighting - Pendant, Lighting - Overhead
- Level: First
Living room
- Features: Ceiling Fan(s), Vaulted Ceiling(s), Flooring - Hardwood
- Level: First
Heating
- Forced Air, Natural Gas
Cooling
- Central Air
Appliances
- Included: Range, Dishwasher, Microwave, Refrigerator
Features
- Flooring: Tile, Carpet, Hardwood
- Windows: Insulated Windows
- Basement: Full,Partially Finished
- Has fireplace: No
Interior area
- Total structure area: 1,530
- Total interior livable area: 1,530 sqft
- Finished area above ground: 1,530
Property
Parking
- Total spaces: 4
- Parking features: Garage Door Opener, Paved Drive, Off Street
- Garage spaces: 1
- Uncovered spaces: 3
Features
- Levels: Front to Back Split
- Patio & porch: Porch, Deck
- Exterior features: Porch, Deck
Lot
- Size: 0.94 Acres
Details
- Parcel number: M:21 L:002,1195857
- Zoning: R
Construction
Type & style
- Home type: SingleFamily
- Property subtype: Single Family Residence
Materials
- Frame
- Foundation: Concrete Perimeter
- Roof: Shingle
Condition
- Year built: 1991
Utilities & green energy
- Sewer: Public Sewer, Private Sewer
- Water: Public
- Utilities for property: for Gas Range
Community & HOA
Community
- Features: Shopping, Medical Facility, Highway Access, Public School, Sidewalks
HOA
- Has HOA: No
Location
- Region: West Bridgewater
Financial & listing details
- Price per square foot: $412/sqft
- Tax assessed value: $513,500
- Annual tax amount: $7,020
- Date on market: 6/17/2026
- Road surface type: Paved
Estimated market value
$638,400
$600,000 - $670,000
$3,451/mo
Price history
| Date | Event | Price |
|---|---|---|
| 7/7/2026 | Pending sale | $629,900$412/sqft |
Source: MLS PIN #73537301 Report a problem | ||
| 6/23/2026 | Contingent | $629,900$412/sqft |
Source: MLS PIN #73537301 Report a problem | ||
| 6/17/2026 | Listed for sale | $629,900+92%$412/sqft |
Source: MLS PIN #73537301 Report a problem | ||
| 8/28/2015 | Sold | $328,000-3.5%$214/sqft |
Source: Public Record Report a problem | ||
| 7/2/2015 | Pending sale | $339,900$222/sqft |
Source: Monarch Realty Group, LLC #71864926 Report a problem | ||
| 6/26/2015 | Listed for sale | $339,900-3.6%$222/sqft |
Source: Monarch Realty Group, LLC #71864926 Report a problem | ||
| 7/31/2007 | Sold | $352,500+101.5%$230/sqft |
Source: Public Record Report a problem | ||
| 8/31/1999 | Sold | $174,900+29.6%$114/sqft |
Source: Public Record Report a problem | ||
| 1/14/1994 | Sold | $135,000$88/sqft |
Source: Public Record Report a problem | ||
Public tax history
| Year | Property taxes | Tax assessment |
|---|---|---|
| 2025 | $7,020 +7.6% | $513,500 +11.5% |
| 2024 | $6,527 +2.8% | $460,600 +11.4% |
| 2023 | $6,352 +1.9% | $413,300 +7.6% |
| 2022 | $6,232 +4.7% | $384,200 +7.9% |
| 2021 | $5,950 +2.1% | $356,100 |
| 2020 | $5,829 -1% | $356,100 |
| 2019 | $5,886 +9% | $356,100 +12.8% |
| 2018 | $5,398 +1.5% | $315,700 +5.3% |
| 2017 | $5,317 +0.6% | $299,900 +2.2% |
| 2016 | $5,283 | $293,500 |
Find assessor info on the county website
Monthly payment
Est. payment
Payment breakdown
Explore the cost of this home by adjusting the details. Changes won't be saved.Climate risks
Neighborhood: 02379
Nearby schools
GreatSchools rating
- 6/10Rose L. MacDonald Elementary SchoolGrades: 1-3Distance: 2.1 mi
- 7/10West Bridgewater Middle-Senior High SchoolGrades: 7-12Distance: 2.7 mi
- NASpring Street SchoolGrades: PK-KDistance: 2.8 mi
Schools provided by the listing agent
- Elementary: Rose Macdonald/Howard
- Middle: Wb Middle-Senior Hs
Source: MLS PIN. This data may not be complete. We recommend contacting the local school district to confirm school assignments for this home.
- $664,5003 bd1 ba2k sqft1 Marisa Dr, West Bridgewater, MA 02379Off Market
- $666,2003 bd2 ba1.8k sqft4 Marisa Dr, West Bridgewater, MA 02379Off Market
- $706,5003 bd2 ba1.9k sqft2 Marisa Dr, West Bridgewater, MA 02379Off Market
- $300-- bd-- ba-- sqft106R Turnpike St, South Easton, MA 02375Off Market
- $730,3004 bd1 ba2.5k sqft6 Marisa Dr, West Bridgewater, MA 02379Off Market
- $357,900-- bd-- ba-- sqft108 Turnpike St, South Easton, MA 02375Off Market
- $638,5003 bd2 ba1.6k sqft118 Turnpike St, South Easton, MA 02375Off Market
- $5,100-- bd-- ba-- sqft104R Turnpike St, South Easton, MA 02379Off Market
A local agent can set up tours, give advice and negotiate with sellers.
A local lender can help you make sure your offer is ready when you are.
Similar homes
- $629,9003 bd2 ba1.5k sqft55 Lincoln St, North Easton, MA 02356For Sale
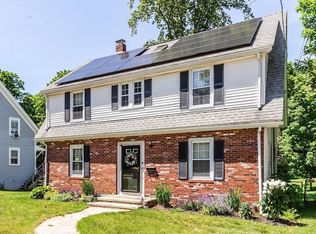 MLS ID #73557877, Peter Horan, Kensington Real Estate Brokerage. MLS PIN
 - $625,0003 bd2 ba1.5k sqft456 North St, Bridgewater, MA 02324For Sale
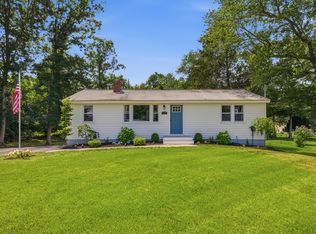 MLS ID #73553958, Shaylin Moore, Zander Realty Group. MLS PIN
 - $635,0004 bd2 ba2k sqft29 Tide Meadows Dr, Berkley, MA 02779For Sale
 MLS ID #73556147, Alli Trowbridge, Coldwell Banker Realty - Scituate. MLS PIN
 - $649,0003 bd2 ba1.5k sqft6 Stonewall Ter, Kingston, MA 02364For Sale
 MLS ID #73556397, Douglas Govoni, The Firm. MLS PIN
 - $624,9993 bd2 ba2k sqft13 Church St, Berkley, MA 02779For SaleMLS ID #73556260, Makenna Patriarca, Real Broker MA, LLC. MLS PIN
- $575,0004 bd2 ba2.1k sqft60 Carter St, Brockton, MA 02302For SaleMLS ID #73558641, Jonathan Ashbridge, Keller Williams Realty. MLS PIN
- $650,0003 bd4 ba1.6k sqft127 Parsonage Way, Attleboro, MA 02703For SaleMLS ID #73558099, Colleen Keefe, Keller Williams South Watuppa. MLS PIN
- $634,9003 bd2 ba2.1k sqft619 N Main St, Mansfield, MA 02048For SaleMLS ID #73523030, Faria Jamillah Simmons, Keller Williams Elite. MLS PIN
- $699,9003 bd3 ba2.1k sqft2 Nottingham Dr, Raynham, MA 02767For SaleMLS ID #73556504, Karissa Briceno, Here Realty LLC. MLS PIN
- $650,0004 bd2 ba2k sqft42 Dewey Ave, Brockton, MA 02301For SaleMLS ID #73549318, Jay Balaban, Gibson Sotheby's International Realty. MLS PIN
- $674,9003 bd2 ba1.2k sqft142 S Main St, Sharon, MA 02067For SaleMLS ID #73556859, Abigail Phillips, Berkshire Hathaway HomeServices Commonwealth Real Estate. MLS PIN
- $549,9003 bd2 ba1.2k sqft190 Monroe St, Pembroke, MA 02359For SaleMLS ID #73554425, Allison Candura, Conway - Hanover. MLS PIN
- $614,9003 bd2 ba2k sqft142 Elm St, Kingston, MA 02364For SaleMLS ID #73556679, Austin Partain, William Raveis R.E. & Home Services. MLS PIN
- $625,0004 bd2 ba1.8k sqft7 Sharon Ave, Norfolk, MA 02056For SaleMLS ID #73528194, Marcie Rappa, Better Living Real Estate, LLC. MLS PIN
- $740,0003 bd3 ba1.7k sqft80 School St, Hanover, MA 02339For SaleMLS ID #73557746, Ima Gilmore, Conway - Bridgewater. MLS PIN
- $549,0003 bd1 ba2k sqft12 Toad Island Rd, Norton, MA 02766For SaleMLS ID #73534344, Laura J. Harney, Easton Real Estate, LLC. MLS PIN
- $579,9003 bd1 ba1.5k sqft18 Oakwood Dr, Randolph, MA 02368For SaleMLS ID #73547096, Danielle Burke, Coldwell Banker Realty - Hingham. MLS PIN
- $650,0003 bd2 ba2.1k sqft15 Carver St, Halifax, MA 02338For SaleMLS ID #73531477, Cassandra Wadden, Keller Williams Realty Colonial Partners. MLS PIN
- $629,0003 bd2 ba1.5k sqft31 Charles St, Weymouth, MA 02189For SaleMLS ID #73540603, Ashley Hayes, eXp Realty LLC - Corporate Office. MLS PIN
- $699,9003 bd2 ba1.6k sqft45 Needham St, Norfolk, MA 02056For SaleMLS ID #73556493, Danielle Rochefort, Coldwell Banker Realty - Westwood. MLS PIN
