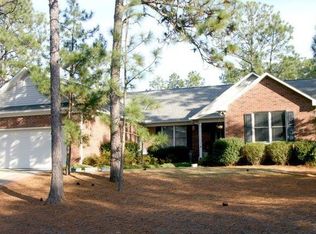
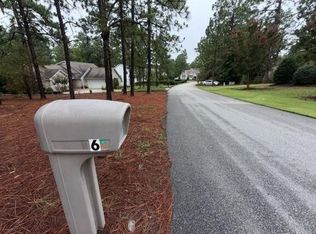
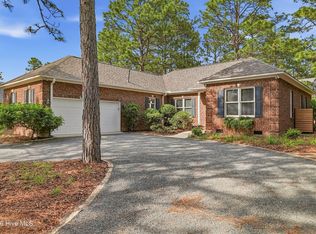
Tucked away on a quiet cul-de-sac street in Pinehurst No6 is this meticulously maintained single level home. Brick and vinyl exterior with side load garage and gracious lot w/ park like setting in the back yard.
Beautiful, updated hardwood floors, new roof, Termite Bond and many updates throughout ..full list provided on site.
Living room has beautiful high ceilings, gas fireplace and access to a spacious screened rear porch.
Primary bedroom encompasses the left-hand side of house with walk in closet and en-suite bathroom. Bedrooms 2 and 3 share a hall bath and located on the right side of the home creating a split bedroom arrangement w/ pocket door privacy.
Dining room is separate but overlooks the living room with additional dining in the breakfast nook located in the kitchen.
Maintenance free exterior and easy to maintain yard makes this home desirable for many but leaving you more time to hit the course, walk on the new sidewalks, stroll by the pond or venture into nearby downtown Pinehurst. Also, a quick drive into downtown Southern Pines.
Community is close to the medical, schools, restaurants, shopping and other area amenities.
45 Min from Fayetteville and an hour +/- to Cary and Raleigh. Love and Live in the Sandhills!!
Coming soon
$463,500
3 Oak Tree Lane #6, Pinehurst, NC 28374
3beds
1,929sqft
:
Get pre-qualified$2,640/mo
Single Family Residence
Built in 2000
0.38 Acres Lot
$-- Zestimate®
$240/sqft
$-- HOA
What's special
- 3 days |
- 359 |
- 20 |
Zillow last checked:
Listing updated:
Listed by:
Kim Strange 910-315-9995,
Front Runner Realty Group
Source: Hive MLS,MLS#: 100594903 Originating MLS: Mid Carolina Regional MLS
Originating MLS: Mid Carolina Regional MLSFacts & features
Interior
Bedrooms & bathrooms
- Bedrooms: 3
- Bathrooms: 2
- Full bathrooms: 2
Rooms
- Room types: Living Room, Dining Room, Breakfast Nook, Master Bedroom, Bedroom 2, Bedroom 3, Laundry
Primary bedroom
- Level: Main
Bedroom 2
- Level: Main
Bedroom 3
- Level: Main
Breakfast nook
- Level: Main
Dining room
- Level: Main
Kitchen
- Level: Main
Laundry
- Level: Main
Living room
- Level: Main
Heating
- Heat Pump, Fireplace(s), Electric
Cooling
- Heat Pump
Features
- Vaulted Ceiling(s), High Ceilings, Ceiling Fan(s), Walk-in Shower, Blinds/Shades, Eat-in Kitchen
Interior area
- Total structure area: 1,929
- Total interior livable area: 1,929 sqft
Property
Parking
- Total spaces: 2
- Parking features: Concrete
- Attached garage spaces: 2
Features
- Levels: One
- Patio & porch: Patio, Porch, Screened, Front Porch, Rear Porch
- Fencing: None
- Has view: Yes
- View description: None
- Frontage type: See Remarks
Lot
- Size: 0.38 Acres
- Dimensions: 99.73 x 160 x 101.49 x 170
Details
- Parcel number: 00035878
- Zoning: R-10
- Special conditions: Standard
Construction
Type & style
- Home type: SingleFamily
- Property subtype: Single Family Residence
Materials
- Brick, Vinyl Siding, Wood Frame
- Foundation: Block
- Roof: Architectural Shingle
Condition
- New construction: No
- Year built: 2000
Utilities & green energy
- Utilities for property: Cable Available, Sewer Connected, Underground Utilities, Water Connected
Community & HOA
Community
- Subdivision: Pinehurst No. 6
HOA
- Has HOA: No
Location
- Region: Pinehurst
Financial & listing details
- Price per square foot: $240/sqft
- Tax assessed value: $364,140
- Annual tax amount: $2,084
- Date on market: 8/8/2026
- Listing agreement: Exclusive Right To Sell
- Listing terms: Cash,Conventional,FHA,VA Loan
- Road surface type: Paved
Estimated market value
Not available
Estimated sales range
Not available
Not available
Price history
Price history is unavailable.
Public tax history
Tax history is unavailable.
Monthly payment
Est. payment
Payment breakdown
Explore the cost of this home by adjusting the details. Changes won't be saved.Climate risks
Neighborhood: 28374
Nearby schools
GreatSchools rating
- 10/10Pinehurst Elementary SchoolGrades: K-5Distance: 2.2 mi
- 6/10West Pine Middle SchoolGrades: 6-8Distance: 5 mi
- 6/10Pinecrest High SchoolGrades: 9-12Distance: 3.1 mi
Schools provided by the listing agent
- Elementary: Pinehurst Elementary
- Middle: West Pine Middle
- High: Pinecrest High
Source: Hive MLS. This data may not be complete. We recommend contacting the local school district to confirm school assignments for this home.
- $472,7003 bd2 ba1.8k sqft3 Oak Tree Ln, Pinehurst, NC 28374Off Market
- $395,0003 bd2 ba1.8k sqft5 Oak Tree Ln, Pinehurst, NC 28374Sold

- $435,2003 bd2 ba1.7k sqft1 Oak Tree Ln, Pinehurst, NC 28374Off Market
- $528,6003 bd3 ba2.5k sqft259 Juniper Creek Blvd, Pinehurst, NC 28374Off Market
- $675,1003 bd3 ba2.3k sqft4 Riviera Dr, Pinehurst, NC 28374Off Market
- $70,000-- bd-- ba-- sqftOak Tree Ln, --, -- 28374Off Market
- $580,3004 bd3 ba2.6k sqft2 Riviera Dr, Pinehurst, NC 28374Off Market
- $635,7004 bd3 ba2.6k sqft2 Riviera Dr #16, Pinehurst, NC 28374Off Market
A local agent can set up tours, give advice and negotiate with sellers.
A local lender can help you make sure your offer is ready when you are.
Similar homes
- $--3 bd2 ba1.7k sqft6 Driving Range Rd, Pinehurst, NC 28374Auction
 Auction.com 2
 - $439,5003 bd2 ba2k sqft7 Riviera Drive, Pinehurst, NC 28374For Sale
 MLS ID #100579278, Bethany Jackson, Keller Williams Pinehurst. Hive MLS
 - $499,0004 bd3 ba2.2k sqft264 Juniper Creek Boulevard, Pinehurst, NC 28374For Sale
 MLS ID #100567293, Samantha L Cole, La Belle Vie Realty. Hive MLS
 - $350,0003 bd2 ba1.5k sqft8 Juniper Lane, Pinehurst, NC 28374For Sale
 MLS ID #100595018, Diane Wilson, eXp Realty. Hive MLS
 - $489,9993 bd2 ba2k sqft190 Canter Lane, Pinehurst, NC 28374For SaleMLS ID #100587204, Tena Martin, Berkshire Hathaway HS Pinehurst Realty Group/PH. Hive MLS
- $429,9003 bd2 ba1.7k sqft60 Sawmill Road W, Pinehurst, NC 28374For SaleMLS ID #100587121, Ryan Perry, Front Runner Realty Group. Hive MLS
- $435,0003 bd2 ba1.8k sqft2 Ash Court, Pinehurst, NC 28374For SaleMLS ID #100579261, Kelly Ward, Keller Williams Pinehurst. Hive MLS
- $499,0005 bd4 ba2.3k sqft10 Lodge Pole Lane, Pinehurst, NC 28374For SaleMLS ID #100551866, Debra Serino Brenner, At Home Realtors. Hive MLS
- $425,0003 bd2 ba1.8k sqft180 Presnell Court, Whispering Pines, NC 28327For SaleMLS ID #100591715, Joanne Crum, Rhodes and Co LLC. Hive MLS
- $409,0003 bd2 ba2k sqft245 Wheeling Drive, Pinehurst, NC 28374For SaleMLS ID #100578415, Brittany Paschal, Front Runner Realty Group. Hive MLS
- $415,0003 bd2 ba2k sqft173 Pine Lake Drive, Whispering Pines, NC 28327For SaleMLS ID #100594107, Lindsey Sievers, Pineland Property Group LLC. Hive MLS
- $499,0003 bd2 ba2k sqft30 Steeplechase Court, Southern Pines, NC 28387For SaleMLS ID #100563440, Ed Rhodes, Rhodes and Co LLC. Hive MLS
- $545,0004 bd3 ba2.8k sqft20 Starlit Lane, Pinehurst, NC 28374For SaleMLS ID #100592229, The Mark Gentry Team, The Gentry Team. Hive MLS
- $489,0004 bd3 ba2.1k sqft335 W Hedgelawn Way, Southern Pines, NC 28387For SaleMLS ID #100594230, Nicole Bowman, Realty World Properties of the Pines. Hive MLS
- $349,0002 bd2 ba1.7k sqft580 Pinehurst Trace Drive, Pinehurst, NC 28374For SaleMLS ID #100572583, David E Ward, Fore Properties. Hive MLS
- $465,0003 bd3 ba2.1k sqft107 S Lakeshore Drive, Whispering Pines, NC 28327For SaleMLS ID #100579374, Tracy P Dowling, Homecoin.com. Hive MLS
- $519,9004 bd3 ba2.1k sqft600 Burning Tree Road, Pinehurst, NC 28374For SaleMLS ID #100548358, David M. Sattelmeyer, Century 21 The Realty Group. Hive MLS
- $474,9004 bd3 ba2.3k sqft125 Juniper Lake Road, West End, NC 27376New ConstructionMLS ID #100554511, Samantha L Cole, La Belle Vie Realty. Hive MLS
- $555,0003 bd2 ba2k sqft790 Diamondhead Drive S, Pinehurst, NC 28374For SaleMLS ID #100576286, Christine Barrett, Pines Sotheby's International Realty. Hive MLS
- $545,0003 bd3 ba2.3k sqft620 Diamondhead Drive S, Pinehurst, NC 28374For SaleMLS ID #100459132, Kristina Webster, Pineland Property Group LLC. Hive MLS
