Welcome to this beautifully expanded ranch offering the perfect blend of open living, flexible space, and resort-style outdoor living. A thoughtfully designed addition created a spacious private office and expanded the dining room and kitchen by an additional 10 feet, making this home ideal for everyday living and entertaining. The updated kitchen is the heart of the home, featuring a large center island, stainless steel appliances, pantry, breakfast bar, and sunny eating area overlooking the backyard and in-ground pool. The open floor plan flows seamlessly into the main living areas, while generously sized bedrooms, 3 with attached updated bathrooms provide comfort throughout. The luxurious primary suite offers 2 walk-in closets and a beautifully updated spa-inspired bath. The finished walkout basement is like a home of its own, complete with a 2nd kitchen, bedroom, full bath, recreation room, and fireplace-perfect for extended family, guests, entertaining, or related living. Situated on 1.42 acres, the private backyard is designed for making memories with an in-ground pool and plenty of room to relax or play. A 4-car epoxy floor garage provides exceptional space for vehicles, storage, and hobbies. Newer windows, HVAC, generator, water heater, W&D, Viking 6 burner gas range, dishwasher, Clear Water Tech treatment system. This is the ranch home you've been waiting for!
Contingent
$1,050,000
3 Old Coach Dr, South Barrington, IL 60010
4beds
5,238sqft
:
Get pre-qualified$7,529/mo
Single Family Residence
Built in 1972
1.42 Acres Lot
$-- Zestimate®
$200/sqft
$-- HOA
What's special
In-ground poolGenerously sized bedroomsLarge center islandLuxurious primary suiteResort-style outdoor livingFlexible spaceOpen floor plan
- --
- on Zillow |
- 764
- views |
- 48
- saves |
Zillow last checked:
Listing updated:
Listed by:
Denise D'Amico 847-894-2434,
RE/MAX Liberty,
Jennifer Fligg, E-PRO 847-927-4121,
RE/MAX Liberty
Source: MRED as distributed by MLS GRID,MLS#: 12696650
Facts & features
Interior
Bedrooms & bathrooms
- Bedrooms: 4
- Bathrooms: 4
- Full bathrooms: 4
Rooms
- Room types: Eating Area, Recreation Room, Office, Game Room, Foyer, Kitchen
Primary bedroom
- Features: Flooring (Carpet), Bathroom (Full)
- Level: Main
- Area: 315 Square Feet
- Dimensions: 21X15
Bedroom 2
- Features: Flooring (Carpet)
- Level: Main
- Area: 168 Square Feet
- Dimensions: 14X12
Bedroom 3
- Features: Flooring (Carpet)
- Level: Main
- Area: 154 Square Feet
- Dimensions: 14X11
Bedroom 4
- Features: Flooring (Carpet)
- Level: Basement
- Area: 195 Square Feet
- Dimensions: 15X13
Dining room
- Features: Flooring (Carpet)
- Level: Main
- Area: 216 Square Feet
- Dimensions: 18X12
Eating area
- Features: Flooring (Hardwood)
- Level: Main
- Area: 140 Square Feet
- Dimensions: 14X10
Family room
- Features: Flooring (Hardwood)
- Level: Main
- Area: 300 Square Feet
- Dimensions: 20X15
Foyer
- Features: Flooring (Hardwood)
- Level: Main
- Area: 112 Square Feet
- Dimensions: 14X8
Game room
- Features: Flooring (Carpet)
- Level: Basement
- Area: 462 Square Feet
- Dimensions: 33X14
Kitchen
- Features: Kitchen (Eating Area-Table Space, Pantry-Closet), Flooring (Hardwood)
- Level: Main
- Area: 286 Square Feet
- Dimensions: 22X13
Kitchen 2nd
- Features: Flooring (Porcelain Tile)
- Level: Basement
- Area: 135 Square Feet
- Dimensions: 15X9
Laundry
- Features: Flooring (Porcelain Tile)
- Level: Main
- Area: 135 Square Feet
- Dimensions: 15X9
Living room
- Features: Flooring (Carpet)
- Level: Main
- Area: 266 Square Feet
- Dimensions: 19X14
Office
- Features: Flooring (Hardwood)
- Level: Main
- Area: 286 Square Feet
- Dimensions: 22X13
Recreation room
- Features: Flooring (Carpet)
- Level: Basement
- Area: 380 Square Feet
- Dimensions: 20X19
Heating
- Natural Gas, Forced Air
Cooling
- Central Air
Appliances
- Included: Range, Dishwasher, Refrigerator, Washer, Dryer, Disposal, Trash Compactor, Range Hood
- Laundry: Main Level, In Unit, Sink
Features
- 1st Floor Bedroom, In-Law Floorplan, 1st Floor Full Bath, Open Floorplan, Granite Counters
- Flooring: Hardwood
- Windows: Screens
- Basement: Finished,Full,Walk-Out Access
- Attic: Unfinished
- Number of fireplaces: 2
- Fireplace features: Wood Burning, Attached Fireplace Doors/Screen, Gas Log, Gas Starter, Family Room, Basement
Interior area
- Total structure area: 0
- Total interior livable area: 5,238 sqft
Property
Parking
- Total spaces: 4
- Parking features: Asphalt, Circular Driveway, Garage Door Opener, Yes, Attached, Garage
- Attached garage spaces: 4
- Has uncovered spaces: Yes
Accessibility
- Accessibility features: No Disability Access
Features
- Stories: 1
- Patio & porch: Deck, Patio
- Exterior features: Outdoor Grill
- Pool features: In Ground
Lot
- Size: 1.42 Acres
- Dimensions: 194x295x200x32
Details
- Parcel number: 01261030160000
- Special conditions: None
- Other equipment: Water-Softener Owned, Sump Pump
Construction
Type & style
- Home type: SingleFamily
- Architectural style: Ranch
- Property subtype: Single Family Residence
Materials
- Brick
- Foundation: Concrete Perimeter
- Roof: Asphalt
Condition
- New construction: No
- Year built: 1972
Utilities & green energy
- Electric: Circuit Breakers
- Sewer: Septic Tank
- Water: Well
- Utilities for property: Cable Available
Community & HOA
Community
- Features: Street Paved
- Security: Carbon Monoxide Detector(s)
- Subdivision: Sunset Ridge Farms
HOA
- Services included: None
Location
- Region: South Barrington
Financial & listing details
- Price per square foot: $200/sqft
- Tax assessed value: $659,310
- Annual tax amount: $14,216
- Date on market: 7/12/2026
- Ownership: Fee Simple
Estimated market value
Not available
Estimated sales range
Not available
Not available
Price history
| Date | Event | Price |
|---|---|---|
| 9/15/2009 | Sold | $615,000-1.6%$117/sqft |
Source:  MRED as distributed by MLS GRID #07206774 Report a problem MRED as distributed by MLS GRID #07206774 Report a problem | ||
| 5/30/2009 | Listing removed | $624,900$119/sqft |
Source: Homes.com #07206774 Report a problem | ||
| 5/16/2009 | Listed for sale | $624,900$119/sqft |
Source: Homes.com #07206774 Report a problem | ||
Public tax history
| Year | Property taxes | Tax assessment |
|---|---|---|
| 2024 | $14,217 +4.6% | $65,931 +0% |
| 2023 | $13,590 -4.4% | $65,930 -6.7% |
| 2022 | $14,218 +6.6% | $70,689 +18.5% |
| 2021 | $13,343 -2.2% | $59,629 -4.2% |
| 2020 | $13,639 +2.4% | $62,211 -10% |
| 2019 | $13,321 +5.4% | $69,124 +7.6% |
| 2018 | $12,640 +2.6% | $64,230 |
| 2017 | $12,324 +2.9% | $64,230 |
| 2016 | $11,977 +12.9% | $64,230 +19.8% |
| 2015 | $10,607 -3.2% | $53,600 |
| 2014 | $10,961 +4.8% | $53,600 |
| 2013 | $10,458 -6.7% | $53,600 -10.4% |
| 2012 | $11,212 +4.4% | $59,830 |
| 2011 | $10,742 +2% | $59,830 |
| 2010 | $10,535 +13.8% | $59,830 -0.4% |
| 2009 | $9,256 +20.6% | $60,096 -4% |
| 2008 | $7,674 +2.9% | $62,601 |
| 2007 | $7,457 -0.6% | $62,601 +12.9% |
| 2006 | $7,499 +25.7% | $55,427 |
| 2005 | $5,963 -2.6% | $55,427 |
| 2004 | $6,122 -14.5% | $55,427 +19.4% |
| 2003 | $7,157 +7.2% | $46,412 |
| 2002 | $6,676 +18% | $46,412 |
| 2001 | $5,660 +4.5% | $46,412 +8% |
| 2000 | $5,415 +5.2% | $42,956 |
| 1999 | $5,147 | $42,956 |
Find assessor info on the county website
Monthly payment
Est. payment
Payment breakdown
Explore the cost of this home by adjusting the details. Changes won't be saved.Climate risks
Neighborhood: 60010
Nearby schools
GreatSchools rating
- 9/10Barbara B Rose Elementary SchoolGrades: K-5Distance: 1.3 mi
- 7/10Barrington Middle School StationGrades: 6-8Distance: 4.5 mi
- 10/10Barrington High SchoolGrades: 9-12Distance: 4.5 mi
Schools provided by the listing agent
- Elementary: Barbara B Rose Elementary School
- Middle: Barrington Middle School - Stati
- High: Barrington High School
- District: 220
Source: MRED as distributed by MLS GRID. This data may not be complete. We recommend contacting the local school district to confirm school assignments for this home.
- $890,8005 bd3 ba2.9k sqft14 Overbrook Rd, South Barrington, IL 60010Off Market
- $1,019,5002 bd2 ba4.9k sqft7 Old Coach Dr, South Barrington, IL 60010Off Market
- $729,0005 bd3 ba2.9k sqft18 Overbrook Rd, South Barrington, IL 60010Off Market
- $815,3005 bd3 ba3.1k sqft6 Old Coach Dr, South Barrington, IL 60010Off Market
- $842,8005 bd2 ba3.9k sqft4 Old Coach Dr, South Barrington, IL 60010Off Market
- $704,5005 bd2 ba2.9k sqft9 Old Coach Dr, South Barrington, IL 60010Off Market
- $694,4004 bd2 ba2.8k sqft22 Overbrook Rd, South Barrington, IL 60010Off Market
- $732,2004 bd2 ba3.2k sqft8 Old Coach Dr, South Barrington, IL 60010Off Market
A local agent can set up tours, give advice and negotiate with sellers.
A local lender can help you make sure your offer is ready when you are.
Similar homes
- $775,0004 bd4 ba4.1k sqft26347 W State Route 22, Barrington, IL 60010New
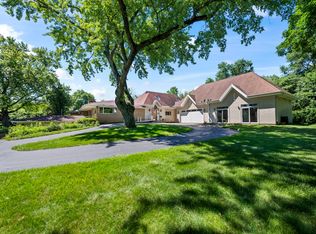 MLS ID #12690595, Miki Yoshida, @properties Christie's International Real Estate. MRED as distributed by MLS GRID
 - $975,0004 bd5 ba3.5k sqft25549 N Broken Bow Pass, Barrington, IL 60010New
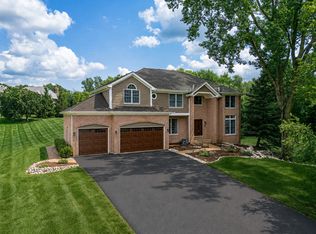 MLS ID #12703961, William Squires, Real 1 Realty. MRED as distributed by MLS GRID
 - $1,100,0005 bd5 ba3.4k sqft22801 W Glenhurst Rd, Deer Park, IL 60010Active
 MLS ID #12699739, Lori Rowe, Coldwell Banker Realty. MRED as distributed by MLS GRID
 - $1,200,0004 bd4 ba3.9k sqft20337 N Lea Rd, Deer Park, IL 60010New
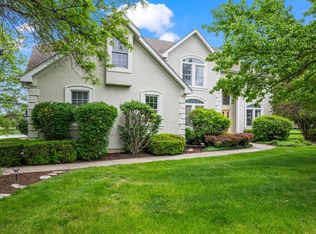 MLS ID #12679466, Miki Yoshida, @properties Christie's International Real Estate. MRED as distributed by MLS GRID
 - $1,100,0004 bd3 ba4.1k sqft170 N Rainbow Rd, North Barrington, IL 60010ActiveMLS ID #12427112, Matthew Messel, Compass. MRED as distributed by MLS GRID
- $1,075,0005 bd5 ba3.2k sqft25568 N Countryside Dr, Lake Barrington, IL 60010ActiveMLS ID #12712145, Allyson Campbell, Compass. MRED as distributed by MLS GRID
- $1,150,0004 bd4 ba3.2k sqft20855 N Laurel Dr, Deer Park, IL 60010ActiveMLS ID #12682387, Joseph Woodbury, Baird & Warner. MRED as distributed by MLS GRID
- $879,0004 bd4 ba3.8k sqft357 Roberts Rd, Inverness, IL 60010ActiveMLS ID #12660394, Kuljeet Singh, Gava Realty. MRED as distributed by MLS GRID
- $689,9005 bd3 ba3k sqft910 Division St, Barrington, IL 60010NewMLS ID #12714134, Joan Burny, ABR,CRS, @properties Christie's International Real Estate. MRED as distributed by MLS GRID
- $899,0004 bd3 ba4k sqft2401 Rohlwing Rd, Rolling Meadows, IL 60008For Sale By Owner
- $924,9006 bd5 ba6k sqft2 Echowood Dr, Algonquin, IL 60102NewMLS ID #12715143, Kenneth Fishleigh, Brokerocity Inc. MRED as distributed by MLS GRID
- $750,0005 bd5 ba4.2k sqft26792 W Lakeview Dr S, Lake Barrington, IL 60084NewMLS ID #12717713, Iuliia Kedrovska, KOMAR. MRED as distributed by MLS GRID
- $825,0005 bd4 ba3.5k sqft170 S Ela Rd, Barrington, IL 60010ActiveMLS ID #12689448, Luis G Mota, Compass. MRED as distributed by MLS GRID
- $1,225,0006 bd6 ba6.6k sqft126 Schooner Ln, Lake Barrington, IL 60010Price ChangeMLS ID #12660380, Tami Hamilton, @properties Christie's International Real Estate. MRED as distributed by MLS GRID
- $880,0004 bd4 ba2.8k sqft14637 W River Oaks Dr, Lincolnshire, IL 60069NewMLS ID #12700782, Wendy Szostak, Redfin Corporation. MRED as distributed by MLS GRID
- $865,0004 bd4 ba3.1k sqft27W118 Cove Ln, Warrenville, IL 60555NewMLS ID #12713454, Maureen Rooney, CSC, Keller Williams Premiere Properties. MRED as distributed by MLS GRID
- $950,0004 bd4 ba4.2k sqft37W305 Crane Rd, Saint Charles, IL 60175ActiveMLS ID #12657160, Grant Montgomery, Coldwell Banker Realty. MRED as distributed by MLS GRID
- $973,0004 bd4 ba3.1k sqft1514 Fargo Blvd, Geneva, IL 60134NewMLS ID #12705931, Tamara O'Connor, CRS,GRI, Premier Living Properties. MRED as distributed by MLS GRID
- $900,0004 bd4 ba3.4k sqft21884 N Andover Rd, Kildeer, IL 60047ActiveMLS ID #12634051, Renee Clark, CSC, @properties Christie's International Real Estate. MRED as distributed by MLS GRID
- $695,0004 bd4 ba3.8k sqft14 Brierwoods Ln, Hawthorn Woods, IL 60047NewMLS ID #12682786, Maria Etling, Berkshire Hathaway HomeServices Chicago. MRED as distributed by MLS GRID
