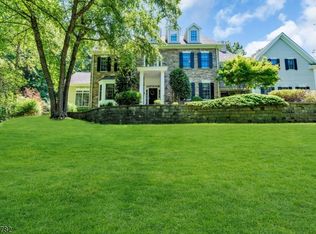
This extraordinary brick front traditional home captures the essence of refined living in a sought after neighborhood. Framed by rolling lawn, mature trees, professionally curated gardens and mature landscaping offers a sense of privacy and tranquility. The grounds unfold as a private oasis with a beautifully fenced yard with a "New" heated salt water fiberglass in-ground sparking pool. The home is in impeccable condition, beautifully decorated and has been totally updated and will appeal to the most discriminating buyer. Living room with fireplace, elegant formal dining room while the family room with fireplace is the ideal room for gatherings and relation. The kitchen offers stainless steel appliances and sliders to the over sized entertaining deck overlooking the pool and beautiful grounds. Master suite with dressing area and sitting room with a skylight make it the ideal place to retreat. Rarely does a property combine a spectacular setting, timeless appeal and a perfect place to call home. Surrounded by the natural beauty of Chester's coveted countryside, yet just minutes to charming downtown boutiques, acclaimed restaurants, shopping, top rated schools & convenient to major arteries for commuting.
Active
$1,299,000
3 Old Farmstead Rd, Chester Twp., NJ 07930
4beds
--sqft
Single Family Residence
Built in 1986
1.56 Acres Lot
$1,293,100 Zestimate®
$--/sqft
$46/mo HOA
What's special
Brick front traditional homeProfessionally curated gardensImpeccable conditionBeautifully decoratedPrivate oasisElegant formal dining roomBeautifully fenced yard
- 17 days
- 3,896
- 273
Likely to sell faster than
Zillow last checked:
Listing updated:
Listed by:
Gail Meloro Rice 908-963-3945,
Weichert Realtors
Source: GSMLS,MLS#: 4059107
Facts & features
Interior
Bedrooms & bathrooms
- Bedrooms: 4
- Bathrooms: 3
- Full bathrooms: 2
- 1/2 bathrooms: 1
Primary bedroom
- Description: Full Bath, Sitting Room, Walk-In Closet
Bedroom 1
- Level: Second
- Area: 252
- Dimensions: 18 x 14
Bedroom 2
- Level: Second
- Area: 196
- Dimensions: 14 x 14
Bedroom 3
- Level: Second
- Area: 196
- Dimensions: 14 x 14
Bedroom 4
- Level: Second
- Area: 132
- Dimensions: 12 x 11
Primary bathroom
- Features: Stall Shower And Tub
Dining room
- Features: Formal Dining Room
- Level: First
- Area: 196
- Dimensions: 14 x 14
Family room
- Level: First
- Area: 357
- Dimensions: 21 x 17
Kitchen
- Features: Eat-in Kitchen, Pantry, Separate Dining Area
- Level: First
- Area: 247
- Dimensions: 19 x 13
Living room
- Level: First
- Area: 308
- Dimensions: 22 x 14
Basement
- Features: Rec Room, Storage Room
Heating
- 2 Units, Forced Air, Natural Gas
Cooling
- 2 Units, Central Air
Appliances
- Included: Carbon Monoxide Detector, Central Vacuum, Dishwasher, Dryer, Microwave, Refrigerator, Washer, Water Softener Owned
Features
- Central Vacuum, Rec Room, Storage Room
- Flooring: Carpet, Tile, Wood
- Windows: Thermal Windows/Doors, Blinds, Skylight(s)
- Basement: Yes,Finished,Full
- Number of fireplaces: 2
- Fireplace features: Family Room, Living Room
Property
Parking
- Total spaces: 2
- Parking features: 1 Car Width, Asphalt, Attached Garage
- Attached garage spaces: 2
Features
- Patio & porch: Deck
- Has private pool: Yes
- Pool features: In Ground
- Has spa: Yes
- Spa features: Bath
- Fencing: Metal Fence
Lot
- Size: 1.56 Acres
- Dimensions: 1.565 AC
- Features: Level, Open Lot
Details
- Parcel number: 2307000320007000250000
- Zoning description: Residential
Construction
Type & style
- Home type: SingleFamily
- Architectural style: Colonial
- Property subtype: Single Family Residence
Materials
- Brick, Vinyl Siding
- Roof: Asphalt Shingle
Condition
- Year built: 1986
- Major remodel year: 2024
Utilities & green energy
- Sewer: Septic 4 Bedroom Town Verified
- Water: Well
- Utilities for property: Underground Utilities, Cable Available, Garbage Extra Charge
Community & HOA
Community
- Security: Carbon Monoxide Detector
- Subdivision: Forrest Hills
HOA
- Has HOA: Yes
- Services included: Maintenance-Common Area
- HOA fee: $550 annually
Location
- Region: Chester
Financial & listing details
- Tax assessed value: $819,600
- Annual tax amount: $20,530
- Date on market: 10/15/2026
- Ownership type: Fee Simple
Estimated market value
$1,293,100
$1.23M - $1.36M
$6,437/mo
Price history
| Date | Event | Price |
|---|---|---|
| 10/15/2026 | Listed for sale | $1,299,000+38.3% |
Source:  GSMLS #4059107 Report a problem | ||
| 9/15/2022 | Sold | $939,000 |
Source: GSMLS #3794923 Report a problem | ||
| 9/9/2022 | Pending sale | $939,000 |
Source: GSMLS #3794923 Report a problem | ||
| 7/30/2022 | Listing removed | -- |
Source:  Weichert Pro Report a problem | ||
| 7/9/2022 | Listed for sale | $939,000 |
Source: GSMLS #3794923 Report a problem | ||
Public tax history
| Year | Property taxes | Tax assessment |
|---|---|---|
| 2026 | $21,203 +3% | $819,600 +3.3% |
| 2025 | $20,586 | $793,600 |
| 2024 | $20,586 +2.3% | $793,600 |
| 2023 | $20,118 +2.7% | $793,600 |
| 2022 | $19,594 +2.7% | $793,600 |
| 2021 | $19,086 +1.8% | $793,600 |
| 2020 | $18,745 +0.9% | $793,600 |
| 2019 | $18,578 +0.4% | $793,600 |
| 2018 | $18,507 +0.5% | $793,600 |
| 2017 | $18,412 +1.3% | $793,600 |
| 2016 | $18,181 -0.2% | $793,600 |
| 2015 | $18,213 +1.3% | $793,600 |
| 2014 | $17,983 +1.9% | $793,600 |
| 2013 | $17,642 +1.9% | $793,600 |
| 2012 | $17,308 +2.8% | $793,600 |
| 2011 | $16,840 +6.3% | $793,600 |
| 2010 | $15,837 +2.7% | $793,600 -14.6% |
| 2009 | $15,428 | $929,400 |
| 2008 | -- | $929,400 |
| 2007 | -- | $929,400 +0.9% |
| 2006 | -- | $921,100 +104.1% |
| 2005 | -- | $451,200 |
| 2004 | -- | $451,200 |
| 2003 | -- | $451,200 |
| 2002 | -- | $451,200 |
| 2001 | -- | $451,200 |
Find assessor info on the county website
Monthly payment
Est. payment
Payment breakdown
Explore the cost of this home by adjusting the details. Changes won't be saved.Climate risks
Neighborhood: 07930
Nearby schools
Schools provided by the listing agent
- Elementary: Dickerson
- Middle: Blackriver
- High: W.m.mendham
Source: GSMLS. This data may not be complete. We recommend contacting the local school district to confirm school assignments for this home.
- $1,097,600-- bd-- ba3.7k sqft4 Old Farmstead Rd, Chester, NJ 07930Off Market
- $1,056,5004 bd3 ba3.5k sqft2 Old Farmstead Rd, Chester, NJ 07930Off Market
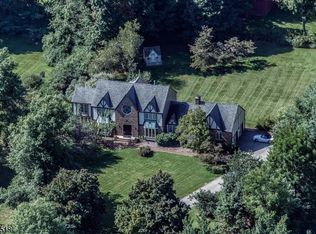
- $1,351,5004 bd4 ba3.6k sqft5 Old Farmstead Rd, Chester, NJ 07930Off Market
- $1,065,900-- bd-- ba3.6k sqft1 Old Farmstead Rd, Chester, NJ 07930Off Market
Similar homes
- $1,275,0004 bd6 ba3.6k sqft1 Evergreen Dr, Chester Twp., NJ 07930For Sale
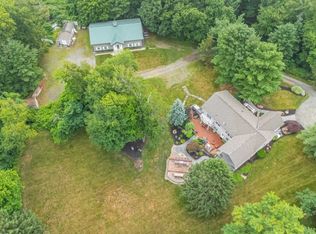 MLS ID #4053665, Lynette Delisa, Realty Executives Exceptional. GSMLS
- $1,549,9004 bd5 ba4.9k sqft3 Laurel Ln, Chester Twp., NJ 07930For Sale
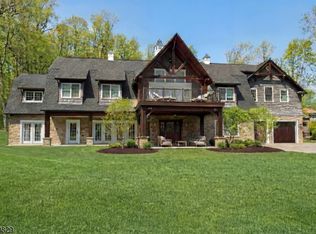 MLS ID #4060551, Joseph Morreale, Re/Max Select. GSMLS
- $799,0004 bd3 ba-- sqft299 North Rd, Chester Twp., NJ 07930For Sale
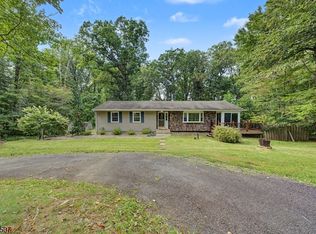 MLS ID #4059616, Mikhail Senderovich, Keller Williams - Nj Metro Group. GSMLS
- $1,275,0004 bd4 ba4.5k sqft49 Parker Rd, Chester Twp., NJ 07930For Sale
 MLS ID #4045232, Ralph Fucci, Re/Max House Values. GSMLS
- $999,9994 bd4 ba2.9k sqft26 Wyckoff Way #87, Chester Twp, NJ 07930For Sale
 MLS ID #22632320, Caitrin D Matkiwsky, Evermoore Homes & Estate PC. MoreMLS
- $734,9004 bd3 ba1.8k sqft113 Oakdale Rd, Chester, NJ 07930For Sale
 MLS ID #2703576R, JULIO MAYEN. All Jersey MLS
