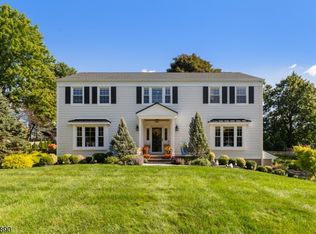
Set on more than two acres in desirable Chester Township, this spacious home offers four bedrooms along with three-and-a-half bathrooms. Separate dens on both the first floor and basement levels provide flexible space for home offices, media rooms, hobbies or recreation without sacrificing any of the home's four bedrooms. The fully finished walkout basement adds substantial living and entertaining space, while the oversized deck extends the home outdoors. Recent improvements include both HVAC systems replaced in 2024, a new stove installed in 2024 and a new hot water heater. With a versatile multi-level floor plan, generous outdoor space and valuable recent updates, this property is ready for its next chapter. Chimney/Fireplace as-is with no known defects.
Active
$849,900
72 Furnace Rd, Chester Twp., NJ 07930
4beds
--sqft
Single Family Residence
Built in 1985
2.05 Acres Lot
$-- Zestimate®
$--/sqft
$-- HOA
What's special
- 5 days
- 1,587
- 170
Zillow last checked:
Listing updated:
Listed by:
Kelly Holmquist 973-539-1120,
Keller Williams Metropolitan,
Peter Holmquist
Source: GSMLS,MLS#: 4061337
Facts & features
Interior
Bedrooms & bathrooms
- Bedrooms: 4
- Bathrooms: 4
- Full bathrooms: 3
- 1/2 bathrooms: 1
Primary bedroom
- Description: Full Bath, Walk-In Closet
Bedroom 1
- Level: Second
- Area: 234
- Dimensions: 18 x 13
Bedroom 2
- Level: Second
- Area: 208
- Dimensions: 16 x 13
Bedroom 3
- Level: Second
- Area: 192
- Dimensions: 16 x 12
Bedroom 4
- Level: Second
- Area: 120
- Dimensions: 12 x 10
Primary bathroom
- Features: Stall Shower
Dining room
- Features: Formal Dining Room
- Level: First
- Area: 221
- Dimensions: 17 x 13
Family room
- Level: First
- Area: 260
- Dimensions: 20 x 13
Kitchen
- Features: Eat-in Kitchen, Pantry, Separate Dining Area
- Level: First
- Area: 286
- Dimensions: 22 x 13
Living room
- Level: First
- Area: 216
- Dimensions: 18 x 12
Basement
- Features: Bath(s) Other, Exercise Room, Maid Quarters, Office, Rec Room
Heating
- 2 Units, Baseboard - Electric, Forced Air, Natural Gas
Cooling
- 2 Units, Ceiling Fan(s), Central Air
Appliances
- Included: Central Vacuum, Gas Cooktop, Dishwasher, Dryer, Kitchen Exhaust Fan, Microwave, Refrigerator, Self Cleaning Oven, Wall Oven(s) - Electric, Washer, Gas Water Heater
- Laundry: Level 1
Features
- Central Vacuum
- Flooring: Carpet, Stone, Tile, Vinyl-Linoleum, Wood
- Windows: Thermal Windows/Doors, Blinds, Shades, Skylight(s)
- Basement: Yes,Finished,Full,Walk-Out Access,Sump Pump
- Number of fireplaces: 1
- Fireplace features: Family Room, Wood Burning
Property
Parking
- Total spaces: 2
- Parking features: Asphalt, Attached Garage
- Attached garage spaces: 2
Features
- Patio & porch: Deck
- Has spa: Yes
- Spa features: Bath
- Fencing: Wood
Lot
- Size: 2.05 Acres
- Dimensions: 2.050 AC
- Features: Open Lot, Wooded
Details
- Parcel number: 2307000430001000240000
Construction
Type & style
- Home type: SingleFamily
- Architectural style: Colonial
- Property subtype: Single Family Residence
Materials
- Vinyl Siding
- Roof: Asphalt Shingle
Condition
- Year built: 1985
Utilities & green energy
- Gas: Gas-Natural
- Sewer: Septic Tank, Septic 4 Bedroom Town Verified
- Water: Well
- Utilities for property: Electricity Connected, Natural Gas Connected, Cable Available
Community & HOA
Community
- Subdivision: Chester Brook
Location
- Region: Chester
Financial & listing details
- Tax assessed value: $569,300
- Annual tax amount: $14,727
- Date on market: 10/30/2026
- Exclusions: shed, playset
- Ownership type: Fee Simple
- Electric utility on property: Yes
Estimated market value
Not available
Estimated sales range
Not available
Not available
Price history
| Date | Event | Price |
|---|---|---|
| 10/30/2026 | Listed for sale | $849,900+41.6% |
Source:  GSMLS #4061337 Report a problem | ||
| 10/16/2023 | Sold | $600,000-14.9% |
Source: Public Record Report a problem | ||
| 11/13/2003 | Sold | $705,000+58.4% |
Source: Public Record Report a problem | ||
| 12/6/2000 | Sold | $445,000+36.9% |
Source: Public Record Report a problem | ||
| 7/29/1996 | Sold | $325,000 |
Source: Public Record Report a problem | ||
Public tax history
| Year | Property taxes | Tax assessment |
|---|---|---|
| 2026 | $14,728 -0.3% | $569,300 |
| 2025 | $14,768 | $569,300 |
| 2024 | $14,768 +2.3% | $569,300 |
| 2023 | $14,432 +2.7% | $569,300 |
| 2022 | $14,056 +2.7% | $569,300 |
| 2021 | $13,692 +1.8% | $569,300 |
| 2020 | $13,447 +0.9% | $569,300 |
| 2019 | $13,327 +0.4% | $569,300 |
| 2018 | $13,276 +0.5% | $569,300 |
| 2017 | $13,208 +1.3% | $569,300 |
| 2016 | $13,043 -0.2% | $569,300 |
| 2015 | $13,065 +1.3% | $569,300 |
| 2014 | $12,900 +1.9% | $569,300 |
| 2013 | $12,656 +1.9% | $569,300 |
| 2012 | $12,416 +2.8% | $569,300 |
| 2011 | $12,081 -5.1% | $569,300 |
| 2010 | $12,736 +2.7% | $569,300 -23.8% |
| 2009 | $12,407 | $747,400 |
| 2008 | -- | $747,400 |
| 2007 | -- | $747,400 |
| 2006 | -- | $747,400 +143.6% |
| 2003 | -- | $306,800 |
| 2002 | -- | $306,800 |
| 2001 | -- | $306,800 |
Find assessor info on the county website
Monthly payment
Est. payment
Payment breakdown
Explore the cost of this home by adjusting the details. Changes won't be saved.Climate risks
Neighborhood: 07930
Nearby schools
Schools provided by the listing agent
- Elementary: Dickerson
- Middle: Blackriver
- High: W.m.mendham
Source: GSMLS. This data may not be complete. We recommend contacting the local school district to confirm school assignments for this home.
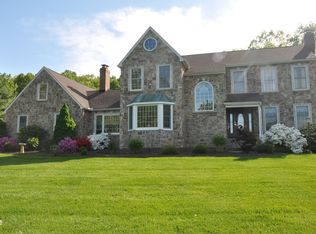
Similar homes
- $799,0004 bd3 ba-- sqft299 North Rd, Chester Twp., NJ 07930For Sale
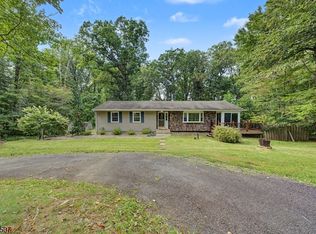 MLS ID #4059616, Mikhail Senderovich, Keller Williams - Nj Metro Group. GSMLS
- $999,9994 bd4 ba2.9k sqft26 Wyckoff Way #87, Chester Twp, NJ 07930For Sale
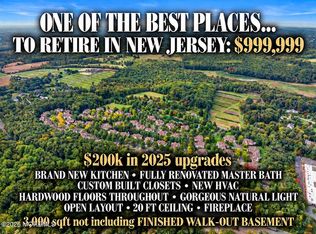
 MLS ID #22632320, Caitrin D Matkiwsky, Evermoore Homes & Estate PC. MoreMLS
- $734,9004 bd3 ba1.8k sqft113 Oakdale Rd, Chester, NJ 07930For Sale
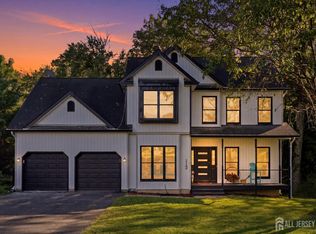
 MLS ID #2703576R, JULIO MAYEN. All Jersey MLS
- $949,9904 bd3 ba2.4k sqft13 Larch Dr, Chester Boro, NJ 07930For Sale
 MLS ID #4055401, Ashley Young, Redfin Corporation. GSMLS
