Welcome to 3 Palmer Hill Ave, offering a UNIQUE AND VERSATILE FLOOR PLAN with three generously sized bedrooms and THREE BEAUTIFULLY UPDATED FULL BATHROOMS. A standout feature is the spacious FIRST-FLOOR PRIMARY EN SUITE, complete with an updated private bath featuring a BRAND NEW TILED SHOWER, LARGE WALK-IN CLOSET, and convenient FIRST-FLOOR LAUNDRY. The kitchen features GRANITE COUNTERTOPS and STAINLESS STEEL APPLIANCES with easy access to the home’s living and dining spaces. Upstairs, a FULL SHED DORMER creates two exceptionally spacious bedrooms along with an additional updated full bathroom. The flexible layout provides plenty of room for comfortable everyday living while offering the convenience of a first-floor primary suite. Ideally situated in a desirable Reading location convenient to SCHOOLS, MAJOR COMMUTER ROUTES, DOWNTOWN READING, shopping, dining, and the COMMUTER RAIL. A wonderful opportunity for buyers looking for GENEROUS BEDROOM SIZES, UPDATED BATHS, and a thoughtfully designed floor plan in a convenient location.
For sale
Price cut: $25.5K (10/21)
$789,000
3 Palmer Hill Ave, Reading, MA 01867
3beds
1,600sqft
Single Family Residence
Built in 1950
6,434 Square Feet Lot
$772,600 Zestimate®
$493/sqft
$-- HOA
What's special
First-floor laundryFull shed dormerThree generously sized bedroomsGenerous bedroom sizesGranite countertopsStainless steel appliancesLarge walk-in closet
- 42 days
- 3,798
- 256
Zillow last checked:
Listing updated:
Listed by:
Katie Varney 617-596-4512,
Classified Realty Group 781-944-1901
Source: MLS PIN,MLS#: 73584250
Facts & features
Interior
Bedrooms & bathrooms
- Bedrooms: 3
- Bathrooms: 3
- Full bathrooms: 3
- Main level bathrooms: 2
- Main level bedrooms: 1
Primary bedroom
- Features: Bathroom - Full, Walk-In Closet(s), Flooring - Hardwood
- Level: Main,First
- Area: 204
- Dimensions: 17 x 12
Bedroom 2
- Features: Closet, Flooring - Hardwood
- Level: Second
- Area: 247
- Dimensions: 19 x 13
Bedroom 3
- Features: Closet, Flooring - Hardwood
- Level: Second
- Area: 228
- Dimensions: 19 x 12
Primary bathroom
- Features: Yes
Bathroom 1
- Features: Bathroom - Full, Bathroom - Tiled With Shower Stall, Flooring - Stone/Ceramic Tile, Remodeled
- Level: Main,First
- Area: 36
- Dimensions: 6 x 6
Bathroom 2
- Features: Bathroom - Full, Bathroom - Tiled With Tub, Flooring - Stone/Ceramic Tile, Remodeled
- Level: Main,First
- Area: 36
- Dimensions: 6 x 6
Bathroom 3
- Features: Bathroom - Full, Bathroom - Tiled With Tub, Flooring - Stone/Ceramic Tile
- Level: Second
- Area: 30
- Dimensions: 6 x 5
Dining room
- Features: Flooring - Hardwood, Lighting - Overhead
- Level: Main,First
- Area: 130
- Dimensions: 13 x 10
Kitchen
- Features: Flooring - Hardwood, Countertops - Stone/Granite/Solid, Recessed Lighting, Remodeled
- Level: Main,First
- Area: 126
- Dimensions: 14 x 9
Living room
- Features: Flooring - Hardwood
- Level: Main,First
- Area: 209
- Dimensions: 19 x 11
Heating
- Baseboard, Oil
Cooling
- None
Appliances
- Included: Dishwasher, Microwave, Refrigerator
- Laundry: First Floor
Features
- Sitting Room
- Flooring: Wood, Tile, Hardwood, Flooring - Hardwood
- Windows: Insulated Windows
- Basement: Full
- Number of fireplaces: 1
- Fireplace features: Living Room
Interior area
- Total structure area: 1,600
- Total interior livable area: 1,600 sqft
- Finished area above ground: 1,600
Property
Parking
- Total spaces: 3
- Parking features: Paved Drive, Off Street, Paved
- Uncovered spaces: 3
Features
- Patio & porch: Patio
- Exterior features: Patio, Rain Gutters
Lot
- Size: 6,434 Square Feet
- Features: Corner Lot
Details
- Parcel number: M:0015 B:0000 L:0273.0,733096
- Zoning: S15
Construction
Type & style
- Home type: SingleFamily
- Architectural style: Cape
- Property subtype: Single Family Residence
Materials
- Foundation: Block
- Roof: Shingle
Condition
- Year built: 1950
Utilities & green energy
- Sewer: Public Sewer
- Water: Public
Community & HOA
Community
- Features: Public Transportation, Shopping, Tennis Court(s), Park, Medical Facility, Laundromat, Highway Access, House of Worship, Private School, Public School
HOA
- Has HOA: No
Location
- Region: Reading
Financial & listing details
- Price per square foot: $493/sqft
- Tax assessed value: $783,800
- Annual tax amount: $8,590
- Date on market: 9/30/2026
Estimated market value
$772,600
$734,000 - $811,000
$3,891/mo
Price history
| Date | Event | Price |
|---|---|---|
| 11/2/2026 | Listed for sale | $789,000$493/sqft |
Source: MLS PIN #73584250 Report a problem | ||
| 11/1/2026 | Contingent | $789,000$493/sqft |
Source: MLS PIN #73584250 Report a problem | ||
| 10/21/2026 | Price change | $789,000-3.1%$493/sqft |
Source: MLS PIN #73584250 Report a problem | ||
| 10/14/2026 | Price change | $814,500-0.1%$509/sqft |
Source: MLS PIN #73584250 Report a problem | ||
| 9/30/2026 | Listed for sale | $815,000+163.8%$509/sqft |
Source: MLS PIN #73584250 Report a problem | ||
| 11/26/2012 | Sold | $309,000-1.9%$193/sqft |
Source: Public Record Report a problem | ||
| 10/19/2012 | Listed for sale | $315,000$197/sqft |
Source: Premier Realty Group, Inc. #71449184 Report a problem | ||
Public tax history
| Year | Property taxes | Tax assessment |
|---|---|---|
| 2025 | $8,462 +1.2% | $742,900 +4.1% |
| 2024 | $8,365 +3.3% | $713,700 +10.9% |
| 2023 | $8,100 +3.9% | $643,400 +10% |
| 2022 | $7,797 +2.6% | $584,900 +6.3% |
| 2021 | $7,598 +4% | $550,200 +5.1% |
| 2020 | $7,304 +2.9% | $523,600 +5% |
| 2019 | $7,097 +8.8% | $498,700 +6% |
| 2018 | $6,523 +4.8% | $470,300 +6% |
| 2017 | $6,225 +18.2% | $443,700 +22.2% |
| 2016 | $5,265 +7.1% | $363,100 +8.6% |
| 2015 | $4,917 +4.7% | $334,500 +5% |
| 2014 | $4,696 +4% | $318,600 +5.4% |
| 2013 | $4,515 +1.9% | $302,200 -3.5% |
| 2012 | $4,430 +2.3% | $313,100 -0.2% |
| 2011 | $4,329 -3.1% | $313,700 -3.5% |
| 2010 | $4,469 -0.8% | $325,000 -4.7% |
| 2009 | $4,503 +1.1% | $340,900 -3.6% |
| 2008 | $4,455 +2.7% | $353,600 -1.6% |
| 2007 | $4,338 +7.1% | $359,400 +7.2% |
| 2006 | $4,049 +1.3% | $335,200 +5.4% |
| 2005 | $3,997 +7.9% | $318,000 +5% |
| 2004 | $3,706 +19.9% | $303,000 +12.6% |
| 2003 | $3,091 +7.9% | $269,000 +26.9% |
| 2001 | $2,864 +3.3% | $212,000 +13.1% |
| 2000 | $2,772 +7.7% | $187,400 +17.5% |
| 1999 | $2,573 | $159,500 |
Find assessor info on the county website
Monthly payment
Est. payment
Payment breakdown
Explore the cost of this home by adjusting the details. Changes won't be saved.Climate risks
Neighborhood: 01867
Nearby schools
Schools provided by the listing agent
- High: Rmhs
Source: MLS PIN. This data may not be complete. We recommend contacting the local school district to confirm school assignments for this home.


Similar homes
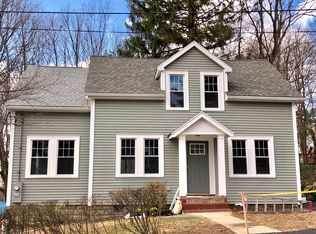
- $849,0004 bd2 ba1.6k sqft76 Summer Ave, Reading, MA 01867For Sale
 MLS ID #73563169, Jason Saphire, www.HomeZu.com. MLS PIN
- $759,0003 bd1 ba1.1k sqft156 Walnut St, Reading, MA 01867For Sale
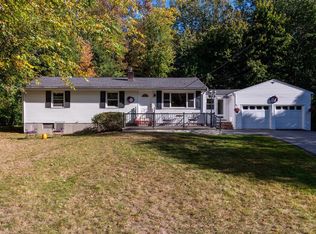 MLS ID #73593470, Kate Sacco, Charlesgate Realty Group, llc. MLS PIN
- $750,0003 bd2 ba1.3k sqft26 Elliott St, Reading, MA 01867For Sale
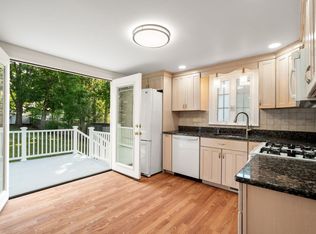 MLS ID #73572932, Shaundize Moosavizadeh, Coldwell Banker Realty - Boston. MLS PIN
- $699,0003 bd2 ba1.4k sqft11 Sweetser Ave, Reading, MA 01867For Sale
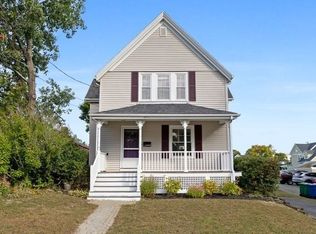 MLS ID #73581939, Alexander Colarusso, Colarusso Realty. MLS PIN
