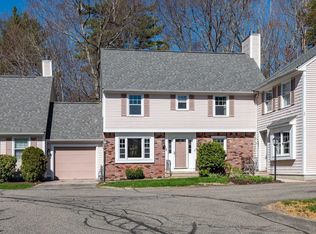
Welcome to this lovely and private 3-bedroom 1.5 bath townhouse condo located in the highly desirable, pet friendly Sewall Farm community. Freshly painted with new carpeting, this move-in ready home offers HW flooring throughout the first level, soaring cathedral ceilings, abundant natural light and the convenience of a 2nd floor laundry. The attached direct entry garage adds everyday ease, while the spacious deck overlooks a peaceful wooded setting, perfect for relaxing or entertaining. The full walkout daylight basement provides endless possibilities for future finished living space, a home office, gym or recreation room. Ideally situated just minutes from shopping, major commuting routes and the Seacoast, you'll love exploring the charming shops, restaurants and waterfront of Downtown Newmarket. Available for immediate occupancy! Open House on Thursday 7/30 has been cancelled.
Active under contract
Listed by: BHG Masiello Durham • Marcia D Gloddy
$474,900
3 Plum Lane #3, Newmarket, NH 03857
3beds
1,560sqft
:
Get pre-qualified$3,328/mo
Condominium, Townhouse
Built in 2001
-- sqft lot
$-- Zestimate®
$304/sqft
$-- HOA
What's special
Attached direct entry garageFreshly paintedNew carpetingAbundant natural lightSoaring cathedral ceilingsFull walkout daylight basement
- 14 days |
- 539 |
- 33 |
Zillow last checked:
Listing updated:
Listed by:
Marcia D Gloddy,
BHG Masiello Durham 603-868-1113
Source: PrimeMLS,MLS#: 5101805
Facts & features
Interior
Bedrooms & bathrooms
- Bedrooms: 3
- Bathrooms: 2
- Full bathrooms: 1
- 1/2 bathrooms: 1
Heating
- Propane, Forced Air
Cooling
- Central Air
Appliances
- Included: Dishwasher, Disposal, Dryer, Microwave, Gas Range, Refrigerator, Washer, Propane Water Heater
- Laundry: 2nd Floor Laundry
Features
- Cathedral Ceiling(s), Dining Area, Kitchen/Dining
- Flooring: Carpet, Hardwood, Vinyl
- Basement: Daylight,Full,Interior Stairs,Walk-Out Access
- Has fireplace: Yes
- Fireplace features: Gas
Interior area
- Total structure area: 2,492
- Total interior livable area: 1,560 sqft
- Finished area above ground: 1,560
- Finished area below ground: 0
Property
Parking
- Total spaces: 2
- Parking features: Paved, Auto Open, Direct Entry, Driveway, Parking Spaces 2, Attached
- Garage spaces: 1
- Has uncovered spaces: Yes
Features
- Levels: Two
- Stories: 2
- Exterior features: Deck
- Frontage length: Road frontage: 0
Lot
- Features: Country Setting, Landscaped, Level
Details
- Zoning description: R2
Construction
Type & style
- Home type: Townhouse
- Property subtype: Condominium, Townhouse
Materials
- Wood Frame, Vinyl Exterior
- Foundation: Poured Concrete
- Roof: Architectural Shingle
Condition
- New construction: No
- Year built: 2001
Utilities & green energy
- Electric: 100 Amp Service, Circuit Breakers
- Sewer: Public Sewer
- Utilities for property: Cable Available, Fiber Optic Internt Avail
Community & HOA
Community
- Security: Smoke Detector(s), Hardwired Smoke Detector
HOA
- Services included: Maintenance Grounds, Plowing, Trash
- Additional fee info: Fee: $425
Location
- Region: Newmarket
Financial & listing details
- Price per square foot: $304/sqft
- Tax assessed value: $409,600
- Annual tax amount: $7,954
- Date on market: 7/27/2026
- Road surface type: Paved
Estimated market value
Not available
Estimated sales range
Not available
Not available
Price history
| Date | Event | Price |
|---|---|---|
| 7/27/2026 | Listed for sale | $474,900+102.2%$304/sqft |
Source:  PrimeMLS #5101805 Report a problem PrimeMLS #5101805 Report a problem | ||
| 12/15/2015 | Listing removed | $234,900$151/sqft |
Source: Coldwell Banker Residential Brokerage - Portsmouth #4458312 Report a problem | ||
| 11/2/2015 | Pending sale | $234,900$151/sqft |
Source: Coldwell Banker Residential Brokerage - Portsmouth #4458312 Report a problem | ||
| 10/29/2015 | Listed for sale | $234,900$151/sqft |
Source: Coldwell Banker RB/Portsmouth #4458312 Report a problem | ||
Public tax history
Tax history is unavailable.
Monthly payment
Est. payment
Payment breakdown
Explore the cost of this home by adjusting the details. Changes won't be saved.Climate risks
Neighborhood: 03857
Nearby schools
GreatSchools rating
- 9/10Newmarket Elementary SchoolGrades: PK-5Distance: 0.6 mi
- 5/10Newmarket Jr.-Sr. High (Elem)Grades: 6-8Distance: 0.8 mi
- 7/10Newmarket Jr.-Sr. High SchoolGrades: 9-12Distance: 0.8 mi
Schools provided by the listing agent
- Elementary: Newmarket Elem School
- Middle: Newmarket Junior High School
- High: Newmarket Senior HS
- District: Newmarket SAU #31
Source: PrimeMLS. This data may not be complete. We recommend contacting the local school district to confirm school assignments for this home.
- $482,4003 bd3 ba1.5k sqft2 Plum Ln #2, Newmarket, NH 03857Off Market

- $521,8003 bd2 ba1.6k sqft8 Plum Ln, Newmarket, NH 03857Off Market
- $395,100-- bd-- ba-- sqft8 Plum Ln #64A, Newmarket, NH 03857Off Market
- $481,8003 bd2 ba1.5k sqft7 Plum Ln, Newmarket, NH 03857Off Market
- $508,0003 bd1 ba2k sqft6 Plum Ln, Newmarket, NH 03857Off Market
- $538,9003 bd2 ba1.6k sqft5 Plum Ln, Newmarket, NH 03857Off Market
- $472,6003 bd2 ba1.5k sqft3 Plum Ln, Newmarket, NH 03857Off Market
- $528,5003 bd2 ba1.6k sqft4 Plum Ln, Newmarket, NH 03857Off Market
A local agent can set up tours, give advice and negotiate with sellers.
A local lender can help you make sure your offer is ready when you are.
Similar homes
- $589,9003 bd2 ba1.5k sqft3 Pendergast Road, Newmarket, NH 03857Active
 MLS ID #5091576, Foss & Russell Group. PrimeMLS
 - $525,0002 bd2 ba1.2k sqft20 Robin Lane, Greenland, NH 03840Active
 MLS ID #5102567, Joe Leddy. PrimeMLS
 - $515,0002 bd3 ba1.8k sqft26 Pheasant Run Lane, Stratham, NH 03885Active
 MLS ID #5090547, Andrew Welch. PrimeMLS
 - $525,0003 bd2 ba1.6k sqft329 Whittier Drive, Fremont, NH 03044Active
 MLS ID #5103404, Ashley Rioux. PrimeMLS
 - $550,0003 bd2 ba2k sqft127A Green Road, Raymond, NH 03077ActiveMLS ID #5103607, Babak Memarzadeh. PrimeMLS
- $668,0003 bd3 ba2.3k sqftLittlehale Condo, Durham, NH 03824ActiveMLS ID #5104053, Madiha Farag. PrimeMLS
- $612,0003 bd3 ba1.5k sqft67 Spinnaker Way, Portsmouth, NH 03801ActiveMLS ID #5103721, William Abildgaard. PrimeMLS
- $385,0002 bd2 ba1.3k sqft61 Fords Landing Drive, Dover, NH 03820ActiveMLS ID #5103599, Nola Cady. PrimeMLS
- $514,9003 bd2 ba1.8k sqft3 Purington Lane #B, Hampton, NH 03842ActiveMLS ID #5090079, Melody Lau Quan. PrimeMLS
- $699,0003 bd3 ba1.8k sqft18 Haines Brook Farm Lane, Greenland, NH 03840ActiveMLS ID #5101129, Donna Desrosiers. PrimeMLS
- $525,0002 bd3 ba1.6k sqftWhittier Meadows Condominiums, Amesbury, MA 01913For SaleMLS ID #73557637, Maureen Clemens, Berkshire Hathaway HomeServices Verani Realty Haverhill. MLS PIN
- $539,9003 bd3 ba1.5k sqft45 Oak Street, Dover, NH 03820ActiveMLS ID #5103678, Steve Petz. PrimeMLS
- $699,0003 bd3 ba2k sqft131 1/2 Littleworth Road, Dover, NH 03820ActiveMLS ID #5103484, Jon McCormack. PrimeMLS
- $515,0002 bd2 ba1.6k sqftTrailside Landing, Epping, NH 03042ActiveMLS ID #5102935, Michelle Gannon. PrimeMLS
- $614,9003 bd2 ba2.1k sqft3 Francoeur Drive, Somersworth, NH 03878ActiveMLS ID #5103778, Nic Dulac. PrimeMLS
- $479,9002 bd3 ba1.4k sqft4 Autumn Lane, Raymond, NH 03077ActiveMLS ID #5092407, Tessa Parziale Rigattieri. PrimeMLS
- $525,0003 bd2 ba1.3k sqft62 Schooner Landing, Hampton, NH 03842ActiveMLS ID #5096516, Onyx Real Estate Group. PrimeMLS
- $449,9993 bd1 ba1.8k sqft22 Anita Street, Rochester, NH 03867ActiveMLS ID #5102824, Jaylan Archer. PrimeMLS
- $499,0002 bd3 ba971 sqftGateway Village, Portsmouth, NH 03801ActiveMLS ID #5080324, Crystal Ducharme. PrimeMLS
- $430,0002 bd2 ba1.6k sqftSherwood Glen, Raymond, NH 03077ActiveMLS ID #5087233, Judy Gagne. PrimeMLS
