Absolutely move-in ready with outstanding curb appeal! This beautifully maintained home offers a spacious and inviting first floor featuring a large living room, formal dining room, and well-appointed kitchen. Upstairs, you'll find three generously sized bedrooms and a full bathroom. The lower level provides abundant finishable space, offering endless possibilities for a family room, home office, gym, or additional living area. Step outside to enjoy the private backyard complete with a covered patio and vinyl privacy fence—perfect for relaxing or entertaining. With all the updates already completed, all that's left to do is move in and enjoy!
Under contract
$215,000
3 Rubin Ave, Binghamton, NY 13904
3beds
--sqft
Single Family Residence
Built in 1945
4,791 Square Feet Lot
$-- Zestimate®
$--/sqft
$-- HOA
What's special
Private backyardVinyl privacy fenceThree generously sized bedroomsCovered patioOutstanding curb appealFormal dining roomWell-appointed kitchen
- 28 days |
- 936 |
- 49 |
Zillow last checked:
Listing updated:
Listed by:
HOWARD HANNA 607-754-2600,
Colleen Goldstone
Source: GBMLS,MLS#: 336915 Originating MLS: Greater Binghamton Association of REALTORS
Originating MLS: Greater Binghamton Association of REALTORSFacts & features
Interior
Bedrooms & bathrooms
- Bedrooms: 3
- Bathrooms: 1
- Full bathrooms: 1
Bedroom
- Level: Second
- Dimensions: 11.6x18
Bedroom
- Level: Second
- Dimensions: 14.2x11.6
Bedroom
- Level: Second
- Dimensions: 21.10x12
Bathroom
- Level: Second
- Dimensions: 10.9x7.7
Dining room
- Level: First
- Dimensions: 11.5x11
Foyer
- Level: First
- Dimensions: 5x5
Kitchen
- Level: First
- Dimensions: 13.6x11.1
Living room
- Level: First
- Dimensions: 24.3x12.5
Heating
- Forced Air
Cooling
- Wall/Window Unit(s)
Appliances
- Included: Dryer, Dishwasher, Free-Standing Range, Gas Water Heater, Refrigerator, Washer
Features
- Flooring: Hardwood, Tile
- Number of fireplaces: 1
- Fireplace features: Living Room, Gas
Interior area
- Finished area above ground: 1,370
- Finished area below ground: 0
Video & virtual tour
Property
Parking
- Total spaces: 1
- Parking features: Attached, Garage, One Car Garage
- Attached garage spaces: 1
Features
- Levels: Two
- Stories: 2
- Patio & porch: Covered, Patio
- Exterior features: Landscaping, Patio
- Fencing: Yard Fenced
Lot
- Size: 4,791 Square Feet
- Dimensions: 50 x 92
- Features: Level, Landscaped
Details
- Parcel number: 03020014508000010100000000
Construction
Type & style
- Home type: SingleFamily
- Architectural style: Two Story
- Property subtype: Single Family Residence
Materials
- Vinyl Siding
- Foundation: Basement
Condition
- Year built: 1945
Utilities & green energy
- Sewer: Public Sewer
- Water: Public
- Utilities for property: Cable Available
Community & HOA
Community
- Subdivision: Highland Estates
Location
- Region: Binghamton
Financial & listing details
- Tax assessed value: $68,000
- Annual tax amount: $3,855
- Date on market: 7/11/2026
- Listing agreement: Exclusive Right To Sell
- Inclusions: WINDOW TREATMENTS-SOME
- Ownership: OWNER
Estimated market value
Not available
Estimated sales range
Not available
Not available
Price history
| Date | Event | Price |
|---|---|---|
| 7/18/2026 | Contingent | $215,000 |
Source:  GBMLS #336915 Report a problem GBMLS #336915 Report a problem | ||
| 7/11/2026 | Listed for sale | $215,000+104.8% |
Source: GBMLS #336915 Report a problem | ||
| 12/19/2018 | Sold | $105,000+16.7% |
Source: Public Record Report a problem | ||
| 8/18/2009 | Sold | $90,000-5.3% |
Source: Public Record Report a problem | ||
| 6/2/2009 | Listed for sale | $95,000+35.7% |
Source: Realty USA #169906 Report a problem | ||
| 10/7/2003 | Sold | $70,000+2.9% |
Source: Public Record Report a problem | ||
| 3/27/2000 | Sold | $68,000 |
Source: Public Record Report a problem | ||
Public tax history
| Year | Property taxes | Tax assessment |
|---|---|---|
| 2025 | -- | $68,000 |
| 2024 | -- | $68,000 |
| 2023 | -- | $68,000 |
| 2022 | -- | $68,000 |
| 2021 | -- | $68,000 |
| 2020 | -- | $68,000 |
| 2019 | -- | $68,000 |
| 2018 | -- | $68,000 |
| 2017 | $3,502 +13% | $68,000 |
| 2016 | $3,100 | $68,000 |
| 2015 | $3,100 | $68,000 |
| 2014 | $3,100 | $68,000 |
| 2013 | -- | $68,000 |
| 2012 | -- | $68,000 |
| 2011 | -- | $68,000 |
| 2010 | -- | $68,000 |
| 2009 | -- | $68,000 |
| 2008 | -- | $68,000 |
| 2007 | -- | $68,000 |
| 2006 | -- | $68,000 |
| 2005 | -- | $68,000 |
| 2004 | -- | $68,000 |
| 2001 | -- | $68,000 |
| 2000 | -- | $68,000 |
Find assessor info on the county website
Monthly payment
Climate risks
Neighborhood: 13904
Nearby schools
GreatSchools rating
- 3/10Calvin Coolidge SchoolGrades: PK-5Distance: 0.3 mi
- 4/10East Middle SchoolGrades: 6-8Distance: 0.7 mi
- 3/10Binghamton High SchoolGrades: PK,9-12Distance: 2.4 mi
Schools provided by the listing agent
- Elementary: Calvin Coolidge
- District: Binghamton
Source: GBMLS. This data may not be complete. We recommend contacting the local school district to confirm school assignments for this home.
- $167,2002 bd1 ba1.7k sqft1 Rubin Ave, Binghamton, NY 13904Off Market
- $154,8003 bd1 ba1.3k sqft7 Rubin Ave, Binghamton, NY 13904Off Market
- $122,8001 bd1 ba1.5k sqft6 Sunset Ave, Binghamton, NY 13904Off Market

- $16,200-- bd-- ba-- sqft4 Sunset Ave, Binghamton, NY 13904Off Market
- $20,6002 bd1 ba597 sqft8 Sunset Ave, Binghamton, NY 13904Off Market
- $192,0003 bd3 ba1.8k sqft19 Riverview Ave, Binghamton, NY 13904Off Market
- $205,5002 bd1 ba1.3k sqft15 Riverview Ave, Binghamton, NY 13904Off Market
- $111,2002 bd1 ba831 sqft9 Rubin Ave, Binghamton, NY 13904Off Market
A local agent can set up tours, give advice and negotiate with sellers.
Similar homes
- $219,9004 bd3 ba1.9k sqft82 Howard Ave, Binghamton, NY 13904For Sale
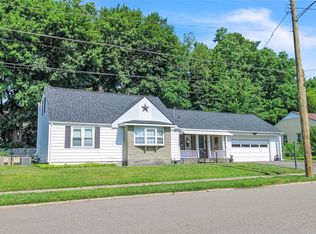 MLS ID #336783, Jeana Hoyt, Listing by: HOWARD HANNA. GBMLS
 - $200,0003 bd2 ba1.5k sqft65 Kendall Ave, Binghamton, NY 13903For Sale
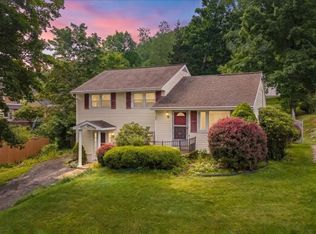 MLS ID #337342, Briana Cardin-Rogers, Listing by: HOWARD HANNA. GBMLS
 - $220,0003 bd2 ba1.7k sqft3474 Margery St, Binghamton, NY 13903For Sale
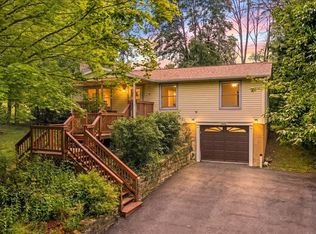 MLS ID #337208, Debbie L Ryer, Listing by: NORA M. E. DAVIS REAL ESTATE. GBMLS
 - $199,9003 bd2 ba1.5k sqft66 James St, Binghamton, NY 13903For Sale
 MLS ID #337332, Jeremy Denmon, Listing by: WARREN REAL ESTATE (FRONT STREET). GBMLS
 - $170,0003 bd2 ba1.3k sqft244 Robinson St, Binghamton, NY 13904For SaleMLS ID #336654, Nahid Neoaz, Listing by: EXIT REALTY HOMEWARD BOUND. GBMLS
- $229,9003 bd2 ba1.1k sqft668 Colesville Rd, Binghamton, NY 13904For SaleMLS ID #336532, Amy O'Brien, Listing by: KELLER WILLIAMS REALTY GREATER BINGHAMTON. GBMLS
- $175,0003 bd2 ba1.5k sqft24 Maria Mnr S, Binghamton, NY 13903For SaleMLS ID #337292, Laura Melville, Listing by: WARREN REAL ESTATE (FRONT STREET). GBMLS
- $239,9993 bd2 ba1.5k sqft232 Riverside Dr, Binghamton, NY 13905For SaleMLS ID #336278, Steven R North, Listing by: STRONG REALTY. GBMLS
- $185,0003 bd2 ba1.7k sqft14 Broome St, Binghamton, NY 13903For SaleMLS ID #336829, Santino M. Gance, Listing by: EXIT REALTY HOMEWARD BOUND. GBMLS
- $199,0004 bd2 ba1.6k sqft29 Murray St, Binghamton, NY 13905For SaleMLS ID #337093, Daniel Thomas Williams, Listing by: WARREN REAL ESTATE (FRONT STREET). GBMLS
- $237,9003 bd2 ba1.4k sqft760 Park Ave, Binghamton, NY 13903For SaleMLS ID #336291, Frances A Cook, Listing by: FRANCES A. COOK. GBMLS
- $225,0006 bd2 ba2.2k sqft62 S Washington St, Binghamton, NY 13903For SaleMLS ID #335586, Liam P Mallon, Listing by: WARREN REAL ESTATE (FRONT STREET). GBMLS
- $219,9003 bd2 ba1.5k sqft112 Grand Ave, Johnson City, NY 13790For Sale By Owner
- $215,0004 bd2 ba1.8k sqft33 Poplar St, Johnson City, NY 13790For SaleMLS ID #337072, Krystiana Giovana Jasper, Listing by: EXIT REALTY HOMEWARD BOUND. GBMLS
- $185,0003 bd2 ba1.4k sqft61 Mitchell Ave, Binghamton, NY 13903For SaleMLS ID #337194, Amy M Valls, Listing by: EXIT REALTY HOMEWARD BOUND. GBMLS
- $250,0005 bd3 ba3.6k sqft68 Jay St, Johnson City, NY 13790For SaleMLS ID #337312, Cynthia Welch, Listing by: EXIT REALTY HOMEWARD BOUND. GBMLS
- $205,0003 bd3 ba2k sqft43 Orchard Ave, Johnson City, NY 13790For SaleMLS ID #337160, Laura Melville, Listing by: WARREN REAL ESTATE (FRONT STREET). GBMLS
- $189,9003 bd2 ba1.1k sqft91 Rotary Ave, Binghamton, NY 13905For SaleMLS ID #335299, Melissa A Hackford, Listing by: WARREN REAL ESTATE (Vestal). GBMLS
- $239,9003 bd1 ba2.3k sqft13 Spring St, Binghamton, NY 13903For SaleMLS ID #336926, Douglas John Harrington, Listing by: EXIT REALTY FRONT AND CENTER. GBMLS
- $275,0004 bd2 ba2.1k sqft5 Banford Rd, Binghamton, NY 13901For SaleMLS ID #337245, Lorelee Schultz, Listing by: HOWARD HANNA. GBMLS
