Charming 1924 single-family home in Pawcatuck (Stonington), blending classic character with modern comfort. This 3-bedroom, 2-bath residence offers approximately 1,596 sq ft of living space on a level 0.20-acre lot (8,712 sq ft). Inside, enjoy a practical layout with comfortable gathering spaces and well-proportioned bedrooms. Recent and reliable systems include central air conditioning, forced-air natural gas heat, a 200-amp electrical service, and a new water heater-delivering efficiency and peace of mind. A well-cared-for home with timeless appeal and everyday convenience in a desirable Pawcatuck location.
Under contract
$513,900
3 South Broad Street, Stonington, CT 06379
3beds
1,596sqft
Single Family Residence
Built in 1924
8,712 Square Feet Lot
$508,700 Zestimate®
$322/sqft
$-- HOA
What's special
Central air conditioningWell-proportioned bedroomsForced-air natural gas heat
- 54 days
- 196
- 2
Likely to sell faster than
Zillow last checked:
Listing updated:
Listed by:
Brian S. Turano (401)741-7736,
Engel & Volkers 401-638-0010
Source: Smart MLS,MLS#: 24201164
Facts & features
Interior
Bedrooms & bathrooms
- Bedrooms: 3
- Bathrooms: 2
- Full bathrooms: 2
Primary bedroom
- Level: Main
Bedroom
- Level: Upper
Bedroom
- Level: Upper
Dining room
- Level: Main
Living room
- Level: Main
Heating
- Forced Air, Gas In Street
Cooling
- Central Air
Appliances
- Included: Oven/Range, Microwave, Refrigerator, Dishwasher, Washer, Dryer, Electric Water Heater
Features
- Basement: Full,Unfinished,Storage Space,Concrete
- Attic: Access Via Hatch
- Has fireplace: No
Interior area
- Total structure area: 1,596
- Total interior livable area: 1,596 sqft
- Finished area above ground: 1,596
Property
Parking
- Total spaces: 4
- Parking features: Paved, On Street, Driveway, Private
- Has uncovered spaces: Yes
Features
- Patio & porch: Porch, Patio
- Exterior features: Sidewalk
Lot
- Size: 8,712 Square Feet
- Features: Dry
Details
- Parcel number: 2074200
- Zoning: RH-10
Construction
Type & style
- Home type: SingleFamily
- Architectural style: Cottage
- Property subtype: Single Family Residence
Materials
- Vinyl Siding
- Foundation: Concrete Perimeter
- Roof: Shingle
Condition
- New construction: No
- Year built: 1924
Utilities & green energy
- Sewer: Public Sewer
- Water: Public
Community & HOA
Community
- Features: Near Public Transport, Golf, Health Club, Library, Park, Playground
- Subdivision: Stonington Village
HOA
- Has HOA: No
Location
- Region: Pawcatuck
Financial & listing details
- Price per square foot: $322/sqft
- Tax assessed value: $216,200
- Annual tax amount: $4,519
- Date on market: 8/22/2026
Estimated market value
$508,700
$483,000 - $534,000
$3,099/mo
Price history
| Date | Event | Price |
|---|---|---|
| 9/4/2026 | Pending sale | $513,900$322/sqft |
Source:  Smart MLS #24201164 Report a problem Smart MLS #24201164 Report a problem | ||
| 8/22/2026 | Listed for sale | $513,900+83.5%$322/sqft |
Source: Smart MLS #24201164 Report a problem | ||
| 9/19/2018 | Sold | $280,000$175/sqft |
Source: Public Record Report a problem | ||
Public tax history
| Year | Property taxes | Tax assessment |
|---|---|---|
| 2025 | $4,298 +4.3% | $216,200 |
| 2024 | $4,119 | $216,200 |
| 2023 | $4,119 +16.7% | $216,200 +56.9% |
| 2022 | $3,529 -0.2% | $137,800 |
| 2021 | $3,535 +2% | $137,800 |
| 2020 | $3,467 +0.2% | $137,800 |
| 2019 | $3,460 +20.5% | $137,800 +16.4% |
| 2018 | $2,872 -6.1% | $118,400 -4.7% |
| 2017 | $3,060 +2.8% | $124,300 |
| 2016 | $2,977 +6.5% | $124,300 |
| 2015 | $2,794 | $124,300 |
Find assessor info on the county website
Monthly payment
Est. payment
Payment breakdown
Explore the cost of this home by adjusting the details. Changes won't be saved.Climate risks
Neighborhood: Pawcatuck
Nearby schools
Schools provided by the listing agent
- Elementary: West Vine
- High: Stonington
Source: Smart MLS. This data may not be complete. We recommend contacting the local school district to confirm school assignments for this home.
Similar homes
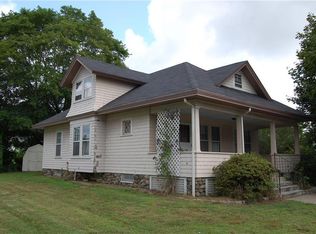
- $450,0003 bd3 ba960 sqft25 Asher Avenue, Stonington, CT 06379For Sale
 MLS ID #24208210, Joe Malerba, eXp Realty. Smart MLS
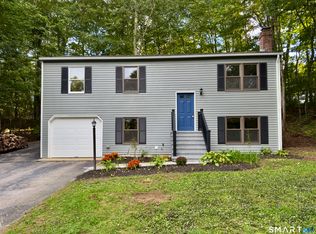
 - $599,0004 bd3 ba2.3k sqft27 Mystic Avenue, Stonington, CT 06379For Sale
 MLS ID #24212450, Debra J. Thomas, Schilke Realty, LLC. Smart MLS
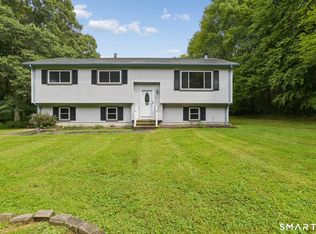
 - $549,0003 bd2 ba2k sqft33 Deer Ridge Road, Stonington, CT 06378For Sale
 MLS ID #24210852, Megan N. Broneill, REMAX Revolution. Smart MLS
 - $599,0003 bd2 ba1.2k sqft39 Chester Ave, Westerly, RI 02891For Sale
 MLS ID #1425645, Jason Saphire, www.HomeZu.com. StateWide MLS RI
 - $517,5004 bd2 ba1.7k sqft161 Ridgewood Drive, Groton, CT 06355For SaleMLS ID #24205221, Andrew O'Reilly, Seaport Real Estate Services. Smart MLS
- $337,5003 bd2 ba1.3k sqft57 Nantucket Drive, Groton, CT 06355For SaleMLS ID #24214168, Amanda Chaffee, KEY Real Estate Services LLC. Smart MLS
- $450,0002 bd1 ba1k sqft328 North Stonington Road, Stonington, CT 06378For SaleMLS ID #24205665, Thomas Switz, Switz Real Estate Associates. Smart MLS
- $430,9003 bd2 ba1.5k sqft30 Fieldstone Way, Westerly, RI 02891For SaleMLS ID #1425322, Sandy Bliven, RE/MAX South County. StateWide MLS RI
- $499,0003 bd1 ba960 sqft71 New London Road, Groton, CT 06340For SaleMLS ID #24206882, Renee R. McCammon, Berkshire Hathaway NE Prop.. Smart MLS
- $549,9002 bd1 ba1.7k sqft3 Pauline St, Westerly, RI 02891For SaleMLS ID #1423135, Paula Licciardi, RI Real Estate Services. StateWide MLS RI
- $519,9004 bd2 ba1.7k sqft261 Ridgewood Drive, Groton, CT 06355For SaleMLS ID #24202545, Joe Simmons, Coldwell Banker Realty. Smart MLS
- $399,9003 bd2 ba1k sqft133 Bloomingdale Road, Waterford, CT 06375For SaleMLS ID #24214189, Megan K. Osborne, RE/MAX Legends. Smart MLS
- $449,0004 bd3 ba2.1k sqft24 Queen Eleanor Drive, Ledyard, CT 06335For SaleMLS ID #24205835, Samantha L. Storey, RE/MAX Coast and Country. Smart MLS
- $615,0004 bd2 ba2.3k sqft43 Whitney Road, Groton, CT 06355For SaleMLS ID #24212351, Geoff Gordon, Compass Connecticut, LLC. Smart MLS
- $500,0004 bd2 ba1.9k sqft520 Boston Post Road, Waterford, CT 06385For SaleMLS ID #24210882, Jason Pope, RE/MAX One. Smart MLS
- $595,0003 bd2 ba1.6k sqft686 Groton Long Point Road, Groton, CT 06340For SaleMLS ID #24209442, Thomas Switz, Switz Real Estate Associates. Smart MLS
- $579,0004 bd3 ba1.9k sqft757 Shewville Road, Ledyard, CT 06339For SaleMLS ID #24206816, Allison J. J. Hughes, William Raveis Real Estate. Smart MLS
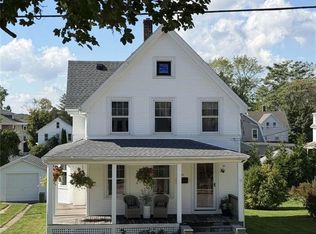
- $650,0003 bd2 ba1.1k sqft24 Hatch Street, Stonington, CT 06355For SaleMLS ID #24212148, Gregory Broadbent, RE/MAX Coast and Country. Smart MLS
- $534,9003 bd2 ba1.5k sqft101 Kingstown Rd, Richmond, RI 02898For SaleMLS ID #1425104, Ania Kent, BHHS Commonwealth Real Estate. StateWide MLS RI
