Welcome home to this beautifully maintained, move-in-ready split-level gem located on the charming and highly sought-after Shelley Terrace. Combining classic architectural appeal with unbridled potential, this 4-bedroom, 2.5-bath residence offers an ideal blend of comfort, style, and convenience. Step inside to find stunning, gleaming hardwood floors that flow seamlessly through the main living areas, drenched in natural light. The heart of the home opens up to a spectacular, oversized bonus room addition at the rear. Whether you envision a guest bedroom/office, or family room, a playroom, or an entertainment hub, this versatile space adapts perfectly to your lifestyle needs. The primary bedroom serves as a peaceful retreat, complete with its own private en-suite bathroom. Peace of mind comes standard here, as all major mechanicals including the heating system, central air conditioning appliances have been recently replaced, offering years of worry-free HVAC living. Rounding out this exceptional property is a massive basement with endless potential. Lastly, the oversized, attached garage, offers plenty of room for vehicles and extra storage. Situated in a fantastic West Orange neighborhood, you are just a short walk away from local houses of worship, parks, and community amenities. Don't miss the chance to make this pristine home your own!
Under contract
$575,000
3 Shelley Ter, West Orange Twp., NJ 07052
4beds
--sqft
Single Family Residence
Built in 1955
9,583 Square Feet Lot
$-- Zestimate®
$--/sqft
$-- HOA
What's special
Beautifully maintainedPrivate en-suite bathroomMassive basementStunning gleaming hardwood floors
- 104 days
- 63
- 0
Likely to sell faster than
Zillow last checked:
Listing updated:
Listed by:
Joshua Levitt 917-334-3793,
Keller Williams Realty
Source: GSMLS,MLS#: 4036553
Facts & features
Interior
Bedrooms & bathrooms
- Bedrooms: 4
- Bathrooms: 3
- Full bathrooms: 2
- 1/2 bathrooms: 1
Primary bedroom
- Description: Full Bath
Primary bathroom
- Features: Stall Shower
Dining room
- Features: Formal Dining Room
Kitchen
- Features: Eat-in Kitchen
Heating
- 1 Unit, Forced Air, Natural Gas
Cooling
- 1 Unit, Central Air
Appliances
- Included: Dishwasher, Dryer, Microwave, Range/Oven-Electric, Refrigerator, Washer
Features
- Den
- Flooring: Carpet, Laminate, Tile, Wood
- Basement: Yes,Unfinished,Sump Pump
- Number of fireplaces: 1
- Fireplace features: Wood Burning
Property
Parking
- Total spaces: 4
- Parking features: 2 Car Width, Asphalt, Tandem
- Garage spaces: 2
- Uncovered spaces: 4
Features
- Levels: Multi/Split,Bi-Level,Split Level
Lot
- Size: 9,583 Square Feet
- Dimensions: 75 x 129
Details
- Parcel number: 1622001720015000020000
Construction
Type & style
- Home type: SingleFamily
- Architectural style: Custom Home
- Property subtype: Single Family Residence
Materials
- Brick, Vinyl Siding
- Roof: Asphalt Shingle
Condition
- Year built: 1955
Utilities & green energy
- Gas: Gas-Natural
- Sewer: Public Sewer
- Water: Public
- Utilities for property: Electricity Connected, Natural Gas Connected
Community & HOA
Location
- Region: West Orange
Financial & listing details
- Tax assessed value: $619,000
- Annual tax amount: $16,261
- Date on market: 6/24/2026
- Exclusions: Dining Room Chandelier
- Ownership type: Fee Simple
- Electric utility on property: Yes
Estimated market value
Not available
Estimated sales range
Not available
$4,725/mo
Price history
| Date | Event | Price |
|---|---|---|
| 7/7/2026 | Pending sale | $575,000 |
Source:  GSMLS #4036553 Report a problem GSMLS #4036553 Report a problem | ||
| 6/24/2026 | Listed for sale | $575,000 |
Source: GSMLS #4036553 Report a problem | ||
Public tax history
| Year | Property taxes | Tax assessment |
|---|---|---|
| 2025 | $16,261 +9.3% | $619,000 +94.9% |
| 2024 | $14,876 +5.6% | $317,600 |
| 2023 | $14,092 +0.8% | $317,600 |
| 2022 | $13,983 | $317,600 |
| 2021 | $13,983 +5.8% | $317,600 |
| 2020 | $13,215 +3% | $317,600 |
| 2019 | $12,825 | $317,600 |
| 2018 | $12,825 +3.8% | $317,600 |
| 2017 | $12,355 +1.9% | $317,600 |
| 2016 | $12,123 +2% | $317,600 |
| 2015 | $11,885 +2.6% | $317,600 |
| 2014 | $11,586 +2.9% | $317,600 |
| 2013 | $11,256 +1.8% | $317,600 |
| 2012 | $11,056 -20.9% | $317,600 |
| 2011 | $13,983 +3.5% | $317,600 +194.9% |
| 2010 | $13,513 +3.5% | $107,700 |
| 2009 | $13,060 +6.5% | $107,700 |
| 2008 | $12,267 +7.5% | $107,700 |
| 2007 | $11,416 | $107,700 |
| 2006 | -- | $107,700 |
| 2005 | -- | $107,700 |
| 2004 | $10,070 | $107,700 |
| 2003 | -- | $107,700 |
| 2002 | -- | $107,700 |
| 2001 | -- | $107,700 |
Find assessor info on the county website
Monthly payment
Est. payment
Payment breakdown
Explore the cost of this home by adjusting the details. Changes won't be saved.Climate risks
Neighborhood: 07052
Nearby schools
Schools provided by the listing agent
- Elementary: Mt Pleasnt
- Middle: Liberty
- High: W Orange
Source: GSMLS. This data may not be complete. We recommend contacting the local school district to confirm school assignments for this home.
Similar homes
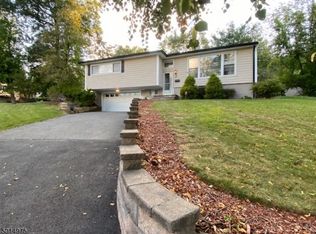
- $615,0004 bd2 ba-- sqft44 Sunnyside Rd, West Orange Twp., NJ 07052For Sale
 MLS ID #4050733, Sam S. Sauveur, Gold Standard Realty. GSMLS
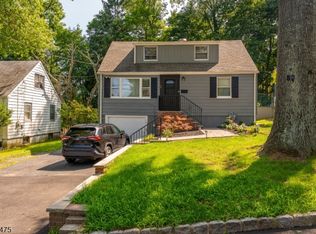
 - $615,0003 bd3 ba1.3k sqft35 Deerfield Dr, West Orange Twp., NJ 07052For Sale
 MLS ID #4055549, Kelly Arthur, Exp Realty, Llc. GSMLS
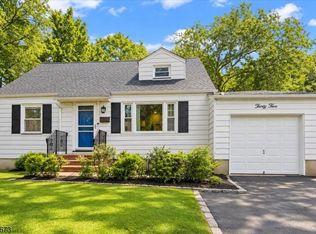
 - $589,0003 bd2 ba1.5k sqft425 Adrianne Ct, City Of Orange Twp., NJ 07050For Sale
 MLS ID #4057238, Romina Scandroglio, Keller Williams Metropolitan. GSMLS
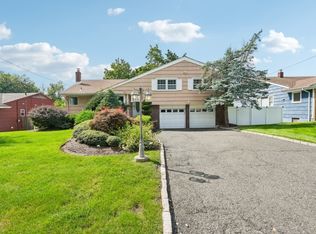
 - $729,0004 bd3 ba2k sqft3 Wedgewood Dr, West Orange Twp., NJ 07052For Sale
 MLS ID #4051817, Daniel Buchsbaum, Bhhs Fox & Roach. GSMLS
