A Great opportunity to get into Southlands. This one needs some TLC, and is being Sold As Is Where Is. On the main floor you will find a half bath, hardwood floors on the main and upper level with a hardwood staircase. Birch cupboards in the kitchen, a sizeable primary bedroom with a walk in closet and ensuite, 2 more bedrooms upstairs with a full bathroom. The basement has a developed family room for the kids, and if you are a pet owner this home boasts a fully fenced backyard. There is also a storage shed for the snow and mow items. Don't miss out, call today! As per Seller’s Direction, there will be no conveyance of offers prior to 11:00 AM on August 31, 2026. Offers are to remain open until 3:00 PM on August 31, 2026.
For sale
C$390,000
3 Sprucedale Drive, St John's, NL A1H0B9
3beds
1,950sqft
Retail, Single Family Residence
Built in 2009
-- sqft lot
$-- Zestimate®
C$200/sqft
C$-- HOA
What's special
Hardwood staircaseSizeable primary bedroomWalk in closetFully fenced backyardStorage shed
- 1 day |
- 20 |
- 0 |
Zillow last checked:
Listing updated:
Listed by:
Jason Biddiscombe,
Keller Williams Platinum Realty
Source: Newfoundland and Labrador AR,MLS®#: 1301988
Facts & features
Interior
Bedrooms & bathrooms
- Bedrooms: 3
- Bathrooms: 3
- Full bathrooms: 2
- 1/2 bathrooms: 1
Bedroom
- Level: Second
- Area: 78.72 Square Feet
- Dimensions: 8.2x9.6
Bedroom
- Level: Second
- Area: 85.36 Square Feet
- Dimensions: 8.8 x 9.7
Bathroom
- Level: Main
- Area: 27.6 Square Feet
- Dimensions: 6.9 x 4.0
Bathroom
- Level: Second
- Area: 50.37 Square Feet
- Dimensions: 6.9 x 7.3
Other
- Level: Second
- Area: 177.32 Square Feet
- Dimensions: 12.4 x 14.3
Dining room
- Level: Main
- Area: 159.58 Square Feet
- Dimensions: 10.10x15.8
Other
- Level: Second
- Area: 35.19 Square Feet
- Dimensions: 6.9 x 5.1
Kitchen
- Level: Main
- Area: 83.42 Square Feet
- Dimensions: 8.6x9.7
Living room
- Level: Basement
- Area: 278.85 Square Feet
- Dimensions: 19.5x14.3
Living room
- Level: Main
- Area: 315.36 Square Feet
- Dimensions: 14.4 x 21.9
Other
- Level: Basement
- Area: 384.15 Square Feet
- Dimensions: 19.5x19.7
Other
- Level: Basement
- Area: 376.35 Square Feet
- Dimensions: 19.5x19.3
Heating
- Electric
Cooling
- Electric
Features
- Flooring: Mixed
Interior area
- Total structure area: 1,950
- Total interior livable area: 1,950 sqft
Property
Parking
- Parking features: None
- Has uncovered spaces: Yes
Features
- Levels: Two
- Fencing: Full
Lot
- Dimensions: 373.08 M2
Details
- Additional structures: Shed(s)
- Zoning description: Res
Construction
Type & style
- Home type: SingleFamily
- Property subtype: Retail, Single Family Residence
Materials
- Vinyl Siding
- Foundation: Concrete
- Roof: Shingle - Asphalt
Condition
- Year built: 2009
Utilities & green energy
- Sewer: Public Sewer
- Water: Public
Community & HOA
Location
- Region: St Johns
Financial & listing details
- Price per square foot: C$200/sqft
- Annual tax amount: C$2,745
- Date on market: 8/26/2026
Price history
Price history is unavailable.
Public tax history
Tax history is unavailable.
Climate risks
Neighborhood: A1H
Nearby schools
GreatSchools rating
No schools nearby
We couldn't find any schools near this home.
Schools provided by the listing agent
- District: St. John's
Source: Newfoundland and Labrador AR. This data may not be complete. We recommend contacting the local school district to confirm school assignments for this home.
- C$314,9002 bd2 ba1.5k sqft123 Green Acre Dr, St. John's, NL A1H1C3Pending

- C$379,9004 bd4 ba1.9k sqft130 Green Acre Dr, St. John's, NL A1H1C2For Sale
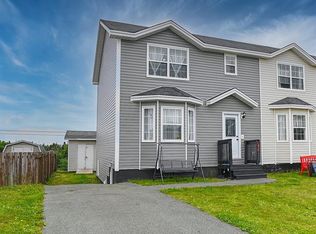
- C$--3 bd2 ba-- sqft12 Mike Adam Pl, St. John's, NL A1H0C5Off Market
- C$629,9003 bd4 ba3.9k sqft27 Mahogany Pl, St. John's, NL A1H1A3For Sale

- C$739,9004 bd4 ba4.2k sqft25 Mahogany Pl, St. John's, NL A1H1A3Pending
- C$799,9006 bd4 ba3.3k sqft148 Diamond Marsh Dr, St. John's, NL A1H0N1Pending
- C$480,0005 bd4 ba2.8k sqft9 Amber Pl, Mount Pearl, NL A1N4W7Pending
- C$549,9003 bd4 ba2.7k sqft36 Bayberry Pl, St. John's, NL A1H1B1Pending
Similar homes
- C$479,9003 bd3 ba2.1k sqft46 Lilac Crescent, St. John's, NL A1H0M9For Sale
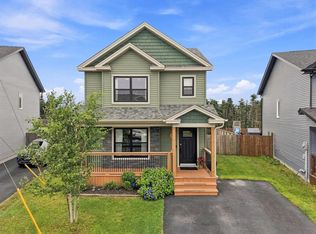 MLS ID #1302458, Brandon Pennell, BlueKey Realty Inc.. Newfoundland and Labrador AR
 - C$379,9004 bd4 ba1.9k sqft130 Green Acre Drive, St. John's, NL A1H1C2For SaleMLS ID #1301719, Nevin Hollett, eXp Realty. Newfoundland and Labrador AR
- C$369,0002 bd2 ba1.9k sqft7 Castlehaven Place, Mount Pearl, NL A1N5J2For Sale
 MLS ID #1302305, Bob Taylor, eXp Realty. Newfoundland and Labrador AR
 - C$429,9003 bd2 ba2k sqft4 Panoramic Place, Paradise, NL A1L1K4For Sale
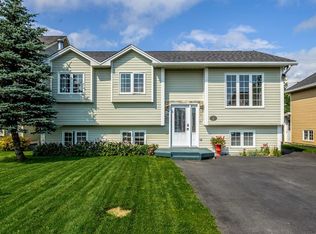 MLS ID #1302442, Claude Aucoin, Royal LePage Vision Realty. Newfoundland and Labrador AR
 - C$389,9005 bd3 ba2.1k sqft32 Greenspond Drive, St. John's, NL A1E5Z8For SaleMLS ID #1302261, Adam Healey, BlueKey Realty Inc.. Newfoundland and Labrador AR
- C$549,0003 bd3 ba2.2k sqft3 Sugar Pine Cres, St. John's, NL A1H 0K8For SaleCentury 21 Canada
- C$389,0004 bd3 ba2.1k sqft1748 Topsail Road, Paradise, NL A1L1W3For SaleMLS ID #1302416, Gennie Rose, BlueKey Realty Inc.. Newfoundland and Labrador AR
- C$419,9003 bd2 ba2.2k sqft49 Gosses Road, Paradise, NL A1L1T4For SaleMLS ID #1300979, Brock Roul, 3% Realty East Coast. Newfoundland and Labrador AR
- C$429,9004 bd3 ba2k sqft19 Mullingar Drive, Paradise, NL A1L0K5For SaleMLS ID #1302406, Andrew Gosse, Royal LePage Atlantic Homestead. Newfoundland and Labrador AR
- C$399,9003 bd2 ba1.9k sqft48 Canada Drive, St.John’s, NL A1E4H4For SaleMLS ID #1302099, Nancy Jones, RE/MAX Infinity Realty Inc.. Newfoundland and Labrador AR
- C$399,9004 bd2 ba2.4k sqft2141 Topsail Road, Cbs, NL A1W5R5For SaleMLS ID #1302034, Shawn Rowe,CRA, Royal LePage Atlantic Homestead. Newfoundland and Labrador AR
- C$349,0002 bd2 ba1.6k sqft4 Cardiff Place, Paradise, NL A1L1E7For SaleMLS ID #1302190, Adam Hawley, BlueKey Realty Inc.. Newfoundland and Labrador AR
- C$449,9004 bd3 ba2.2k sqft131 Mallow Drive, Paradise, NL A1L0M7For SaleMLS ID #1302354, Dwayne Rowe, eXp Realty. Newfoundland and Labrador AR
- C$324,9003 bd1 ba2k sqft84 Park Avenue, Mount Pearl, NL A1N1J5For SaleMLS ID #1302449, Wally Lane, 4 Percent Real Estate Professionals Inc.. Newfoundland and Labrador AR
- C$369,9003 bd2 ba1.8k sqft8 Alberton Drive, Paradise, NL A1L1Y8For SaleMLS ID #1302141, Melissa Sheppard, Keller Williams Platinum Realty. Newfoundland and Labrador AR
- C$398,9003 bd2 ba2.5k sqft2 Benson Place, Mount Pearl, NL A1N4J3For SaleMLS ID #1302094, Maria D. Squires, RE/MAX Realty Specialists. Newfoundland and Labrador AR
- C$399,9005 bd2 ba1.1k sqft59 Ellesmere Avenue, Paradise, NL A1L2J7For SaleMLS ID #1302214, Matt Tucker, Royal LePage Atlantic Homestead. Newfoundland and Labrador AR
- C$439,9004 bd3 ba2k sqft7 Norman Drive, Mount Pearl, NL A1N2T9For SaleMLS ID #1301085, Roger Barbour, Hanlon Realty. Newfoundland and Labrador AR
- C$439,9004 bd2 ba2k sqft16 Hatcher Street, St. John's, NL A1B1Z2For SaleMLS ID #1301979, Bern Tobin, Royal LePage Atlantic Homestead. Newfoundland and Labrador AR
- C$250,0003 bd1 ba1.5k sqft75 Munden Drive, Mount Pearl, NL A1N3A5For SaleMLS ID #1302303, Gennie Rose, BlueKey Realty Inc.. Newfoundland and Labrador AR
