Modern/contemporary custom-design home features garage, kitchen, dining, living, laundry, half-bath, and primary bedroom with en-suite bath on the main living/entry-level. Upper level has a full guest bath and 3 bedrooms. Daylight basement has a separate exterior entry, mini-kitchen with full sink, bathroom, bedroom, and private deck for multi-generational or rental income opportunity. Main living features two-story floor-to-ceiling fireplace surround with soaring ceiling and outdoor deck that overlooks tree canopy and undeveloped green-space behind the home. Vacant lots in front and on both sides of this property are designated green-space areas permanently excluded from further development. Main kitchen features LG appliances including a gas stove / oven and additional built-in electric oven with separate microwave, dishwasher, and refrigerator. Home is located within walking distance of Sudden Valley forested trail-head at the end of Topper Drive.
Active
Listed by: RE/MAX Whatcom County, Inc. • Greg Paul
$925,000
3 Topper Drive, Bellingham, WA 98229
4beds
2,982sqft
Single Family Residence
Built in 2022
6,202 Square Feet Lot
$910,000 Zestimate®
$310/sqft
$167/mo HOA
What's special
Two-story floor-to-ceiling fireplace surroundMini-kitchen with full sinkFull guest bathPrivate deckSoaring ceiling
- --
- on Zillow
- 295
- views
- 18
- saves
Zillow last checked:
Listing updated:
Listed by:
Greg Paul,
RE/MAX Whatcom County, Inc.
Source: NWMLS as distributed by MLS GRID,MLS#: 2569004
Facts & features
Interior
Bedrooms & bathrooms
- Bedrooms: 4
- Bathrooms: 4
- Full bathrooms: 1
- 3/4 bathrooms: 2
- 1/2 bathrooms: 1
- Main level bathrooms: 2
- Main level bedrooms: 1
Primary bedroom
- Level: Main
Bedroom
- Level: Second
Bedroom
- Level: Second
Bedroom
- Level: Second
Bathroom three quarter
- Level: Main
Bathroom full
- Level: Second
Bathroom three quarter
- Level: Lower
Other
- Level: Main
Dining room
- Level: Main
Entry hall
- Level: Main
Family room
- Level: Lower
Kitchen with eating space
- Level: Main
Kitchen without eating space
- Level: Lower
Living room
- Level: Main
Utility room
- Level: Main
Heating
- Fireplace, Fireplace Insert, Forced Air, Heat Pump, High Efficiency (Unspecified), Electric, Propane
Cooling
- Forced Air, Heat Pump
Appliances
- Included: Dishwasher, Disposal, Microwave, Refrigerator, Stove(s)/Range(s), Tankless Water Heater, Dishwasher(s), Garbage Disposal, Microwave(s), Refrigerator(s), Water Heater: Tankless, Water Heater Location: Garage
Features
- Flooring: Ceramic Tile, Laminate, Vinyl Plank, Carpet
- Basement: Daylight,Finished
- Number of fireplaces: 1
- Fireplace features: Gas, Main Level: 1, Fireplace
Interior area
- Total structure area: 2,982
- Total interior livable area: 2,982 sqft
Property
Parking
- Total spaces: 4
- Parking features: Driveway, Attached Garage
- Has attached garage: Yes
- Covered spaces: 2
- Uncovered spaces: 2
Features
- Levels: Two
- Stories: 2
- Entry location: Main
- Patio & porch: Fireplace, Vaulted Ceiling(s), Walk-In Closet(s), Water Heater
- Pool features: Community
Lot
- Size: 6,202 Square Feet
- Dimensions: 67' x 106' x 47' x 103'
- Features: Cul-De-Sac, Paved, Cable TV, Deck, Electric Car Charging, High Speed Internet, Propane
- Topography: Level,Partial Slope
Details
- Parcel number: 3704061545270000
- Zoning: Urban Res. 3DU/A
- Zoning description: Jurisdiction: County
- Special conditions: Standard
Construction
Type & style
- Home type: SingleFamily
- Architectural style: Contemporary,2 Stories w/Bsmnt
- Property subtype: Single Family Residence
Materials
- Cement Planked, Wood Siding, Cement Plank
- Foundation: Poured Concrete
- Roof: Composition
Condition
- Very Good
- Year built: 2022
Utilities & green energy
- Electric: Company: Puget Sound Energy
- Sewer: Sewer Connected, Company: Lake Whatcom Water & Sewer District
- Water: Public, Company: Lake Whatcom Water & Sewer District
- Utilities for property: Comcast, Xfinity
Community & HOA
Community
- Features: Athletic Court, Boat Launch, CCRs, Clubhouse, Golf, Park, Playground, Trail(s)
- Security: Security Service
- Subdivision: Sudden Valley
HOA
- Services included: Common Area Maintenance, Road Maintenance, Security, Snow Removal
- HOA fee: $167 monthly
- HOA phone: 360-734-6430
Location
- Region: Bellingham
Financial & listing details
- Price per square foot: $310/sqft
- Tax assessed value: $769,653
- Annual tax amount: $7,523
- Date on market: 8/20/2026
- Listing terms: Conventional
- Inclusions: Dishwasher(s), Garbage Disposal, Microwave(s), Refrigerator(s), Stove(s)/Range(s)
Estimated market value
$910,000
$865,000 - $956,000
$4,436/mo
Price history
| Date | Event | Price |
|---|---|---|
| 8/20/2026 | Listed for sale | $925,000+8.8%$310/sqft |
Source:  NWMLS as distributed by MLS GRID #2569004 Report a problem NWMLS as distributed by MLS GRID #2569004 Report a problem | ||
| 6/2/2023 | Sold | $850,000$285/sqft |
Source: NWMLS as distributed by MLS GRID #2069003 Report a problem | ||
| 5/23/2023 | Pending sale | $850,000$285/sqft |
Source: NWMLS as distributed by MLS GRID #NWM2069003 Report a problem | ||
| 5/17/2023 | Listed for sale | $850,000+1445.5%$285/sqft |
Source: NWMLS as distributed by MLS GRID #NWM2069003 Report a problem | ||
| 10/5/2020 | Sold | $55,000-19.7%$18/sqft |
Source: NWMLS as distributed by MLS GRID #1635884 Report a problem | ||
| 8/9/2020 | Pending sale | $68,500$23/sqft |
Source: Windermere Real Estate/CIR #1635884 Report a problem | ||
| 7/24/2020 | Listed for sale | $68,500-2.5%$23/sqft |
Source: Windermere Real Estate/CIR #1635884 Report a problem | ||
| 12/16/2005 | Sold | $70,280-69.1%$24/sqft |
Source: Public Record Report a problem | ||
| 5/31/2005 | Sold | $227,500+28.2%$76/sqft |
Source: NWMLS as distributed by MLS GRID #25050684 Report a problem | ||
| 9/30/2003 | Sold | $177,500$60/sqft |
Source: NWMLS as distributed by MLS GRID #23087045 Report a problem | ||
Public tax history
| Year | Property taxes | Tax assessment |
|---|---|---|
| 2025 | $7,524 +8.1% | $769,653 +1.5% |
| 2024 | $6,959 +112.1% | $758,277 -0.6% |
| 2023 | $3,280 -17.6% | $762,908 +81.7% |
| 2022 | $3,981 +264.1% | $419,800 +303.7% |
| 2021 | $1,093 +502.3% | $104,000 +511.8% |
| 2020 | $182 | $17,000 +19.3% |
| 2019 | $182 +15.7% | $14,252 +5.2% |
| 2018 | $157 +5.6% | $13,548 +4.7% |
| 2017 | $149 -10.8% | $12,939 +6.2% |
| 2016 | $167 +16% | $12,186 |
| 2015 | $144 | $12,186 -2.9% |
| 2014 | $144 -5.8% | $12,550 |
| 2013 | $153 | $12,550 -49.9% |
| 2012 | -- | $25,050 -35% |
| 2011 | -- | $38,550 -3% |
| 2010 | -- | $39,750 -20.5% |
| 2009 | $471 +262.3% | $50,000 |
| 2008 | $130 | $50,000 +300% |
| 2007 | $130 -17.7% | $12,500 |
| 2005 | $158 | $12,500 |
| 2004 | $158 +484.2% | $12,500 +525% |
| 2003 | $27 +2% | $2,000 |
| 2002 | $26 +0.2% | $2,000 |
| 2001 | $26 | $2,000 |
| 2000 | -- | $2,000 |
| 1999 | -- | $2,000 |
Find assessor info on the county website
Monthly payment
Est. payment
Payment breakdown
Explore the cost of this home by adjusting the details. Changes won't be saved.Climate risks
Neighborhood: Sudden Valley
Nearby schools
Schools provided by the listing agent
- Elementary: Geneva Elem
- Middle: Kulshan Mid
- High: Bellingham High
Source: NWMLS as distributed by MLS GRID. This data may not be complete. We recommend contacting the local school district to confirm school assignments for this home.
Similar homes
- $929,0005 bd3 ba3.1k sqftSudden Valley Div 32, Bellingham, WA 98229Active
 MLS ID #2588477, Jason Custis. NWMLS as distributed by MLS GRID
 - $900,0003 bd3 ba1.9k sqftSudden Valley Div 22, Bellingham, WA 98229Active
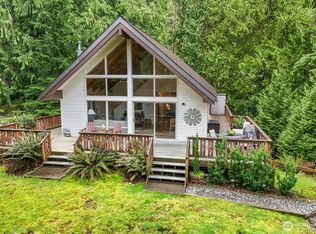 MLS ID #2529153, Kristin S Winslow. NWMLS as distributed by MLS GRID
 - $--2 bd1 ba2.1k sqft8 Grand View Ln, Bellingham, WA 98229Auction
 Auction.com 2
 - $--3 bd3 ba1.9k sqft4 Kinglet Ct, Bellingham, WA 98229Auction
 Auction.com 2
