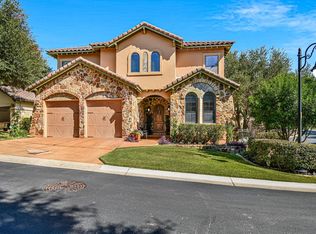
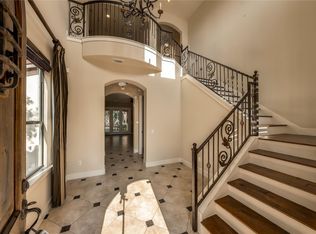
Set on a private gated street in the Treemont neighborhood within Rollingwood city limits, this timeless two-story limestone home offers the lifestyle buyers want in Eanes ISD at a price point that’s hard to find. You enter into an open living and dining area with wood floors and tall ceilings. Off the entry, an office with French doors sits next to a full bath, so it works just as well as a fourth bedroom. Beyond it, a spacious kitchen with abundant drawers and storage opens to a family room with a fireplace. Both overlook the deck and an easy-care backyard that backs to a quiet cul-de-sac. Upstairs are three bedrooms, including an oversized primary suite with an updated bath. Recent improvements include a brand-new roof with a 25-year transferable GAF Gold Pledge warranty, new or recently upgraded appliances, and an EV charger. Treemont Dr is a small, gated enclave of single-family homes close to Treemont Park and the Trader Joe’s shopping center. Downtown Austin, Zilker Park, and Barton Springs are just minutes away. Zoned to Eanes ISD, including Cedar Creek Elementary, Hill Country Middle, and Westlake High, all just minutes away!
Active under contract
$1,290,000
3 Treemont Dr, Austin, TX 78746
3beds
2,906sqft
Single Family Residence
Built in 1997
8,276 Square Feet Lot
$-- Zestimate®
$444/sqft
$83/mo HOA
What's special
Private gated streetTimeless two-story limestone homeWood floorsOffice with french doorsTall ceilings
- 20 days
- 244
- 14
Likely to sell faster than
Zillow last checked:
Listing updated:
Listed by:
Amy Rung (512) 480-0848,
Moreland Properties (512) 480-0848
Source: Unlock MLS,MLS#: 6435322
Facts & features
Interior
Bedrooms & bathrooms
- Bedrooms: 3
- Bathrooms: 3
- Full bathrooms: 3
Heating
- Central
Cooling
- Central Air
Appliances
- Included: Cooktop, Dishwasher, Disposal, Down Draft
Features
- Ceiling Fan(s), Chandelier, French Doors, Kitchen Island, Study/Home Office, Walk-In Closet(s)
- Flooring: Carpet, Laminate, Tile, Wood
- Windows: Blinds
- Number of fireplaces: 1
- Fireplace features: Family Room
Interior area
- Total interior livable area: 2,906 sqft
Video & virtual tour
Property
Parking
- Total spaces: 2
- Parking features: Attached, Garage, Garage Faces Front
- Attached garage spaces: 2
Accessibility
- Accessibility features: None
Features
- Levels: Two
- Stories: 2
- Patio & porch: Deck, Patio
- Exterior features: Private Yard
- Pool features: None
- Fencing: Back Yard
- Has view: Yes
- View description: Neighborhood
- Waterfront features: None
Lot
- Size: 8,276 Square Feet
- Features: Back Yard, Interior Lot
Details
- Additional structures: None
- Parcel number: 01071106430000
- Special conditions: Standard
Construction
Type & style
- Home type: SingleFamily
- Property subtype: Single Family Residence
Materials
- Foundation: Slab
- Roof: Composition
Condition
- Resale
- New construction: No
- Year built: 1997
Utilities & green energy
- Sewer: Public Sewer
- Water: Public
- Utilities for property: Electricity Connected, Sewer Connected, Water Connected
Community & HOA
Community
- Features: Gated
- Subdivision: Village at Treemont
HOA
- Has HOA: Yes
- Services included: See Remarks, Common Area Maintenance, Maintenance Grounds
- HOA fee: $250 quarterly
- HOA name: Village at Treemont
Location
- Region: Austin
Financial & listing details
- Price per square foot: $444/sqft
- Tax assessed value: $1,003,609
- Annual tax amount: $13,941
- Date on market: 10/13/2026
- Listing terms: Cash,Conventional
- Electric utility on property: Yes
Estimated market value
Not available
Estimated sales range
Not available
Not available
Price history
| Date | Event | Price |
|---|---|---|
| 10/13/2026 | Contingent | $1,290,000$444/sqft |
Source:  Unlock MLS #6435322 Report a problem | ||
| 10/13/2026 | Listed for sale | $1,290,000+122.8%$444/sqft |
Source: Unlock MLS #6435322 Report a problem | ||
| 5/23/2011 | Sold | -- |
Source: Agent Provided Report a problem | ||
| 4/13/2011 | Pending sale | $579,000$199/sqft |
Source: KWRI-1, LTD #5274353 Report a problem | ||
| 4/10/2011 | Listed for sale | $579,000$199/sqft |
Source: KWRI-1, LTD #5274353 Report a problem | ||
Public tax history
| Year | Property taxes | Tax assessment |
|---|---|---|
| 2025 | $13,941 -5.5% | $1,003,609 -2.2% |
| 2024 | $14,756 +6.9% | $1,026,214 +3.2% |
| 2023 | $13,802 -1.2% | $994,257 +10% |
| 2022 | $13,973 | $903,870 +10% |
| 2021 | -- | $821,700 +10% |
| 2020 | $13,334 +1.5% | $747,000 |
| 2019 | $13,140 +2.5% | $747,000 -2% |
| 2018 | $12,825 | $762,210 +8.3% |
| 2017 | $12,825 +16.3% | $703,572 +2.5% |
| 2016 | $11,024 | $686,264 +9.1% |
| 2015 | $11,024 | $628,785 +10% |
| 2014 | $11,024 | $571,623 +10% |
| 2013 | -- | $519,657 -0.6% |
| 2012 | -- | $522,756 -9.2% |
| 2011 | -- | $575,719 +0.4% |
| 2010 | -- | $573,611 -0.5% |
| 2009 | -- | $576,222 +10% |
| 2008 | -- | $523,838 +5.8% |
| 2007 | -- | $495,292 +10% |
| 2006 | -- | $450,265 +4.7% |
| 2005 | -- | $429,865 -5.8% |
| 2002 | $10,176 | $456,366 |
Find assessor info on the county website
Monthly payment
Est. payment
Payment breakdown
Explore the cost of this home by adjusting the details. Changes won't be saved.Climate risks
Neighborhood: 78746
Nearby schools
Schools provided by the listing agent
- Elementary: Cedar Creek (Eanes ISD)
- Middle: Hill Country
- High: Westlake
- District: Eanes ISD
Source: Unlock MLS. This data may not be complete. We recommend contacting the local school district to confirm school assignments for this home.

Similar homes
- $1,300,0004 bd3 ba2.8k sqft1036 Liberty Park Dr APT 19, Austin, TX 78746Active
 MLS ID #2731364, Rita Keenan, Moreland Properties. Unlock MLS
- $1,400,0005 bd4 ba3.6k sqft1036 Liberty Park Dr APT 23, Austin, TX 78746Active
 MLS ID #8301662, Betty Hood, Betty Hood Real Estate, LLC. Unlock MLS
- $1,375,0005 bd4 ba3.6k sqft1036 Liberty Park Dr APT 20, Austin, TX 78746Active
 MLS ID #9442304, Adri Overton, eXp Realty, LLC. Unlock MLS
- $1,330,0004 bd4 ba2.7k sqft1305 Dusky Thrush Trl, Austin, TX 78746For Sale By Owner

- $1,595,0005 bd4 ba2.6k sqft3106 Honey Tree Ln, Austin, TX 78746ActiveMLS ID #1175820, Melody Birdsong, Keller Williams Realty. Unlock MLS
- $1,250,0003 bd3 ba1.8k sqft108 W Spring Dr, West Lake Hills, TX 78746ActiveMLS ID #3571001, Arden Pray, Compass RE Texas, LLC. Unlock MLS
- $1,350,0005 bd3 ba3.3k sqft3981 Sendero Dr, Austin, TX 78735ActiveMLS ID #9390120, Molly Austin, Molly Austin Realty. Unlock MLS
- $1,699,0004 bd3 ba3.2k sqft2716 Bartons Bluff Ln, Austin, TX 78746ActiveMLS ID #2002073, Monica DiSchiano, Redfin Corporation. Unlock MLS
- $1,799,0004 bd5 ba3.3k sqft7 Inwood Cir, Austin, TX 78746ActiveMLS ID #8067642, Dean Wirkerman, Keller Williams Realty. Unlock MLS
- $1,699,0005 bd3 ba3k sqft2114 Wychwood Dr, Austin, TX 78746ActiveMLS ID #1576315, Amanda Pettitt, Compass RE Texas, LLC. Unlock MLS
- $1,299,0003 bd4 ba2.8k sqft1529 Barton Springs Rd APT 13, Austin, TX 78704ActiveMLS ID #5392285, Ashley Jamieson, Christies Intl Real Estate Lone Star. Unlock MLS
- $1,120,0003 bd3 ba2.2k sqft1615 Spyglass Dr APT 4, Austin, TX 78746ActiveMLS ID #4806834, Jonny Rodgers, DEN Property Group. Unlock MLS
- $1,250,0004 bd3 ba2.7k sqft2500 W 12th St, Austin, TX 78703ActiveMLS ID #8762834, Blake Foote, Compass RE Texas, LLC. Unlock MLS
- $1,750,0004 bd5 ba2.5k sqft501 Westbrook Dr, Austin, TX 78746ActiveMLS ID #9018511, Steve Koleno, Beycome Brokerage Realty LLC. Unlock MLS
- $1,145,0003 bd2 ba2.1k sqft2501 Del Curto Rd, Austin, TX 78704ActiveMLS ID #5351851, Todd Burgener, Douglas Elliman Real Estate. Unlock MLS
- $1,300,0004 bd3 ba1.5k sqft2410 Elmglen Dr, Austin, TX 78704ActiveMLS ID #8460799, Ron Natal, Hart of Texas. Unlock MLS
- $1,325,0004 bd4 ba2.8k sqft2610 Watkins Way, Austin, TX 78746ActiveMLS ID #5839416, Kathryn Scarborough, Engel & Volkers Austin. Unlock MLS
- $1,399,9003 bd3 ba2.1k sqft1800 W 10th St, Austin, TX 78703ActiveMLS ID #6790121, Jeremy Vandermause, Bramlett Partners. Unlock MLS
- $1,219,0504 bd3 ba2k sqft1303 Azie Morton Rd #10, Austin, TX 78704ActiveMLS ID #9089640, Rebekah Cummings, Keller Williams Realty. Unlock MLS
- $1,195,0004 bd3 ba2.1k sqft915 Garner Ave, Austin, TX 78704ActiveMLS ID #1082332, David McCall, KW-Austin Portfolio Real Estate. Unlock MLS
