Just Listed in South Huntington, 3 Tremont Court is a spacious home in a fabulous location. Nestled in a small court, off a road with no through traffic, peaceful and private indeed. Lovely curb appeal denotes a well-maintained home. All large rooms, light and bright with great flow. Buyers will appreciate the dining room with a large bay window that is adjacent to the updated eat-in kitchen. Granite counters, stainless steel appliances, and gas fuel for cooking. The den has a wood-burning fireplace, and there are sliders out to the back deck. The spacious living room offers an option to create a 5th bedroom. The primary bedroom has a full ensuite bath, a walk-in closet, and a second closet too. All hardwood floors in the 4 upstairs bedrooms. The basement is great for storage and has an outside entrance. The backyard is private and fully fenced. Yes, there is room for a pool, and included are 2 sheds for garden equipment. The central AC, gas fuel and inground sprinklers are great features. A large, circular driveway, and a 2-car garage with direct entry into the home. A diverse and welcoming community, South Huntington offers great schools, endless dining, shopping, nightlife, and wonderful outdoor spaces: parks, marinas, and sports facilities. Located in the historic Township of Huntington, enjoy all this Gold Coast town has to offer. A great investment and location to live a beautiful life; plant roots and grow dreams. Call today!
Pending
$829,000
3 Tremont Court, South Huntington, NY 11746
4beds
2,033sqft
Single Family Residence, Residential
Built in 1967
0.3 Acres Lot
$-- Zestimate®
$408/sqft
$-- HOA
What's special
- 78 days |
- 58 |
- 1 |
Likely to sell faster than
Zillow last checked:
Listing updated:
Listed by:
Howard Hanna Coach 631-427-9100,
Paul S. Dougherty E-PRO SFR CBR 631-427-9100
Source: OneKey® MLS as distributed by MLS GRID,MLS#: 995277
Facts & features
Interior
Bedrooms & bathrooms
- Bedrooms: 4
- Bathrooms: 3
- Full bathrooms: 2
- 1/2 bathrooms: 1
Heating
- Baseboard, Natural Gas
Cooling
- Central Air
Appliances
- Included: Dishwasher, Dryer, Gas Cooktop, Gas Oven, Refrigerator, Stainless Steel Appliance(s), Washer, Gas Water Heater
- Laundry: Washer/Dryer Hookup, In Basement
Features
- Chefs Kitchen, Eat-in Kitchen, Entrance Foyer, Formal Dining, Granite Counters, Pantry, Primary Bathroom, Walk-In Closet(s)
- Basement: Partially Finished,Storage Space,Walk-Out Access
- Attic: Scuttle
- Number of fireplaces: 1
- Fireplace features: Masonry, Wood Burning
Interior area
- Total structure area: 2,033
- Total interior livable area: 2,033 sqft
Video & virtual tour
Property
Parking
- Total spaces: 2
- Parking features: Driveway, Garage, Garage Door Opener, Off Street
- Garage spaces: 2
- Has uncovered spaces: Yes
Features
- Levels: Three Or More
- Fencing: Back Yard
Lot
- Size: 0.3 Acres
- Features: Back Yard, Cul-De-Sac, Landscaped, Near Public Transit, Near School, Near Shops, Private, Sprinklers In Front, Sprinklers In Rear
Details
- Additional structures: Shed(s)
- Parcel number: 0400204000100043000
- Special conditions: None
Construction
Type & style
- Home type: SingleFamily
- Architectural style: Splanch
- Property subtype: Single Family Residence, Residential
Materials
- Frame, Vinyl Siding
Condition
- Year built: 1967
Utilities & green energy
- Sewer: Cesspool
- Water: Public
- Utilities for property: Cable Available, Electricity Connected, Natural Gas Connected, Trash Collection Public, Water Connected
Community & HOA
HOA
- Has HOA: No
Location
- Region: Huntington Station
Financial & listing details
- Price per square foot: $408/sqft
- Tax assessed value: $3,000
- Annual tax amount: $13,590
- Date on market: 5/11/2026
- Cumulative days on market: 75 days
- Listing agreement: Exclusive Right To Sell
- Electric utility on property: Yes
Estimated market value
Not available
Estimated sales range
Not available
Not available
Price history
| Date | Event | Price |
|---|---|---|
| 6/5/2026 | Pending sale | $829,000$408/sqft |
Source:  OneKey® MLS as distributed by MLS GRID #995277 Report a problem OneKey® MLS as distributed by MLS GRID #995277 Report a problem | ||
| 5/11/2026 | Listed for sale | $829,000+110.4%$408/sqft |
Source: OneKey® MLS as distributed by MLS GRID #995277 Report a problem | ||
| 8/22/2013 | Sold | $394,000-8.2%$194/sqft |
Source: OneKey® MLS as distributed by MLS GRID #L2575060 Report a problem | ||
| 5/10/2013 | Price change | $429,000-4.5%$211/sqft |
Source: Coach Realtors #2575060 Report a problem | ||
| 4/19/2013 | Listed for sale | $449,000$221/sqft |
Source: Coach Real Estate Associates #2575060 Report a problem | ||
Public tax history
| Year | Property taxes | Tax assessment |
|---|---|---|
| 2025 | -- | $3,000 |
| 2024 | -- | $3,000 |
| 2023 | -- | $3,000 |
| 2022 | -- | $3,000 |
| 2021 | -- | $3,000 |
| 2020 | -- | $3,000 |
| 2019 | -- | $3,000 |
| 2018 | -- | $3,000 |
| 2017 | $10,558 | $3,000 |
| 2016 | -- | $3,000 |
| 2015 | -- | $3,000 |
| 2014 | -- | $3,000 |
| 2013 | -- | $3,000 |
| 2012 | -- | $3,000 -18.9% |
| 2011 | -- | $3,700 |
| 2010 | -- | $3,700 |
| 2009 | -- | $3,700 -2.6% |
| 2008 | -- | $3,800 |
| 2007 | $9,774 +12.6% | $3,800 |
| 2005 | $8,683 +4.2% | $3,800 -2.6% |
| 2004 | $8,336 +7.7% | $3,900 |
| 2003 | $7,741 +6.5% | $3,900 |
| 2002 | $7,271 +4.2% | $3,900 |
| 2001 | $6,980 +0.7% | $3,900 |
| 2000 | $6,932 | $3,900 |
Find assessor info on the county website
Monthly payment
Climate risks
Neighborhood: 11746
Nearby schools
GreatSchools rating
- 5/10Maplewood Intermediate SchoolGrades: PK,3-5Distance: 0.9 mi
- 3/10Henry L Stimson Middle SchoolGrades: 7-8Distance: 2.3 mi
- 8/10Walt Whitman High SchoolGrades: 9-12Distance: 2.1 mi
Schools provided by the listing agent
- Elementary: Countrywood Primary Center
- Middle: Henry L Stimson Middle School
- High: Walt Whitman High School
Source: OneKey® MLS as distributed by MLS GRID. This data may not be complete. We recommend contacting the local school district to confirm school assignments for this home.
- $729,400-- bd-- ba-- sqft1 Tremont Ct, Huntington Station, NY 11746Off Market
- $773,200-- bd-- ba-- sqft294 Evergreen Ave, Huntington Station, NY 11746Off Market
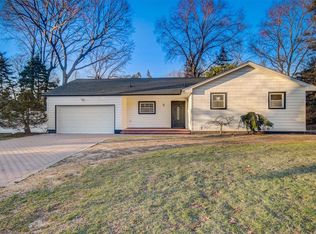
- $802,5003 bd2 ba2k sqft5 Tremont Ct, Huntington Station, NY 11746Sold
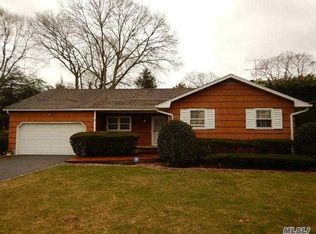
- $720,0003 bd2 ba1.5k sqft4 Tremont Ct, Huntington Station, NY 11746Off Market
- $857,800-- bd-- ba-- sqft7 Tremont Ct, Huntington Station, NY 11746Off Market
- $762,500-- bd-- ba-- sqft308 Evergreen Ave, Huntington Station, NY 11746Off Market
- $884,6003 bd2 ba-- sqft290 Evergreen Ave, Huntington Station, NY 11746Off Market
- $4,6004 bd2 ba1.8k sqft275 Evergreen Ave FLOOR 1, South Huntington, NY 11746For Rent
A local agent can set up tours, give advice and negotiate with sellers.
Similar homes
- $739,0003 bd3 ba1.9k sqft37 Coe Place, Huntington Station, NY 11746For Sale

 MLS ID #1003811, Marion M. Wagner, Listing by: RE/MAX Integrity Leaders. OneKey® MLS as distributed by MLS GRID
 - $849,0004 bd2 ba2.2k sqft72 Dix Highway, Dix Hills, NY 11746For Sale
 MLS ID #1022459, Colleen Locascio, Listing by: Realty Connect USA L I Inc. OneKey® MLS as distributed by MLS GRID
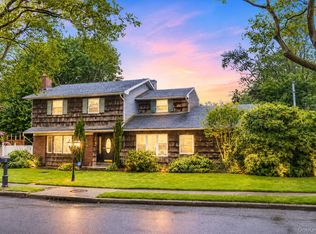
 - $799,0004 bd4 ba2.4k sqft2 Bartel Drive, Greenlawn, NY 11740For Sale
 MLS ID #1020342, Perry Pappas, Listing by: Signature Premier Properties. OneKey® MLS as distributed by MLS GRID
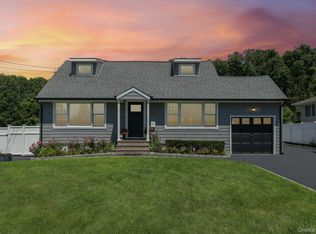
 - $849,9994 bd2 ba1.5k sqft49 Eugene Drive, Kings Park, NY 11754For Sale
 MLS ID #1029185, Heather N. Malone CBR, Listing by: Howard Hanna Coach. OneKey® MLS as distributed by MLS GRID
 - $720,0004 bd3 ba2k sqft15 Northridge Street, Huntington Station, NY 11746For SaleMLS ID #1000743, Nicholas A. Pappas, Listing by: Coldwell Banker American Homes. OneKey® MLS as distributed by MLS GRID
- $874,9994 bd2 ba2.2k sqft99 Burr Road, East Northport, NY 11731For SaleMLS ID #1015112, Katherine Hernandez, Listing by: Vantage Realty Partners. OneKey® MLS as distributed by MLS GRID
- $799,0004 bd2 ba2k sqft26 Heritage Place S, Nesconset, NY 11767For SaleMLS ID #1029526, Ron Zimmerman, Listing by: Keller Williams Realty Elite. OneKey® MLS as distributed by MLS GRID
- $799,0004 bd3 ba2.4k sqft19 Stimson Place, Huntington, NY 11743For SaleMLS ID #1011870, Julia Weissberg, Listing by: Signature Premier Properties. OneKey® MLS as distributed by MLS GRID
- $849,9004 bd2 ba2.2k sqft118 Ledgewood Drive, Smithtown, NY 11787For SaleMLS ID #1006953, Ronni B. Tranes CRS, Listing by: Douglas Elliman Real Estate. OneKey® MLS as distributed by MLS GRID
- $799,0004 bd2 ba2.7k sqft41 Semon Road, Huntington, NY 11743For SaleMLS ID #1002228, Maegan Lutz, Listing by: Cross Star Realty. OneKey® MLS as distributed by MLS GRID
- $1,099,0004 bd4 ba2.3k sqft3 Otsego Avenue, Dix Hills, NY 11746For SaleMLS ID #1001012, Agustin F. Barreiro, Listing by: Elite Realty International Inc. OneKey® MLS as distributed by MLS GRID
- $895,0003 bd2 ba1.9k sqft12 Bainbridge Avenue, Melville, NY 11747For SaleMLS ID #1021932, Dominick Musto II, Listing by: Island Premier Properties Ltd. OneKey® MLS as distributed by MLS GRID
- $769,0003 bd3 ba2k sqft16 Meath Avenue, Huntington, NY 11743For SaleMLS ID #1017007, Alicia V. Ramaizel, Listing by: Douglas Elliman Real Estate. OneKey® MLS as distributed by MLS GRID
- $899,9995 bd4 ba2.2k sqft6 Stonington Circle, Wheatley Heights, NY 11798For SaleMLS ID #1022162, Keita Charles, Listing by: Island Advantage Realty LLC. OneKey® MLS as distributed by MLS GRID
- $829,0005 bd2 ba1.8k sqft40 Blueberry Lane, Hicksville, NY 11801For SaleMLS ID #1029859, Rahul Jaggi, Listing by: Voro LLC. OneKey® MLS as distributed by MLS GRID
- $659,0002 bd2 ba1.3k sqft192 Iceland Drive, South Huntington, NY 11746For SaleMLS ID #1005032, Martha E. Ambrosio, Listing by: Signature Premier Properties. OneKey® MLS as distributed by MLS GRID
- $670,0003 bd2 ba1.4k sqft50 Lantern Street, Huntington, NY 11743For SaleMLS ID #1026396, Panagiotis D. Athanasopoulos, Listing by: Compass Greater NY LLC. OneKey® MLS as distributed by MLS GRID
- $749,9994 bd2 ba1.4k sqft18 Solow Lane, East Northport, NY 11731For SaleMLS ID #1022295, Vincent Medordi, Listing by: Signature Premier Properties. OneKey® MLS as distributed by MLS GRID
- $849,0004 bd2 ba1.9k sqft89 Beaumont Drive, Plainview, NY 11803For SaleMLS ID #1015018, Jacqueline Pollack, Listing by: Coldwell Banker American Homes. OneKey® MLS as distributed by MLS GRID
- $699,0004 bd2 ba2k sqft111 Daly Road, East Northport, NY 11731For SaleMLS ID #1004271, Elena M. Galluzzo, Listing by: Compass Greater NY LLC. OneKey® MLS as distributed by MLS GRID
