Welcome home to this beautifully maintained home offering the perfect combination of comfort, style, and functionality. This spacious home features 3 bedrooms, 3.5 bathrooms, and a fully finished basement complete with a den that can easily serve as a fourth bedroom, a large recreation room, and a full bathroom—ideal for guests, a home office, or additional living space. Main level has hardwood floors (replaced in 2021), new quartz kitchen countertops (2026), and kitchen cabinets with a fresh new look (2026). The thoughtfully designed layout includes generously sized bedrooms and the convenience of a washer and dryer located on the bedroom level. Step outside to enjoy the private backyard, perfect for relaxing, entertaining, or enjoying outdoor gatherings. Enjoy all that Countryside has to offer, including 10 miles of scenic walking trails, three community pools, 5 tennis courts and BB courts. Conveniently located near shopping, dining, Dulles International Airport, Route 28, and Route 7. This home offers the perfect blend of recreation, convenience, and commuter-friendly access.
Under contract
$724,999
3 Whaley Ct, Sterling, VA 20165
3beds
2,688sqft
Single Family Residence
Built in 1988
6,098 Square Feet Lot
$717,100 Zestimate®
$270/sqft
$106/mo HOA
What's special
Fully finished basementPrivate backyardSpacious homeGenerously sized bedroomsLarge recreation roomNew quartz kitchen countertops
- 51 days
- 729
- 25
Likely to sell faster than
Zillow last checked:
Listing updated:
Listed by:
Pooja Chawla 703-403-6896,
Samson Properties 7033788810
Source: Bright MLS,MLS#: VALO2132456
Facts & features
Interior
Bedrooms & bathrooms
- Bedrooms: 3
- Bathrooms: 4
- Full bathrooms: 3
- 1/2 bathrooms: 1
- Main level bathrooms: 1
Basement
- Area: 768
Heating
- Programmable Thermostat, Forced Air, Central, Electric
Cooling
- Ceiling Fan(s), Central Air, Programmable Thermostat, Electric
Appliances
- Included: Dishwasher, Disposal, Oven/Range - Electric, Washer, Dryer, Electric Water Heater
- Laundry: Upper Level
Features
- Ceiling Fan(s), Family Room Off Kitchen, Floor Plan - Traditional, Formal/Separate Dining Room, Kitchen - Gourmet, Pantry, Recessed Lighting, Upgraded Countertops
- Flooring: Carpet, Wood
- Doors: Sliding Glass
- Windows: Double Pane Windows, Insulated Windows, Window Treatments
- Basement: Finished,Heated,Interior Entry
- Number of fireplaces: 1
- Fireplace features: Wood Burning
Interior area
- Total structure area: 2,688
- Total interior livable area: 2,688 sqft
- Finished area above ground: 1,920
- Finished area below ground: 768
Property
Parking
- Total spaces: 2
- Parking features: Private, Driveway
- Uncovered spaces: 2
Accessibility
- Accessibility features: None
Features
- Levels: Three
- Stories: 3
- Patio & porch: Deck
- Pool features: Community
- Fencing: Full
Lot
- Size: 6,098 Square Feet
- Features: Cul-De-Sac
Details
- Additional structures: Above Grade, Below Grade
- Parcel number: 027268326000
- Zoning: PDH3
- Special conditions: Standard
Construction
Type & style
- Home type: SingleFamily
- Architectural style: Colonial
- Property subtype: Single Family Residence
Materials
- Vinyl Siding
- Foundation: Slab
- Roof: Asphalt
Condition
- Very Good
- New construction: No
- Year built: 1988
Details
- Builder model: Franklin
Utilities & green energy
- Electric: Underground
- Sewer: Public Sewer, Public Septic
- Water: Public
- Utilities for property: Electricity Available, Water Available, Sewer Available, Underground Utilities, Broadband, Cable
Community & HOA
Community
- Subdivision: Countryside
HOA
- Has HOA: Yes
- Amenities included: Basketball Court, Common Grounds, Pool, Tennis Court(s), Tot Lots/Playground
- Services included: Trash
- HOA fee: $106 monthly
- HOA name: COUNTRYSIDE PROPRIETARY
Location
- Region: Sterling
Financial & listing details
- Price per square foot: $270/sqft
- Tax assessed value: $686,050
- Annual tax amount: $5,522
- Date on market: 8/29/2026
- Listing agreement: Exclusive Right To Sell
- Listing terms: Cash,Conventional,FHA,VA Loan
- Ownership: Fee Simple
Estimated market value
$717,100
$681,000 - $753,000
$3,524/mo
Price history
| Date | Event | Price |
|---|---|---|
| 9/30/2026 | Contingent | $724,999$270/sqft |
Source:  Bright MLS #VALO2132456 Report a problem Bright MLS #VALO2132456 Report a problem | ||
| 8/29/2026 | Listed for sale | $724,999+52.6%$270/sqft |
Source: Bright MLS #VALO2132456 Report a problem | ||
| 4/6/2018 | Sold | $475,000$177/sqft |
Source: Public Record Report a problem | ||
| 3/2/2018 | Listed for sale | $475,000+58.3%$177/sqft |
Source: Re/Max Premier #1000222960 Report a problem | ||
| 7/15/2002 | Sold | $300,000$112/sqft |
Source: Public Record Report a problem | ||
Public tax history
| Year | Property taxes | Tax assessment |
|---|---|---|
| 2026 | $5,523 +2% | $686,050 +2% |
| 2025 | $5,416 -3.9% | $672,760 +3.3% |
| 2024 | $5,635 +4.7% | $651,440 +5.9% |
| 2023 | $5,382 +3.8% | $615,060 +5.5% |
| 2022 | $5,187 +11.2% | $582,780 +22.5% |
| 2021 | $4,663 +1% | $475,810 +6.7% |
| 2020 | $4,617 +0% | $446,130 +4.6% |
| 2019 | $4,617 +3.1% | $426,420 +3.3% |
| 2018 | $4,480 -4.8% | $412,920 -1.3% |
| 2017 | $4,707 +5.4% | $418,390 +5.4% |
| 2016 | $4,465 | $396,990 +84.4% |
| 2015 | $4,465 -3% | $215,230 -10.5% |
| 2014 | $4,603 -0.3% | $240,360 -1.2% |
| 2013 | $4,617 | $243,270 |
| 2012 | -- | -- |
| 2011 | -- | -- |
| 2010 | -- | -- |
| 2009 | -- | $302,100 -23.2% |
| 2008 | -- | $393,200 -7.5% |
| 2007 | -- | $425,000 -12.6% |
| 2006 | -- | $486,300 +24.4% |
| 2005 | -- | $390,900 +6% |
| 2004 | -- | $368,600 +23.6% |
| 2003 | -- | $298,200 +14.2% |
| 2002 | -- | $261,200 +17.5% |
| 2001 | -- | $222,300 |
Find assessor info on the county website
Monthly payment
Est. payment
Payment breakdown
Explore the cost of this home by adjusting the details. Changes won't be saved.Climate risks
Neighborhood: 20165
Nearby schools
Schools provided by the listing agent
- Elementary: Countryside
- Middle: River Bend
- High: Potomac Falls
- District: Loudoun County Public Schools
Source: Bright MLS. This data may not be complete. We recommend contacting the local school district to confirm school assignments for this home.
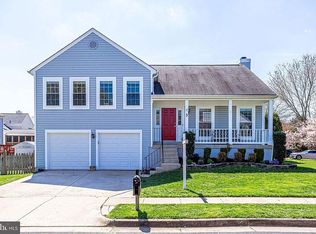
Similar homes
- $735,0004 bd4 ba2.2k sqft6 Bentley Dr, Sterling, VA 20165For Sale

 MLS ID #VALO2136820, Joe Facenda, RE/MAX Gateway, LLC. Bright MLS
 - $699,9993 bd3 ba2k sqftCountryside, Sterling, VA 20165For Sale
 MLS ID #VALO2133430, Ivan Rakela Gutierrez, Real Broker, LLC. Bright MLS
 - $799,9004 bd3 ba2.5k sqft273 Terrie Dr, Sterling, VA 20165For Sale
 MLS ID #VALO2137796, Robin Gebhardt, EXP Realty, LLC. Bright MLS
 - $849,9904 bd3 ba3.1k sqft203 Markwood Dr, Sterling, VA 20165For Sale
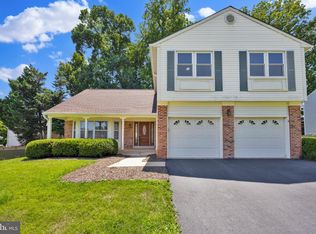 MLS ID #VALO2137748, Poppy Guo, Coldwell Banker Realty. Bright MLS
 - $900,0004 bd4 ba3.5k sqft1 Byron Ct, Sterling, VA 20165For SaleMLS ID #VALO2134758, Laurie Mensing, Long & Foster Real Estate, Inc.. Bright MLS
- $659,0003 bd4 ba2.1k sqftCascades, Sterling, VA 20165For SaleMLS ID #VALO2136426, Jennifer Shah, Keller Williams Realty. Bright MLS
- $874,9004 bd4 ba2.9k sqft20915 Chippoaks Forest Cir, Sterling, VA 20165For SaleMLS ID #VALO2129466, Carolyn Young, Samson Properties. Bright MLS
- $957,5004 bd4 ba3.6k sqft46415 Hampshire Station Dr, Sterling, VA 20165For SaleMLS ID #VALO2135986, Elizabeth Kovalak, Real Broker, LLC. Bright MLS
- $649,9903 bd4 ba2.1k sqft47715 Sandbank Sq, Sterling, VA 20165For SaleMLS ID #VALO2131030, Kelly Alvarez Pugliese, Metas Realty Group, LLC. Bright MLS
- $599,9003 bd3 ba2k sqft20827 Butterwood Falls Ter, Sterling, VA 20165For SaleMLS ID #VALO2132766, Marta Bingham, Real Broker, LLC. Bright MLS
- $749,0004 bd4 ba2.5k sqft1444 Yellowwood Ct, Reston, VA 20190For SaleMLS ID #VAFX2340358, Justin Prompovitch, Samson Properties. Bright MLS
- $725,0005 bd4 ba2.9k sqft18807 Lindenhouse Rd, Gaithersburg, MD 20879For SaleMLS ID #MDMC2258918, Nathan Dart, RE/MAX Realty Group. Bright MLS
- $750,0004 bd4 ba2.9k sqft7509 Nutwood Ct, Rockville, MD 20855For SaleMLS ID #MDMC2258332, Danielle Mannix, Compass. Bright MLS
- $695,0003 bd3 ba1.9k sqft20516 Adena Ter, Ashburn, VA 20147For SaleMLS ID #VALO2135540, Danny Humphreys, Real Broker, LLC. Bright MLS
- $817,8004 bd3 ba2.4k sqft1425 Cellar Creek Way, Herndon, VA 20170For SaleMLS ID #VAFX2331102, Lisa Smith, Pearson Smith Realty, LLC. Bright MLS
- $799,0003 bd4 ba2.8k sqft43207 Somerset Hills Ter, Ashburn, VA 20147For SaleMLS ID #VALO2137952, Kristy Odendhal, Long & Foster. Bright MLS
- $699,0004 bd3 ba2.5k sqft9817 Mainsail Dr, Gaithersburg, MD 20879For SaleMLS ID #MDMC2253682, Sophia Ferderer, Keller Williams Capital Properties. Bright MLS
- $760,0004 bd3 ba2.6k sqft16720 Sioux Ln, Gaithersburg, MD 20878For SaleMLS ID #MDMC2243006, Carmel Des Roche, Weichert, REALTORS. Bright MLS
- $729,0004 bd4 ba2.7k sqft5502 Amesfield Ct, Rockville, MD 20853For SaleMLS ID #MDMC2256222, Mr. Josh Pratt, EXP Realty, LLC. Bright MLS
- $885,0004 bd3 ba2.5k sqft1316 Summerfield Dr, Herndon, VA 20170For SaleMLS ID #VAFX2322310, Gift Thongpia, Keller Williams Realty. Bright MLS
