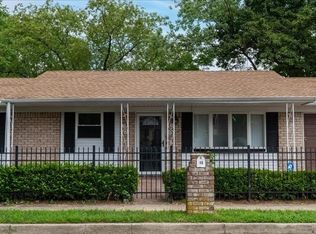
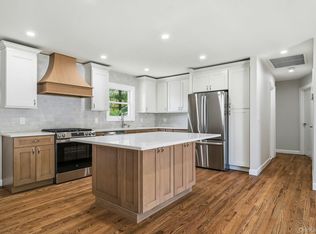
This completely remodeled home comes complete with modern countertops and fresh everything down to the moldings. Lovely layout featuring 3 bedrooms on the second level and modern finishings in both full bathrooms plenty of parking as well. Very close to LIRR as well as southern state parkway. Phenomenal covered patio also rounds out this great find close to Village of Amityville.
Pending
Price increase: $20K (6/4)
$679,999
3 Williams Avenue, Amityville, NY 11701
3beds
1,462sqft
Single Family Residence, Residential
Built in 1968
6,250 Square Feet Lot
$-- Zestimate®
$465/sqft
$-- HOA
What's special
- 257 days |
- 49 |
- 1 |
Zillow last checked:
Listing updated:
Listed by:
Weichert Realtors Performance 516-845-4700,
Richard Rauff
Source: OneKey® MLS as distributed by MLS GRID,MLS#: 935826
Facts & features
Interior
Bedrooms & bathrooms
- Bedrooms: 3
- Bathrooms: 2
- Full bathrooms: 2
Bedroom 1
- Level: Second
Bedroom 2
- Level: Second
Bedroom 3
- Level: Second
Bathroom 1
- Description: full
- Level: First
Bathroom 2
- Description: full
- Level: Second
Kitchen
- Level: First
Living room
- Level: First
Heating
- Electric
Cooling
- Electric, ENERGY STAR Qualified Equipment
Appliances
- Included: Cooktop, Dishwasher, Electric Cooktop, Electric Oven, Electric Water Heater, ENERGY STAR Qualified Appliances, Exhaust Fan
- Laundry: Washer/Dryer Hookup
Features
- Eat-in Kitchen, Quartz/Quartzite Counters
- Flooring: Hardwood
- Doors: ENERGY STAR Qualified Doors
- Windows: ENERGY STAR Qualified Windows
- Basement: Crawl Space,Unfinished
- Attic: Pull Stairs
- Has fireplace: No
Interior area
- Total structure area: 1,462
- Total interior livable area: 1,462 sqft
Property
Parking
- Parking features: Driveway, Private
- Has uncovered spaces: Yes
Lot
- Size: 6,250 Square Feet
Details
- Parcel number: 0100164000300038000
- Special conditions: None
Construction
Type & style
- Home type: SingleFamily
- Architectural style: Colonial
- Property subtype: Single Family Residence, Residential
Materials
- Energy Star, Foam Insulation
Condition
- Year built: 1968
Utilities & green energy
- Sewer: Public Sewer
- Water: Public
- Utilities for property: Electricity Connected, Sewer Connected, Trash Collection Public, Water Connected
Community & HOA
HOA
- Has HOA: No
Location
- Region: Amityville
Financial & listing details
- Price per square foot: $465/sqft
- Tax assessed value: $150
- Annual tax amount: $568
- Date on market: 11/26/2025
- Cumulative days on market: 108 days
- Listing agreement: Exclusive Right To Sell
- Electric utility on property: Yes
Estimated market value
Not available
Estimated sales range
Not available
Not available
Price history
| Date | Event | Price |
|---|---|---|
| 6/25/2026 | Pending sale | $679,999$465/sqft |
Source:  OneKey® MLS as distributed by MLS GRID #935826 Report a problem OneKey® MLS as distributed by MLS GRID #935826 Report a problem | ||
| 6/4/2026 | Price change | $679,999+3%$465/sqft |
Source: OneKey® MLS as distributed by MLS GRID #935826 Report a problem | ||
| 1/19/2026 | Pending sale | $659,999$451/sqft |
Source: OneKey® MLS as distributed by MLS GRID #935826 Report a problem | ||
| 11/26/2025 | Listed for sale | $659,999+120%$451/sqft |
Source: OneKey® MLS as distributed by MLS GRID #935826 Report a problem | ||
| 2/28/2024 | Sold | $300,000-25%$205/sqft |
Source: Public Record Report a problem | ||
| 12/4/2023 | Sold | $400,000-16.5%$274/sqft |
Source: OneKey® MLS as distributed by MLS GRID #L3480364 Report a problem | ||
| 10/13/2023 | Pending sale | $479,000$328/sqft |
Source: OneKey® MLS as distributed by MLS GRID #3480364 Report a problem | ||
| 9/5/2023 | Price change | $479,000-4.2%$328/sqft |
Source: OneKey® MLS as distributed by MLS GRID #3480374 Report a problem | ||
| 6/22/2023 | Price change | $500,000-9.1%$342/sqft |
Source: OneKey® MLS as distributed by MLS GRID #3480364 Report a problem | ||
| 5/24/2023 | Listed for sale | $550,000$376/sqft |
Source: OneKey® MLS as distributed by MLS GRID #3480364 Report a problem | ||
| 3/17/2023 | Listing removed | -- |
Source:  Weichert Pro Report a problem Weichert Pro Report a problem | ||
| 6/14/2022 | Listed for sale | $550,000$376/sqft |
Source: OneKey® MLS as distributed by MLS GRID #3407990 Report a problem | ||
Public tax history
| Year | Property taxes | Tax assessment |
|---|---|---|
| 2025 | -- | $1,870 |
| 2024 | -- | $1,870 |
| 2023 | -- | $1,870 |
| 2022 | -- | $1,870 |
| 2021 | -- | $1,870 |
| 2020 | -- | $1,870 |
| 2019 | -- | $1,870 |
| 2018 | -- | $1,870 |
| 2017 | $3,473 | $1,870 |
| 2016 | -- | $1,870 |
| 2015 | -- | $1,870 |
| 2014 | -- | $1,870 |
| 2013 | -- | $1,870 |
| 2012 | -- | $1,870 |
| 2011 | -- | $1,870 |
| 2007 | $1,599 +12.3% | $1,870 |
| 2005 | $1,424 +3.6% | $1,870 |
| 2004 | $1,375 +2.8% | $1,870 |
| 2003 | $1,337 -0.6% | $1,870 |
| 2002 | $1,345 | $1,870 |
| 2001 | -- | $1,870 |
| 2000 | $1,167 | $1,870 |
Find assessor info on the county website
Monthly payment
Climate risks
Neighborhood: North Amityville
Nearby schools
GreatSchools rating
- NANorthwest Elementary SchoolGrades: K-2Distance: 0.6 mi
- 4/10Edmund W Miles Middle SchoolGrades: 6-8Distance: 0.7 mi
- 3/10Amityville Memorial High SchoolGrades: 9-12Distance: 2.1 mi
Schools provided by the listing agent
- Elementary: Northwest Elementary School
- Middle: Edmund W Miles Middle School
- High: Amityville Memorial High School
Source: OneKey® MLS as distributed by MLS GRID. This data may not be complete. We recommend contacting the local school district to confirm school assignments for this home.
- $100,000-- bd-- ba-- sqft3 Williams Ave, Amityville, NY 11701Sold
- $681,500-- bd-- ba-- sqft36 Williams Ave, Amityville, NY 11701Off Market
- $577,400-- bd-- ba-- sqft31 Madison Ave, Amityville, NY 11701Off Market
- $636,6004 bd1 ba1.7k sqft15 Campbell St, Amityville, NY 11701Off Market
- $651,3005 bd3 ba-- sqft40 Williams Ave, Amityville, NY 11701Off Market
- $557,3003 bd2 ba1k sqft35 Madison Ave, Amityville, NY 11701Off Market
- $743,1005 bd4 ba-- sqft35 Williams Ave, Amityville, NY 11701Off Market
- $556,500-- bd-- ba-- sqft18 Williams Ave, Amityville, NY 11701Off Market
A local agent can set up tours, give advice and negotiate with sellers.
Similar homes
- $699,0004 bd2 ba1.3k sqft1316 6th Street, West Babylon, NY 11704For Sale

 MLS ID #1030399, Jairo M. Monegro, Listing by: OverSouth LLC. OneKey® MLS as distributed by MLS GRID
 - $650,0003 bd2 ba966 sqft26 Sawyer Avenue, West Babylon, NY 11704For Sale
 MLS ID #1029255, Josephine Pappas, Listing by: Coldwell Banker American Homes. OneKey® MLS as distributed by MLS GRID
 - $760,0004 bd2 ba1.6k sqft85 Schleigel Boulevard, South Farmingdale, NY 11735For Sale
 MLS ID #1024776, Latonya T. Bell, Listing by: Blackstone Realty. OneKey® MLS as distributed by MLS GRID
 - $699,9993 bd2 ba1k sqft21 Robbins Street, Lindenhurst, NY 11757For Sale
 MLS ID #996633, Susan R. McCoy GRI CBR, Listing by: Your Home Sold Guaranteed Rlty. OneKey® MLS as distributed by MLS GRID
 - $799,9994 bd2 ba1.6k sqft15 Ford Drive W, Massapequa, NY 11758For SaleMLS ID #1019335, Kenneth Mungin, Listing by: Fave Realty Inc. OneKey® MLS as distributed by MLS GRID
- $649,9994 bd2 ba1.4k sqft541 N Indiana Avenue, Lindenhurst, NY 11757For SaleMLS ID #1016149, Martina Scheben, Listing by: Coldwell Banker American Homes. OneKey® MLS as distributed by MLS GRID
- $640,0003 bd2 ba1.1k sqft284 15th Street, West Babylon, NY 11704For SaleMLS ID #995139, Edwin Murillo, Listing by: Best Solutions Realty Inc. OneKey® MLS as distributed by MLS GRID
- $599,9993 bd2 ba1.2k sqft51 E Hollywood Avenue, Lindenhurst, NY 11757For SaleMLS ID #1026358, Arash Khan, Listing by: AVS Realty. OneKey® MLS as distributed by MLS GRID
- $769,9994 bd2 ba2.1k sqft381 N Clinton Avenue, Lindenhurst, NY 11757For SaleMLS ID #1019140, Christine G. Jansson, Listing by: Realty Maintained LLC. OneKey® MLS as distributed by MLS GRID
- $714,9994 bd2 ba1.6k sqft25 Parkdale Drive, North Babylon, NY 11703For SaleMLS ID #1007538, Laquetta S. Kearns ABR PSA SRS, Listing by: Keller Williams Legendary. OneKey® MLS as distributed by MLS GRID
- $715,0004 bd2 ba1.4k sqft20 Wyona Avenue, Lindenhurst, NY 11757For SaleMLS ID #1015064, Khalidah Arifee, Listing by: Property Professionals Realty. OneKey® MLS as distributed by MLS GRID
- $719,0004 bd2 ba1.6k sqft3208 Linden Street, Wantagh, NY 11793For SaleMLS ID #921769, Karen Cass CBR GRI, Listing by: Signature Premier Properties. OneKey® MLS as distributed by MLS GRID
- $676,0003 bd2 ba1.3k sqft31 Foxwood Drive E, Huntington Station, NY 11746For SaleMLS ID #1016770, Diane M. Leyden, Listing by: LAFFEY REAL ESTATE. OneKey® MLS as distributed by MLS GRID
- $739,0005 bd2 ba2k sqft2206 Union Boulevard, Bay Shore, NY 11706For SaleMLS ID #1031698, Jose Martinez CBR, Listing by: Power Team Realty Corp. OneKey® MLS as distributed by MLS GRID
- $775,0004 bd2 ba1.5k sqft90 Twin Lane N, Wantagh, NY 11793For SaleMLS ID #1020110, Michelle A. Juarez Garcia Prieto, Listing by: ARVY Realty. OneKey® MLS as distributed by MLS GRID
- $619,0004 bd2 ba1.4k sqft253 E Riviera Drive, Lindenhurst, NY 11757For SaleMLS ID #991270, Jonathan Riechert, Listing by: Signature Premier Properties. OneKey® MLS as distributed by MLS GRID
- $759,0005 bd3 ba1.8k sqft15 Grand Place, Huntington Station, NY 11746For SaleMLS ID #1032441, Gloria Calderon, Listing by: Professional RE of New York. OneKey® MLS as distributed by MLS GRID
- $699,0003 bd1 ba1.3k sqft2693 Fox Road, Baldwin, NY 11510For SaleMLS ID #1015744, Daniel P. Byrne RSSP CBR SRS MRP C, Listing by: Fresh Start Properties LLC. OneKey® MLS as distributed by MLS GRID
- $699,0003 bd2 ba1.2k sqft475 Ashland Avenue, North Baldwin, NY 11510For SaleMLS ID #1023776, Rory Sherman, Listing by: Charles Rutenberg Realty Inc. OneKey® MLS as distributed by MLS GRID
- $749,0004 bd2 ba1.5k sqft245 Melville Road, Huntington Station, NY 11746For SaleMLS ID #1022184, Sean Manning, Listing by: OverSouth LLC. OneKey® MLS as distributed by MLS GRID
