Welcome to this well maintained 3 bedroom home offering timeless character with modern comfort. Inside features spacious living areas, a large kitchen, and a finished basement complete with a bar and dedicated office space. Enjoy the beautifully landscaped exterior, detached garage, private driveway, in-ground pool, and included adjacent lot providing additional outdoor space and possibilities.
Pending
$324,999
30 Barber St, Swoyersville, PA 18704
3beds
1,548sqft
:
Get pre-qualified$2,121/mo
Single Family Residence
Built in ----
7,840 Square Feet Lot
$329,200 Zestimate®
$210/sqft
$-- HOA
What's special
In-ground poolDetached garageBeautifully landscaped exteriorPrivate drivewayDedicated office spaceLarge kitchen
- 65 days |
- 55 |
- 0 |
Likely to sell faster than
Zillow last checked:
Listing updated:
Listed by:
Evan Boyd 570-899-8741,
Keller Williams Real Estate, Kingston 570-585-5800
Source: Luzerne County AOR,MLS#: 26-2521
Facts & features
Interior
Bedrooms & bathrooms
- Bedrooms: 3
- Bathrooms: 2
- Full bathrooms: 1
- 1/2 bathrooms: 1
Primary bedroom
- Description: Measurements Pending
Bedroom 1
- Description: Measurements Pending
Bedroom 2
- Description: Measurements Pending
Half bathroom
- Description: Measurements Pending
Full bathroom
- Description: Measurements Pending
Dining room
- Level: First
- Area: 220707 Square Feet
- Dimensions: 1611 x 137
Kitchen
- Level: First
- Area: 17721 Square Feet
- Dimensions: 1611 x 11
Living room
- Level: First
- Area: 204597 Square Feet
- Dimensions: 1611 x 127
Office
- Description: Measurements Pending
Recreation room
- Description: Measurements Pending
Heating
- Electric, Propane, Baseboard
Cooling
- Wall Unit(s)
Appliances
- Laundry: Main Level
Features
- Cedar Closet(s), Ceiling Fan(s)
- Basement: Concrete,Finished,Standard Entry Door
- Number of fireplaces: 1
- Fireplace features: Propane
Interior area
- Total structure area: 1,548
- Total interior livable area: 1,548 sqft
- Finished area above ground: 1,548
- Finished area below ground: 750
Property
Parking
- Total spaces: 2
- Parking features: Private
- Garage spaces: 2
Features
- Levels: Three Or More
- Patio & porch: Porch
- Has private pool: Yes
- Pool features: In Ground
Lot
- Size: 7,840 Square Feet
- Dimensions: 60X130
- Features: Level
Details
- Additional structures: Workshop
- Parcel number: 59F9SE2010014
- Zoning: Residential
- Zoning description: Residential
Construction
Type & style
- Home type: SingleFamily
- Property subtype: Single Family Residence
Materials
- Vinyl Siding
- Roof: Composition
Condition
- Excellent
- New construction: No
Utilities & green energy
- Sewer: Public Sewer
- Water: Public
Community & HOA
Location
- Region: Swoyersville
Financial & listing details
- Price per square foot: $210/sqft
- Tax assessed value: $96,100
- Annual tax amount: $2,560
- Date on market: 6/1/2026
- Inclusions: All Appliances and Current Furniture
Estimated market value
$329,200
$313,000 - $346,000
$1,793/mo
Price history
| Date | Event | Price |
|---|---|---|
| 6/4/2026 | Pending sale | $324,999$210/sqft |
Source: Luzerne County AOR #26-2521 Report a problem | ||
| 6/1/2026 | Listed for sale | $324,999$210/sqft |
Source: Luzerne County AOR #26-2521 Report a problem | ||
Public tax history
| Year | Property taxes | Tax assessment |
|---|---|---|
| 2023 | $2,560 +3.4% | $96,100 |
| 2022 | $2,475 | $96,100 |
| 2021 | $2,475 +6.1% | $96,100 |
| 2020 | $2,333 +10.3% | $96,100 +10.3% |
| 2019 | $2,114 +3.2% | $87,100 |
| 2018 | $2,048 | $87,100 |
| 2017 | -- | $87,100 |
| 2016 | -- | $87,100 |
| 2015 | $1,559 | $87,100 |
| 2014 | $1,559 | $87,100 |
| 2013 | -- | $87,100 |
| 2012 | -- | $87,100 |
| 2011 | -- | $87,100 |
| 2010 | -- | $87,100 |
| 2009 | -- | $87,100 +3398% |
| 2008 | -- | $2,490 |
| 2007 | -- | $2,490 |
| 2006 | -- | $2,490 |
| 2005 | -- | $2,490 |
| 2004 | -- | $2,490 |
| 2003 | -- | $2,490 |
| 2002 | -- | $2,490 |
| 2000 | -- | $2,490 |
Find assessor info on the county website
Monthly payment
Est. payment
Payment breakdown
Explore the cost of this home by adjusting the details. Changes won't be saved.Climate risks
Neighborhood: 18704
Nearby schools
GreatSchools rating
- 4/10Dana El CenterGrades: K-5Distance: 0.7 mi
- 3/10Wyoming Valley West Middle SchoolGrades: 6-8Distance: 2.3 mi
- 3/10Wyoming Valley West Senior High SchoolGrades: 9-12Distance: 5.1 mi
- $---- bd-- ba-- sqft30 Barber St, Kingston, PA 18704Off Market
- $6,600-- bd-- ba-- sqft30 Barber St, Swoyersville, PA 18704Off Market
- $258,3005 bd2 ba1.8k sqft26 Barber St, Swoyersville, PA 18704Off Market

- $---- bd-- ba-- sqft26 Barber St, Kingston, PA 18704Off Market
- $170,7002 bd1 ba1k sqft46 Barber St, Swoyersville, PA 18704Off Market
- $135,500-- bd-- ba1.4k sqft22 Barber St, Swoyersville, PA 18704Off Market
- $15,000-- bd-- ba-- sqft48 Barber St, Swoyersville, PA 18704Off Market
- $174,4002 bd1 ba1.2k sqft20 Barber St, Swoyersville, PA 18704Off Market
A local agent can set up tours, give advice and negotiate with sellers.
Similar homes
- $279,9003 bd2 ba1.4k sqft52 N Dawes Ave, Kingston, PA 18704For Sale
 MLS ID #26-3816, Denise Ogurkis, RPA Real Estate - Kingston. Luzerne County AOR
 - $315,0003 bd2 ba1.9k sqft534 Brace Rd, Dallas, PA 18612For Sale
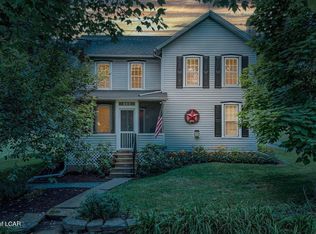 MLS ID #26-3788, Team Jesicca Skoloda, eXp NEPA. Luzerne County AOR
 - $289,0003 bd2 ba1.6k sqft19 S Goodwin Ave, Kingston, PA 18704For Sale
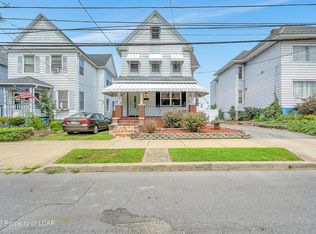 MLS ID #26-3476, Robert Innamorati, Century 21 Signature Properties. Luzerne County AOR
 - $328,0004 bd2 ba1.9k sqft42 Laflin Rd, Wilkes Barre, PA 18702For Sale
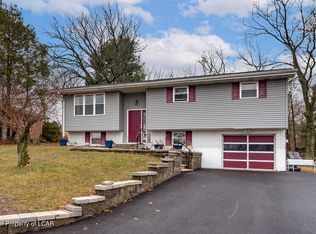 MLS ID #26-921, Nikki Callahan, Lewith & Freeman, Kingston. Luzerne County AOR
 - $385,0004 bd3 ba2k sqft106 E Pheasant Dr, Larksville, PA 18704For SaleMLS ID #26-3636, Cynthia Byer, RPA Real Estate - Kingston. Luzerne County AOR
- $335,0003 bd2 ba1.8k sqft1855 Meadow Run Rd, Bear Creek Township, PA 18702For SaleMLS ID #26-3797, Eric Feifer, Keller Williams Real Estate, Kingston. Luzerne County AOR
- $239,9004 bd2 ba1.6k sqft1340 Inkerman Rd, Jenkins Township, PA 18640For SaleMLS ID #26-3845, Lu-Ann Sperrazza, Realty Network Group. Luzerne County AOR
- $215,0002 bd1 ba1.2k sqft88 N Goodwin Ave, Kingston, PA 18704For SaleMLS ID #26-3844, Eric Feifer, Keller Williams Real Estate, Kingston. Luzerne County AOR
- $389,0003 bd3 ba2.1k sqft58 Cummings Rd, Dallas, PA 18612For SaleMLS ID #26-3846, Dawn R Wiringer, Berkshire Hathaway HomeServices Poggi, REALTORS Back Mtn. Luzerne County AOR
- $229,9003 bd1 ba1.5k sqft82 Virginia Ter, Forty Fort, PA 18704For SaleMLS ID #26-2304, Janine Dutter, Lewith & Freeman, Kingston. Luzerne County AOR
- $230,0002 bd2 ba1.6k sqft229 Carverton Rd, Trucksville, PA 18708For SaleMLS ID #26-3857, Eric Feifer, Keller Williams Real Estate, Kingston. Luzerne County AOR
- $324,9994 bd2 ba1.9k sqft510 Pittston Ave, Avoca, PA 18641For SaleMLS ID #26-2791, David Joyce, Jonathan J. Nelson Real Estate. Luzerne County AOR
- $299,9005 bd2 ba1.7k sqft15 Maple St, West Wyoming, PA 18644For SaleMLS ID #26-3378, Danielle Harris, Dream Homes Real Estate LLC. Luzerne County AOR
- $344,9003 bd2 ba2.2k sqft25 Lake View Dr, Tunkhannock, PA 18657For Sale
 MLS ID #SC263782, Noah A Doncses, Cobblestone Real Estate LLC. GSBR as distributed by MLS GRID
 - $220,0003 bd2 ba1.6k sqft318 Ridge St, Kingston, PA 18704For SaleMLS ID #26-3054, Team Jesicca Skoloda, eXp NEPA. Luzerne County AOR
- $247,5003 bd2 ba1.7k sqft951 Wyoming Ave, West Pittston, PA 18643For SaleMLS ID #26-3777, Carmen Winters, Lewith & Freeman, Kingston. Luzerne County AOR
- $350,0003 bd2 ba2.2k sqft212 Warren St, West Pittston, PA 18643For SaleMLS ID #26-3174, Marlon Zaimi, ERA One Source Realty. Luzerne County AOR
- $230,0004 bd3 ba2k sqft90 W Ross St, Wilkes Barre, PA 18701For SaleMLS ID #26-3787, Aly Diaz, Avanti Real Estate Group. Luzerne County AOR
- $280,0004 bd2 ba1.6k sqft26 Abbott St, Wilkes Barre, PA 18702For SaleMLS ID #SC262890, Laura Sandoval, Avanti Real Estate Group. GSBR as distributed by MLS GRID
- $299,9003 bd2 ba1.6k sqft156 Old Mill Rd, Dalton, PA 18414For SaleMLS ID #PM-142744, Dalia Ahmed, VRA Realty. PMAR
