Welcome to 30 Carlyle Place, a lovingly maintained raised bungalow nestled on a quiet court in Kitchener's desirable Pioneer Park neighbourhood. A home that reflects true pride of ownership, offering 3 bedrooms, 2 bathrooms and a warm, inviting atmosphere throughout. The large front window fills the open living and dining area with natural light, creating a bright and comfortable space for everyday living and entertaining. The finished lower level provides additional living space with a cozy gas fireplace, perfect for relaxing or gathering with family and friends. Step outside to a spacious backyard featuring a newly built 14' x 16' cedar deck (2026), ideal for summer barbecues, outdoor dining or simply enjoying the outdoors. A backup generator offers added peace of mind, while the attached garage and double driveway provide plenty of parking. The location is another highlight, with St. Kateri Tekakwitha Catholic Elementary School, Pioneer Park Public School and Carlyle Park all within walking distance. Enjoy nearby shopping and services at Doon Village Plaza, along with the Doon Pioneer Park Community Centre, library, parks and recreational amenities. With convenient access to Highway 401, this well-loved home offers a wonderful combination of comfort, convenience and neighbourhood charm, ready for its next chapter.
Under contract
C$664,900
30 Carlyle Pl, Kitchener, ON N2P 1R6
3beds
1,360sqft
Single Family Residence, Residential
Built in 1986
-- sqft lot
$-- Zestimate®
C$489/sqft
C$-- HOA
What's special
Quiet courtWarm inviting atmosphereLarge front windowNatural lightFinished lower levelCozy gas fireplaceSpacious backyard
- 4 days
- 21
- 0
Zillow last checked:
Listing updated:
Listed by:
Rosie Tran-Bennett, Salesperson,
Corcoran Horizon Realty,
Linda Cabral, Salesperson,
Corcoran Horizon Realty
Source: ITSO,MLS®#: 40873846Originating MLS®#: Cornerstone Association of REALTORS®
Facts & features
Interior
Bedrooms & bathrooms
- Bedrooms: 3
- Bathrooms: 2
- Full bathrooms: 2
- Main level bathrooms: 1
- Main level bedrooms: 3
Other
- Level: Main
Bedroom
- Level: Main
Bedroom
- Level: Main
Bathroom
- Features: 4-Piece
- Level: Main
Bathroom
- Features: 4-Piece
- Level: Basement
Breakfast room
- Level: Main
Dining room
- Level: Main
Foyer
- Level: Main
Kitchen
- Level: Main
Living room
- Level: Main
Recreation room
- Level: Main
Storage
- Level: Basement
Heating
- Fireplace-Gas, Forced Air
Cooling
- None
Appliances
- Included: Water Heater Owned, Water Softener, Dishwasher, Dryer, Refrigerator, Stove, Washer
- Laundry: In Basement
Features
- Ceiling Fan(s)
- Basement: Full,Partially Finished,Sump Pump
- Number of fireplaces: 1
Interior area
- Total structure area: 1,360
- Total interior livable area: 1,360 sqft
- Finished area above ground: 1,360
Property
Parking
- Total spaces: 6
- Parking features: Attached Garage, Garage Door Opener, Private Drive Double Wide
- Attached garage spaces: 2
- Uncovered spaces: 4
Features
- Stories: 1
- Patio & porch: Deck
- Fencing: Partial
- Frontage type: South
- Frontage length: 50.80
Lot
- Dimensions: 50.8 x
- Features: Urban, Cul-De-Sac, Greenbelt, Library, Major Highway, Park, Playground Nearby, Public Transit, Quiet Area, Rec./Community Centre, Schools, Trails
Details
- Parcel number: 226190044
- Zoning: R2A
Construction
Type & style
- Home type: SingleFamily
- Architectural style: Bungalow Raised
- Property subtype: Single Family Residence, Residential
Materials
- Brick
- Foundation: Poured Concrete
- Roof: Asphalt Shing
Condition
- 31-50 Years
- New construction: No
- Year built: 1986
Utilities & green energy
- Sewer: Sewer (Municipal)
- Water: Municipal
Community & HOA
Location
- Region: Kitchener
Financial & listing details
- Price per square foot: C$489/sqft
- Annual tax amount: C$4,735
- Date on market: 10/27/2026
- Inclusions: Dishwasher, Dryer, Garage Door Opener, Refrigerator, Stove, Washer, Window Coverings, Fridge In Basement (As Is)
Price history
| Date | Event | Price |
|---|---|---|
| 10/30/2026 | Contingent | C$664,900C$489/sqft |
Source:  TRREB #X14122490 Report a problem | ||
| 10/27/2026 | Listed for sale | C$664,900C$489/sqft |
Source: TRREB #X14122490 Report a problem | ||
Public tax history
Tax history is unavailable.
Climate risks
Neighborhood: Pioneer Park
Nearby schools
GreatSchools rating
No schools nearby
We couldn't find any schools near this home.
Schools provided by the listing agent
- Elementary: Pioneer Park: Jk-6, Doon: Grades 7-8
- High: Huron Heights Secondary, St. Mary's High School
Source: ITSO. This data may not be complete. We recommend contacting the local school district to confirm school assignments for this home.

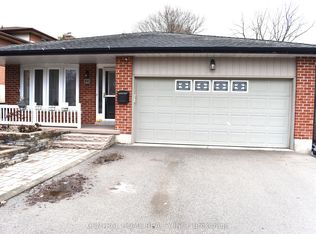
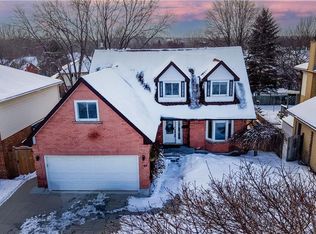
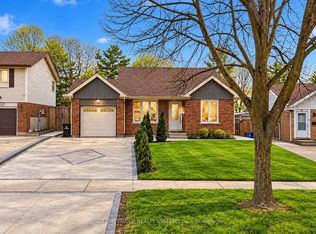
Similar homes
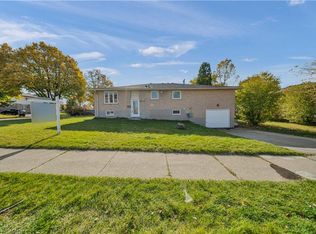
- C$595,9004 bd3 ba1.1k sqft797 Doon Village Rd, Kitchener, ON N2P 1A1For Sale
 MLS ID #40875103, Surjit Sam Pablay, Broker of Record, Century 21 Right Time Real Estate Inc.. ITSO
- C$699,0003 bd2 ba1k sqft118 Wheatfield Cres, Kitchener, ON N2P 1P7For Sale
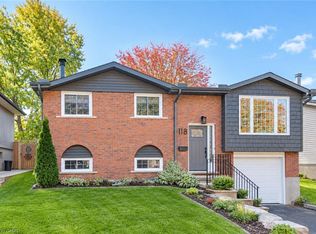 MLS ID #40871687, Dave Farnham, Salesperson, Royal LePage Wolle Realty. ITSO
- C$644,9003 bd2 ba1k sqft121 Nathaniel Cres, Kitchener, ON N2P 1L3For Sale
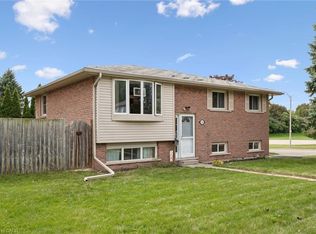 MLS ID #40867624, Neil Strickler, Salesperson, Royal LePage Wolle Realty. ITSO
- C$829,9003 bd3 ba1.7k sqft134 Bechtel Dr, Kitchener, ON N2P 1S4For Sale
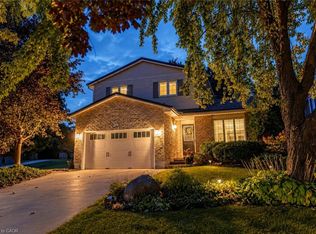 MLS ID #40874605, Matt Bowlby, Salesperson, Royal LePage Wolle Realty. ITSO
