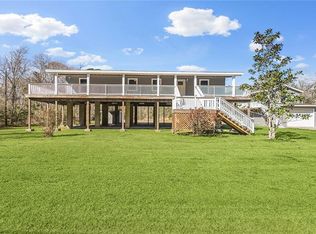
A piece of paradise! This home is surrounded by water views from three sides with so much room to play. Spacious 3+ bed home offers oversized rooms, bonus room, formal dining, grand staircase and foyer. Kitchen has endless storage with wood cabinets, granite counters, and ss appl? - all beds have their own bath. Fantastic floorplan! Outside is where all the fun is, bring your personal touches to restore ?the outside kitchen, full bath, and workshop space! Cargo elevator, boat slips, and storage on property are a huge plus!? This home offers the quintessential lakeside lifestyle with a spacious deck for fishing, launching your boat, or simply soaking in the stunning views. While this home requires some TLC, its potential is undeniable. With a bit of care and imagination, you can transform this property into your dream lakeside retreat. The solid structure and beautiful setting provide an excellent foundation for your customization?.
Active
$250,000
30 Clinton Dr, New Orleans, LA 70129
3beds
2,154sqft
Single Family Residence
Built in 1981
0.74 Acres Lot
$-- Zestimate®
$116/sqft
$-- HOA
What's special
Grand staircaseCargo elevatorFantastic floorplanEndless storageBoat slipsBonus roomWorkshop space
- 468 days
- 441
- 25
Zillow last checked:
Listing updated:
Listed by:
Jennifer Autin 504-352-0492,
Southern Real Estate Professionals, LLC 504-235-4931
Source: GSREIN,MLS#: 2507531
Facts & features
Interior
Bedrooms & bathrooms
- Bedrooms: 3
- Bathrooms: 5
- Full bathrooms: 4
- 1/2 bathrooms: 1
Primary bedroom
- Description: Flooring: Carpet
- Level: Second
- Dimensions: 17.90 X 15.90
Bedroom
- Description: Flooring: Carpet
- Level: Second
- Dimensions: 20.30 X 15.80
Bedroom
- Description: Flooring: Carpet
- Level: Second
- Dimensions: 19.70 X 13.80
Dining room
- Description: Flooring: Wood
- Level: Second
- Dimensions: 13.90 X 13.90
Kitchen
- Description: Flooring: Tile
- Level: Second
- Dimensions: 18.60 X 13.70
Laundry
- Description: Flooring: Tile
- Level: Second
- Dimensions: 12.80 X 9.40
Living room
- Description: Flooring: Wood
- Level: Second
- Dimensions: 22.90 X 13.00
Heating
- Central
Cooling
- Central Air
Appliances
- Included: Dishwasher, Oven, Range
Features
- Elevator, Granite Counters, Pantry, Stainless Steel Appliances
- Has fireplace: No
- Fireplace features: None
Interior area
- Total structure area: 2,804
- Total interior livable area: 2,154 sqft
Property
Parking
- Total spaces: 2
- Parking features: Two Spaces, Boat, RV Access/Parking
Features
- Levels: Two
- Stories: 2
- Patio & porch: Other, Balcony, Porch
- Exterior features: Balcony, Outdoor Kitchen, Porch
- Pool features: None
- On waterfront: Yes
- Waterfront features: Waterfront, Canal Access
Lot
- Size: 0.74 Acres
- Dimensions: 125 x 225
- Features: City Lot, Rectangular Lot
Details
- Additional structures: Shed(s)
- Parcel number: 39W933408
- Special conditions: None
Construction
Type & style
- Home type: SingleFamily
- Architectural style: Acadian
- Property subtype: Single Family Residence
Materials
- Foundation: Raised
- Roof: Metal
Condition
- Average Condition
- Year built: 1981
Utilities & green energy
- Sewer: Septic Tank
- Water: Well
Community & HOA
HOA
- Has HOA: No
Location
- Region: New Orleans
Financial & listing details
- Price per square foot: $116/sqft
- Tax assessed value: $310,500
- Annual tax amount: $2,482
- Date on market: 6/17/2025
Estimated market value
Not available
Estimated sales range
Not available
$2,404/mo
Price history
| Date | Event | Price |
|---|---|---|
| 5/20/2026 | Price change | $250,000-3.8%$116/sqft |
Source:  GSREIN #2507531 Report a problem GSREIN #2507531 Report a problem | ||
| 5/9/2026 | Price change | $260,000-5.4%$121/sqft |
Source: GSREIN #2507531 Report a problem | ||
| 4/23/2026 | Pending sale | $274,900$128/sqft |
Source: GSREIN #2507531 Report a problem | ||
| 3/18/2026 | Price change | $274,9000%$128/sqft |
Source: GSREIN #2507531 Report a problem | ||
| 11/18/2025 | Price change | $275,000-1.8%$128/sqft |
Source: GSREIN #2507531 Report a problem | ||
| 11/3/2025 | Price change | $280,000-6.7%$130/sqft |
Source: GSREIN #2507531 Report a problem | ||
| 10/1/2025 | Price change | $300,000-4.5%$139/sqft |
Source: GSREIN #2507531 Report a problem | ||
| 8/13/2025 | Price change | $314,000-0.2%$146/sqft |
Source: GSREIN #2507531 Report a problem | ||
| 7/28/2025 | Price change | $314,500-0.2%$146/sqft |
Source: GSREIN #2507531 Report a problem | ||
| 7/15/2025 | Price change | $315,000-1.6%$146/sqft |
Source: GSREIN #2507531 Report a problem | ||
| 6/17/2025 | Listed for sale | $320,000-1.5%$149/sqft |
Source: GSREIN #2507531 Report a problem | ||
| 9/30/2024 | Listing removed | $325,000$151/sqft |
Source: GSREIN #2449417 Report a problem | ||
| 7/17/2024 | Price change | $325,000-7.1%$151/sqft |
Source: GSREIN #2449417 Report a problem | ||
| 5/20/2024 | Listed for sale | $350,000$162/sqft |
Source: GSREIN #2449417 Report a problem | ||
| 1/8/2024 | Listing removed | -- |
Source: GSREIN #2376211 Report a problem | ||
| 7/7/2023 | Listing removed | $350,000-12.5%$162/sqft |
Source: GSREIN #2376211 Report a problem | ||
| 4/7/2023 | Price change | $399,900-11.1%$186/sqft |
Source: GSREIN #2376211 Report a problem | ||
| 1/7/2023 | Listed for sale | $450,000$209/sqft |
Source: GSREIN #2376211 Report a problem | ||
| 7/7/2005 | Sold | -- |
Source: Public Record Report a problem | ||
Public tax history
| Year | Property taxes | Tax assessment |
|---|---|---|
| 2026 | $2,482 | $25,650 |
| 2025 | $2,482 -1.4% | $25,650 |
| 2024 | $2,518 -8.2% | $25,650 |
| 2023 | $2,742 -21.7% | $25,650 +3% |
| 2022 | $3,504 -5.1% | $24,900 -2.9% |
| 2021 | $3,692 | $25,650 |
| 2020 | -- | $25,650 +16.6% |
| 2019 | $3,324 | $22,000 |
| 2018 | $3,324 | $22,000 |
| 2017 | $3,324 -1.9% | $22,000 |
| 2016 | $3,390 +1.5% | $22,000 |
| 2015 | $3,339 | $22,000 |
| 2014 | $3,339 +2.1% | $22,000 |
| 2013 | $3,271 | $22,000 |
| 2012 | -- | $22,000 +101.1% |
| 2011 | -- | $10,940 |
| 2010 | -- | $10,940 |
| 2009 | -- | $10,940 |
| 2007 | -- | $10,940 +22.9% |
| 2006 | -- | $8,900 |
| 2004 | -- | $8,900 |
| 2002 | -- | $8,900 |
| 2001 | -- | $8,900 |
| 2000 | -- | $8,900 |
Find assessor info on the county website
Monthly payment
Est. payment
Payment breakdown
Explore the cost of this home by adjusting the details. Changes won't be saved.Climate risks
Neighborhood: Lake Catherine


Similar homes
- $215,0002 bd2 ba1k sqft4510 Touche Dr, New Orleans, LA 70129For Sale

 MLS ID #2556612, Wendy Tynes, Compass Slidell. GSREIN
 - $240,0004 bd2 ba2.1k sqft203 Avery Dr, Slidell, LA 70461For Sale
 MLS ID #2578000, Tara Landry, Compass Uptown-Maple St. GSREIN
 - $234,9003 bd3 ba2.2k sqft4410 Alba Rd, New Orleans, LA 70129For Sale
 MLS ID #2560973, Breanna Adams, NOLA Living Realty. GSREIN
 - $279,0003 bd2 ba1.8k sqft59566 Badon Rd, Slidell, LA 70460For Sale
 MLS ID #2578655, Nathanial Bell, Keller Williams NOLA Northlake. GSREIN
 - $256,0004 bd2 ba1.9k sqft7271 Voyageur Dr, New Orleans, LA 70129For SaleMLS ID #2577662, Melissa McClendon, Compass Uptown. GSREIN
- $255,0003 bd4 ba2.5k sqft141 Eden Isles Blvd, Slidell, LA 70458For SaleMLS ID #2496270, Gwen Michon, Century 21 Investment Realty. GSREIN
- $255,0003 bd3 ba1.7k sqft568 Marina Dr, Slidell, LA 70458For SaleMLS ID #2560310, Amanda Miller, Amanda Miller Realty, LLC. GSREIN
- $268,0004 bd2 ba2.2k sqft1140 Rue Calais, Slidell, LA 70458For SaleMLS ID #2575790, Gregg Tepper, Keller Williams Realty Services. GSREIN
- $229,9003 bd2 ba1.4k sqft125 E Lake Ct, Slidell, LA 70461For SaleMLS ID #2578276, Katie Paternostro, RE/MAX Living. GSREIN
- $249,0003 bd3 ba1.9k sqft500 Marina Dr, Slidell, LA 70458For SaleMLS ID #2577232, Gary Lee, Gulf South Real Estate Solutions, LLC. GSREIN
- $263,0004 bd3 ba2k sqft1645 Shylock Dr, Slidell, LA 70461For SaleMLS ID #2576630, Gregg Tepper, Keller Williams Realty Services. GSREIN
- $260,0004 bd2 ba2k sqft129 Lakeshore Vlg S, Slidell, LA 70461For SaleMLS ID #2558092, Amanda Miller, Amanda Miller Realty, LLC. GSREIN
- $245,0003 bd2 ba1.6k sqft803 N Lake Verrett Ct, Slidell, LA 70461For SaleMLS ID #2574600, Kevin Savoie, Kevin Savoie Real Estate Group. GSREIN
- $239,0003 bd2 ba1.9k sqft1601 Rue Lemans, Slidell, LA 70458For SaleMLS ID #2570911, Gwen Michon, Century 21 Investment Realty. GSREIN
- $252,9003 bd2 ba1.8k sqft343 Driftwood Cir, Slidell, LA 70458For SaleMLS ID #2569652, Richard Farmer, RE/MAX Shoreline. GSREIN
- $265,0003 bd3 ba2.1k sqft114 Marina Dr, Slidell, LA 70458For SaleMLS ID #2573714, Sonja Pace, ERA Top Agent Realty. GSREIN
- $249,0003 bd2 ba1.7k sqft139 Eden Isles Blvd, Slidell, LA 70458For SaleMLS ID #2545363, Troy Lazaro, Compass Metro. GSREIN
- $280,0004 bd2 ba1.9k sqft1420 Washington Ct, Slidell, LA 70458For SaleMLS ID #2571051, Christopher Bergeron, Atlas Real Estate Company, LLC. GSREIN
- $292,0004 bd3 ba2.6k sqft540 Michigan Ave, Slidell, LA 70458For SaleMLS ID #2578172, Dale Dixon, Century 21 Investment Realty. GSREIN
- $198,5003 bd2 ba1.8k sqft4660 Corinne St, New Orleans, LA 70127For SaleMLS ID #2578973, Nicole Pellerin, The Pellerin Group NOLA LLC. GSREIN
