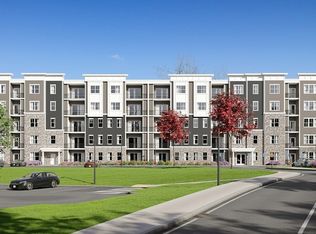
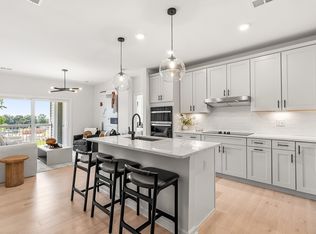
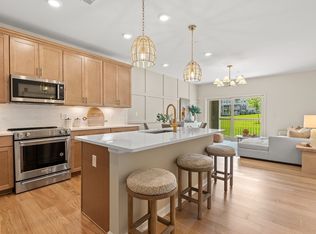
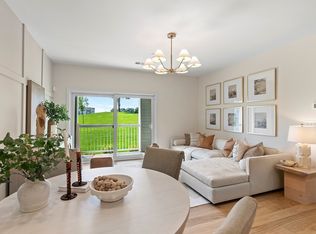
Welcome home to 30 Coppersmith - Canton's Most Sought after 55+ Age-Restricted Community! Move-in Fall 2026. The popular Jameson floor plan, ideally situated on the fourth floor, offers stylish, low-maintenance living with one bedroom plus a versatile flex room perfect for a home office, den, or hobby space. The spacious kitchen features abundant cabinetry, stainless steel appliances, a large center island, and gleaming hardwood floors, opening seamlessly to the inviting gathering room and private balcony. The generous Owner's Suite provides a peaceful retreat with ample closet space, while the separate in-unit laundry room adds everyday convenience. Ideally located just ½ mile from the highway and within walking distance of Canton Junction Station, offering easy access to Boston and surrounding areas. A perfect blend of comfort, convenience, and modern living.
New construction
$603,995
30 Coppersmith Way #403, Canton, MA 02021
1beds
1,027sqft
:
Get pre-qualified$4,366/mo
Condominium
Built in 2026
-- sqft lot
$-- Zestimate®
$588/sqft
$533/mo HOA
What's special
Gleaming hardwood floorsInviting gathering roomPrivate balconyAmple closet spaceSeparate in-unit laundry roomStainless steel appliancesLarge center island
- 5 days |
- 74 |
- 2 |
Zillow last checked:
Listing updated:
Listed by:
Erin Sullivan 508-733-1405,
Pulte Homes of New England 508-870-9999,
Michelle Brewster 508-621-0851
Source: MLS PIN,MLS#: 73554746
Facts & features
Interior
Bedrooms & bathrooms
- Bedrooms: 1
- Bathrooms: 1
- Full bathrooms: 1
Primary bedroom
- Features: Bathroom - Full, Walk-In Closet(s), Flooring - Wall to Wall Carpet
- Level: First
Bedroom 2
- Features: Flooring - Wall to Wall Carpet
Primary bathroom
- Features: Yes
Bathroom 1
- Features: Flooring - Stone/Ceramic Tile
- Level: First
Bathroom 2
- Features: Flooring - Stone/Ceramic Tile
Dining room
- Features: Flooring - Wood, Open Floorplan
- Level: First
Kitchen
- Features: Flooring - Wood, Kitchen Island, Open Floorplan, Recessed Lighting
- Level: First
Living room
- Features: Flooring - Wood, Balcony - Exterior, Open Floorplan
- Level: First
Heating
- Forced Air, Natural Gas, Hydro Air
Cooling
- Central Air
Appliances
- Included: Range, Dishwasher, Disposal, Microwave, Washer, Dryer
- Laundry: Flooring - Stone/Ceramic Tile, Electric Dryer Hookup, Washer Hookup, First Floor, In Unit
Features
- Den
- Flooring: Wood, Tile, Carpet
- Has basement: No
- Has fireplace: No
- Common walls with other units/homes: 2+ Common Walls
Interior area
- Total structure area: 1,027
- Total interior livable area: 1,027 sqft
- Finished area above ground: 1,027
Video & virtual tour
Property
Parking
- Total spaces: 3
- Parking features: Attached, Under, Deeded, Off Street, Common
- Attached garage spaces: 1
- Uncovered spaces: 2
Features
- Exterior features: Balcony
Details
- Parcel number: 4999730
- Zoning: r
Construction
Type & style
- Home type: Condo
- Property subtype: Condominium
Materials
- Frame
- Roof: Shingle
Condition
- New construction: Yes
- Year built: 2026
Details
- Warranty included: Yes
Utilities & green energy
- Sewer: Public Sewer
- Water: Public
- Utilities for property: for Electric Range, for Electric Oven, for Electric Dryer, Washer Hookup
Community & HOA
Community
- Features: Shopping, Highway Access, Adult Community
- Senior community: Yes
HOA
- Amenities included: Elevator(s)
- Services included: Water, Sewer, Insurance, Maintenance Structure, Maintenance Grounds, Snow Removal, Reserve Funds
- HOA fee: $533 monthly
Location
- Region: Canton
Financial & listing details
- Price per square foot: $588/sqft
- Annual tax amount: $9
- Date on market: 7/24/2026
- Listing terms: Contract
Estimated market value
Not available
Estimated sales range
Not available
Not available
Price history
| Date | Event | Price |
|---|---|---|
| 7/24/2026 | Listed for sale | $603,995$588/sqft |
Source: MLS PIN #73554746 Report a problem | ||
Public tax history
Tax history is unavailable.
Monthly payment
Est. payment
Payment breakdown
Explore the cost of this home by adjusting the details. Changes won't be saved.Climate risks
Neighborhood: 02021
Nearby schools
GreatSchools rating
- 7/10Dean S. Luce Elementary SchoolGrades: K-5Distance: 1 mi
- 8/10Wm H Galvin Middle SchoolGrades: 6-8Distance: 2.1 mi
- 9/10Canton High SchoolGrades: 9-12Distance: 0.4 mi
- $830,4852 bd2 ba1.5k sqft30 Coppersmith Way #506, Canton, MA 02021Pending

- $541,9951 bd1 ba1k sqft30 Coppersmith Way #304, Canton, MA 02021New Construction

- $688,0702 bd2 ba1.5k sqft30 Coppersmith Way #106, Canton, MA 02021Pending
- $684,9952 bd2 ba1.4k sqft30 Coppersmith Way #410, Canton, MA 02021New Construction
- $564,0951 bd1 ba1k sqft30 Coppersmith Way #203, Canton, MA 02021Pending
- $602,7152 bd2 ba1.5k sqft30 Coppersmith Way #101, Canton, MA 02021Pending
- $798,5552 bd2 ba1.5k sqft30 Coppersmith Way #401, Canton, MA 02021Pending
- $524,9951 bd1 ba1.1k sqft30 Coppersmith Way #108, Canton, MA 02021New Construction
A local agent can set up tours, give advice and negotiate with sellers.
A local lender can help you make sure your offer is ready when you are.
Similar homes
- $625,0001 bd1 ba1.1k sqftCopperworks, Canton, MA 02021For Sale
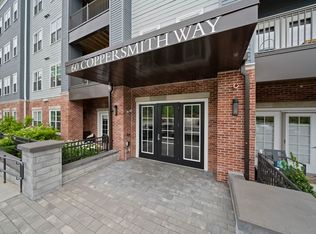 MLS ID #73556221, Melissa Mayer, Compass. MLS PIN
 - $599,0002 bd1 ba1k sqft514 Sherman St, Canton, MA 02021For Sale
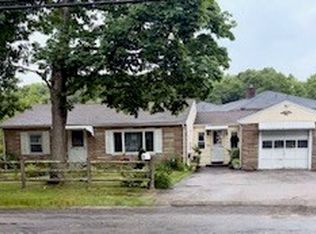 MLS ID #73549019, Darin Thompson, Stuart St James, Inc.. MLS PIN
 - $569,9651 bd1 ba1k sqft399 Neponset, Canton, MA 02021New Construction
 MLS ID #73550871, Erin Sullivan, Pulte Homes of New England. MLS PIN
 - $582,6401 bd1 ba1.1k sqft399 Neponset, Canton, MA 02021New Construction
 MLS ID #73534449, Erin Sullivan, Pulte Homes of New England. MLS PIN
 - from $580,7651 bd1 ba1.1k sqftClaremont Plan, 399 Neponset, Canton, MA 02021New ConstructionPulte
- from $568,9901 bd1 ba1k sqftJameson Plan, 399 Neponset, Canton, MA 02021New ConstructionPulte
- $659,9002 bd3 ba1.4k sqftWs, Canton, MA 02021For SaleMLS ID #73552572, Janice Dumont, JD Advisors, Inc. MLS PIN
- from $694,4002 bd2 ba1.4k sqftHayden Plan, 399 Neponset, Canton, MA 02021New ConstructionPulte
- $625,0002 bd3 ba1.2k sqftCanton Commons, Canton, MA 02021For SaleMLS ID #73534033, Amy Berardi, William Raveis R.E. & Home Services. MLS PIN
- $541,9951 bd1 ba1k sqft30 Coppersmith, Canton, MA 02021New ConstructionMLS ID #73511239, Erin Sullivan, Pulte Homes of New England. MLS PIN
- $649,9003 bd3 ba1.2k sqftCanton Six, Canton, MA 02021For SaleMLS ID #73546936, Barbara Shea, Shea Realty Group. MLS PIN
- $684,9952 bd2 ba1.4k sqft30 Coppersmith, Canton, MA 02021New ConstructionMLS ID #73531643, Erin Sullivan, Pulte Homes of New England. MLS PIN
- $524,9951 bd1 ba1.1k sqft30 Coppersmith, Canton, MA 02021New ConstructionMLS ID #73489110, Erin Sullivan, Pulte Homes of New England. MLS PIN
- $470,0002 bd2 ba1k sqftWashington Place Condominiums, Canton, MA 02021For SaleMLS ID #73538853, Francine Jeffers, Kelley & Rege Properties, Inc.. MLS PIN
- $569,0002 bd2 ba1k sqftBlue Hills Commons, Canton, MA 02021For SaleMLS ID #73546860, Anna Jung, K Stadium Realty INC. MLS PIN
- $367,5002 bd1 ba865 sqft1 Centre St APT 9, Canton, MA 02021For SaleMLS ID #73553581, Brendan Henry, Redfin Corp.. MLS PIN
- $509,0002 bd2 ba1.3k sqftForge Pond, Canton, MA 02021For SaleMLS ID #73529434, The Rosen Team, Real Broker MA, LLC. MLS PIN
- $498,0002 bd2 ba1.1k sqft24 Forge Pond Unit H, Canton, MA 02021For SaleMLS ID #73473881, Mariano Hache, Coldwell Banker Realty - Westwood. MLS PIN
- $399,9002 bd1 ba728 sqft365 Bolivar St, Canton, MA 02021For SaleMLS ID #73556394, Carmen Randolph, Conway - Canton. MLS PIN
- $575,0002 bd2 ba1.2k sqftBlue Hill Commons, Canton, MA 02021For SaleMLS ID #73525030, Ellen Dirgins, Coldwell Banker Realty - Sharon. MLS PIN
